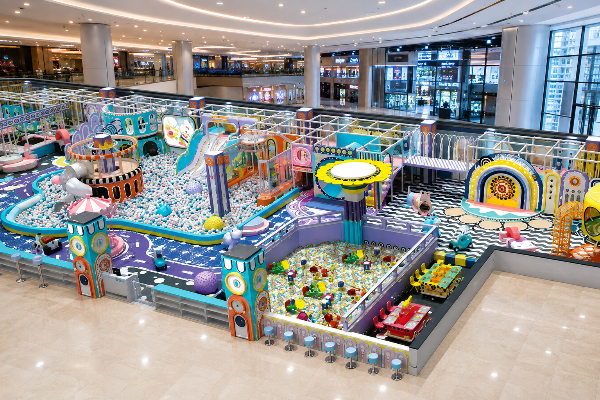
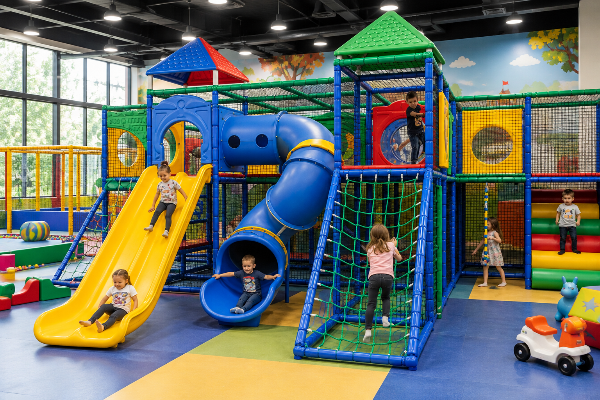
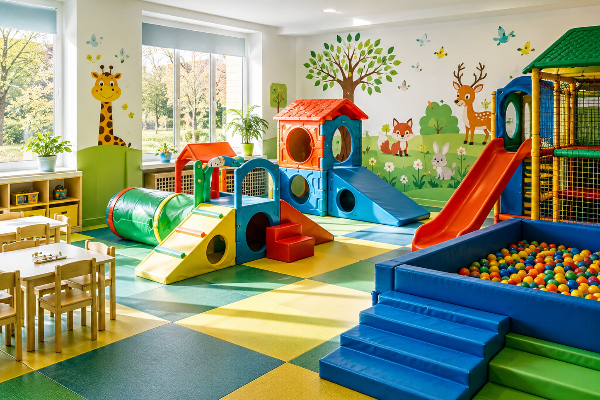
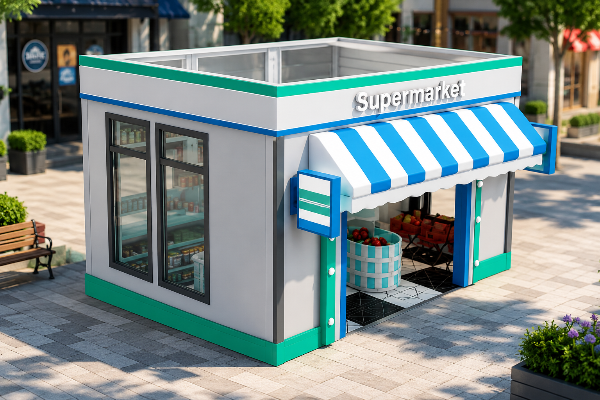
Themed Play Environments

Guangzhou manufacturer · established 2014

Custom Themed Indoor Playground Equipment Manufacturer

A custom themed indoor playground should resolve four decisions before decoration begins: who will use it, what fits the room, what the quote includes and how the approved design repeats through production. Toplay turns those inputs into commercial indoor playground equipment built around your floor plan, age split, theme, operating model and opening date.

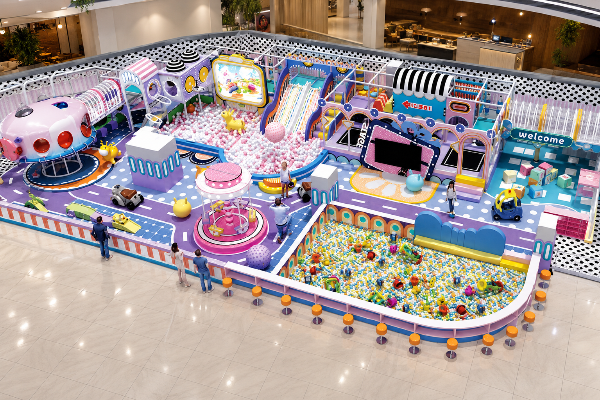
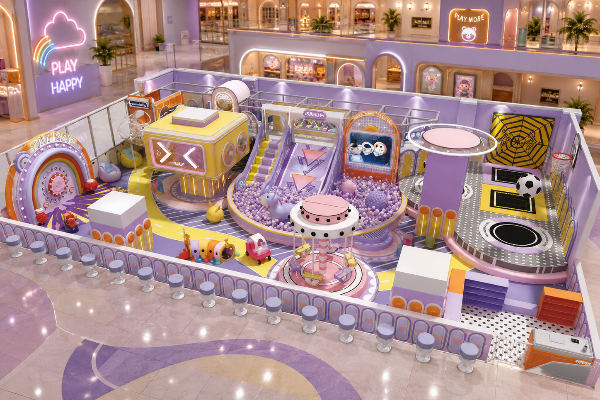
Custom themed indoor playground equipment built around specific floor plans and themes
  • 01 Budget quote in 3 business days
  • 02 15–25 working days up to 100 m²
  • 03 Single catalogue units accepted
  • 04 DWG, PDF or dimensioned hand sketch

Custom Commercial Indoor Playground Equipment at a Glance

Start with the constraints, not the theme name. Send total floor area, clear height, target age bands and fixed obstacles. Those four inputs determine whether the indoor play structure should stay low and open, split into age zones or use the room vertically.

Budget pricing
Returned in 3 business days.
Layout package
2D layout and 3D rendering attached in 7 business days.
Up to 100 m²
Production scheduled for 15–25 working days.
100–300 m²
Production scheduled for 35 working days.
Minimum order
Single units of catalogue soft-play and climbing components accepted; custom builds quoted per project.
Payment
30% deposit to release production; 70% before shipment or against a bill-of-lading copy.
Shipping basis
FOB South China port.
Support
24/7 online support, free pre-sales consultation and after-sales service.
Custom themed commercial indoor playground equipment showcasing low and open structural zones

In-House Fabrication: Structures, Soft Play and Themed Sets

A supplier may display pretty graphics but leave buyers unable to ascertain which brand actually produces the frame, bends the tubing, and governs the weld sequence. Toplay outlines the steps clearly so that a purchasing organization can audit a facility, as opposed to depending on reseller claims.

Structural play systems equipment

Structural play systems

We produce frame-based play structures with towers, stairs, short and tube slides, tunnels, rope passages, obstacle-course elements and climbing walls used as components inside a larger playground design.

Soft play and toddler zones equipment

Soft play and toddler zones

We configure ball pits, foam steps, crawl features, padded blocks, play mats and low-level sensory elements for a toddler play space where supervision and ground-level exploration matter more than vertical scale.

Themed facades and role play areas

Themed façades and role play

We customize colour, graphics, façades, route markers and role-play settings so the theme carries through the indoor playground instead of stopping at a printed entrance panel.

Production equipment named in the client brief

  • Laser tube cutting machines and tube saws prepare repeatable tube ends before fit-up.
  • Punching machines and drilling equipment locate openings before the frame reaches assembly.
  • Tube benders and press brakes control bends and formed panels against approved drawings.
  • MIG, TIG and CO₂ welders support different joint and material conditions; robotic welding equipment is used where the joint and batch suit a repeatable path.
  • Grinding and polishing equipment controls burrs and exposed edge finish before padding and themed surfaces are fitted.
“A themed build stays consistent when tube ends, bends, weld paths and trim edges repeat to the approved drawings. We control those handoffs before the structure reaches final assembly.”
— Toplay Engineering Team

What this proves—and where the boundary sits.

The named equipment supports a repeatability argument: consistent tube preparation, repeatable weld paths, controlled bends and finished edges. It is not a substitute for product testing, certification, local approval or an insurer’s acceptance. Naming ASTM F1918 or EN 1176-10 in a project brief does not establish conformity with either standard.

Theme vocabulary without a template matrix

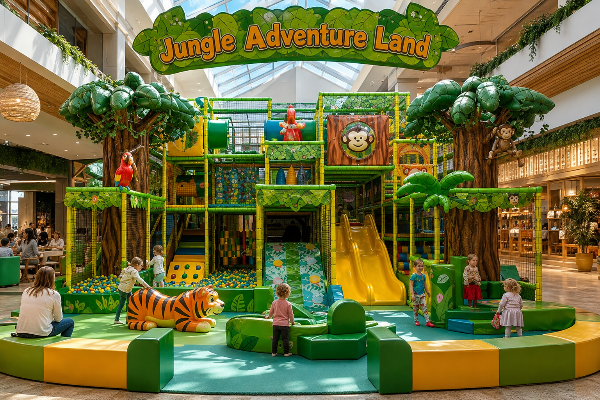
Jungle theme indoor playground design

Jungle theme indoor playground

Tree-canopy façades, animal wayfinding, rope passages and a jungle gym can organize the route, while age separation and sightlines decide where those elements belong.

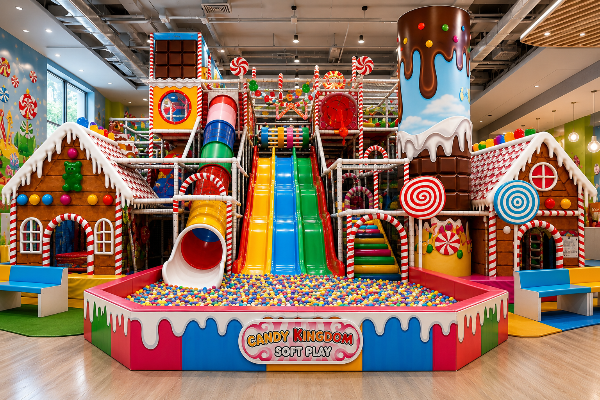
Candy theme indoor playground design

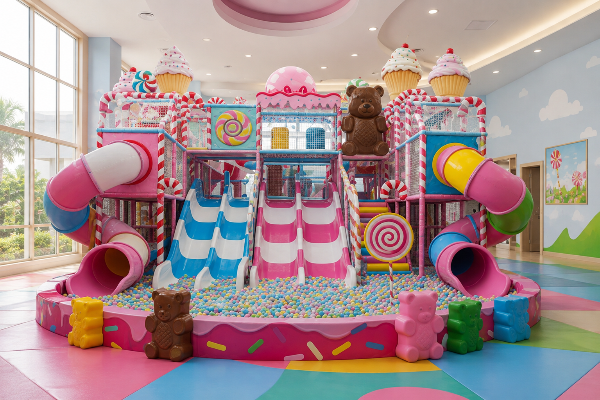
Candy theme indoor playground

Candy-colour forms, role-play counters and oversized graphic props suit a bright family venue; the equipment brief still starts with traffic, cleaning access and target ages.

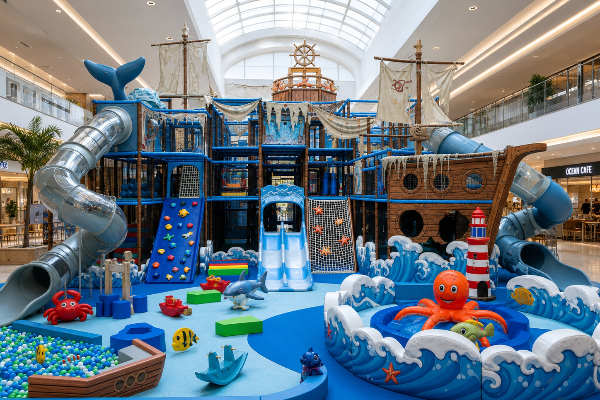
Space and ocean themes indoor playground

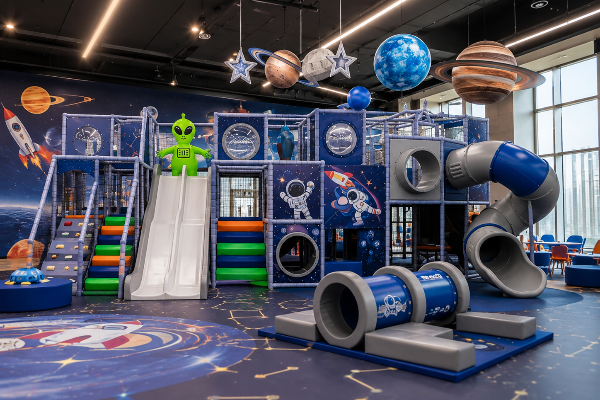
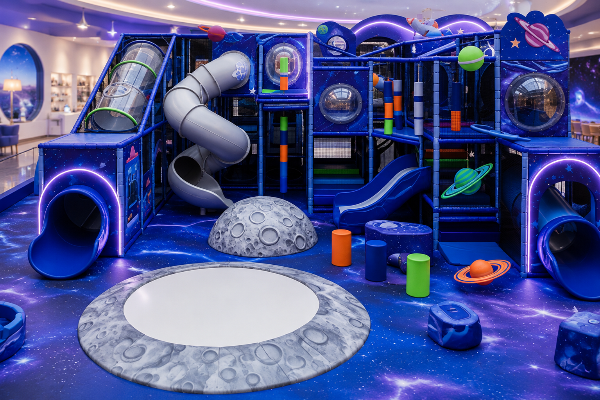
Space and ocean themes

Immersive portals, tunnels, lighthouse or spacecraft landmarks help children read the route. Tall decorative pieces never replace a clear circulation and supervision plan.

Role-play town playground

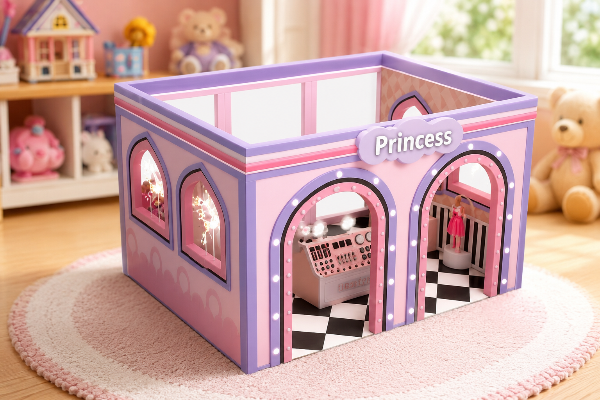
Role-play town

Shopfronts, clinics, kitchens and fire-station scenes divide the play area into recognizable destinations without requiring every square metre to become a multi-level frame.

Material Systems in a Themed Indoor Playground

Material selection begins with the failure mode the buyer needs to prevent: a torn net can expose a fall path, a loose seam can create an entrapment or trip point, and damaged surfacing can turn a circulation edge into an ankle risk. Those mechanisms are more useful at request-for-quotation stage than adjectives such as “premium” or “safe.”

Material Component
Where it works
Buyer acceptance check
Design consequence

Galvanized steel tube

Where it works

Primary frame and deck support

Buyer acceptance check

Confirm tube schedule, joint detail and drawing revision for the actual project.

Design consequence

Frame geometry sets the envelope for padding, nets and themed panels.

Closed-cell padding

Where it works

Posts, rails and contact zones

Buyer acceptance check

Check density specification, wrap continuity and how damaged pads can be replaced.

Design consequence

Pad build-up changes openings, hand clearances and net attachment points.

PVC-coated vinyl skin

Where it works

Padded shapes and wipe-down surfaces

Buyer acceptance check

Check seam layout, backing, colour reference and resistance to cracks or tears.

Design consequence

Complex sculpted pieces add seams and labour compared with flat wraps.

Polyester or nylon netting

Where it works

Perimeter containment and crawl routes

Buyer acceptance check

Check mesh size, attachment interval, abrasion points and repair method.

Design consequence

Net location controls visibility as well as containment.

Rotational-moulded plastic

Where it works

Slides, tunnels and curved shells

Buyer acceptance check

Check mould identity, wall continuity and interface dimensions.

Design consequence

Moulded parts favour repeatable shapes; one-off theme depth moves to panels or sculpted pieces.

Laminated board & composite panel

Where it works

Role-play walls, decks and graphic façades

Buyer acceptance check

Check edge sealing, fixing method and replacement access.

Design consequence

Panel geometry can create blind corners if sightlines are not reviewed early.

Foam floor pad & impact surfacing

Where it works

Ground routes and low-level play

Buyer acceptance check

Confirm the project-specific surface requirement, seams and transitions at entries.

Design consequence

Floor build-up consumes door clearance and changes ramp or threshold details.

Printed graphics & protective laminate

Where it works

Theme identity, maps and role-play signs

Buyer acceptance check

Approve colour, artwork scale, language and replaceable file set before production.

Design consequence

Graphic layers are the quickest theme element to update without changing the frame.

Fasteners, clamps & connector covers

Where it works

Frame joints and removable modules

Buyer acceptance check

Check access, locking method and whether inspection points remain visible.

Design consequence

Hidden fasteners improve appearance but can slow routine inspection.

Flexible webbing & sewn soft elements

Where it works

Bridges, grips and suspended features

Buyer acceptance check

Check stitching pattern, wear indicators and attachment to rigid members.

Design consequence

Textile elements carry a different inspection cycle from steel or moulded plastic.

Finish And Surface Systems
For High-Traffic Play Areas

A finish earns its place when it makes wear visible, keeps edges sealed, lets staff reach the surface and allows a damaged element to be replaced without dismantling the whole play structure. Colour and gloss come after those physical conditions.

SEQ
SURFACE DECISION
USE
WHAT THE BUYER SHOULD APPROVE
  • 01
    Surface decision:Powder-coated steel surface
    Use:Exposed metal outside padded contact zones
    Approve:Colour reference, edge preparation and touch-up route.
  • 02
    Surface decision:Wrapped padded post
    Use:High-contact columns and rails
    Approve:Seam location, closure method and access to the underlying joint.
  • 03
    Surface decision:Replaceable wear sleeve
    Use:Entry points and repeated hand or foot contact
    Approve:Removal sequence and spare-part identification.
  • 04
    Surface decision:Matte printed laminate
    Use:Graphic panels under direct lighting
    Approve:Glare, colour proof and edge sealing.
  • 05
    Surface decision:Gloss graphic skin
    Use:Accent façades away from high abrasion
    Approve:Reflection, scratch visibility and panel replacement size.
  • 06
    Surface decision:Moulded colour-through shell
    Use:Slides and rounded tunnels
    Approve:Colour sample and interface fit at supports.
  • 07
    Surface decision:Bound textile edge
    Use:Soft hanging elements and webbing
    Approve:Stitch visibility, wear indicator and replacement access.
  • 08
    Surface decision:Sealed board edge
    Use:Role-play walls and deck fascia
    Approve:Corner radius, seal continuity and moisture path.
  • 09
    Surface decision:Modular floor tile
    Use:Ground-level play and circulation
    Approve:Joint alignment, transition profile and access below the tile.
  • 10
    Surface decision:Colour-coded inspection point
    Use:Removable covers and service access
    Approve:Which elements staff must be able to locate without tools.
  • 11
    Surface decision:Contrast route marker
    Use:Entry, exit and age-zone navigation
    Approve:Colour contrast and meaning at each decision point.
  • 12
    Surface decision:Replaceable theme panel
    Use:Seasonal or brand-led visual updates
    Approve:Artwork file, fixing pattern and maximum panel handling size.

“Easy to clean” is a construction condition, not a treatment claim.

WAC 110-302-0240 describes an easily cleanable hard surface as solid, moisture-resistant and free of chips, cracks or tears. Use that definition to inspect seams and surfaces; the venue operator remains responsible for the products and contact procedures used during operation. For soft-contained play systems, ASTM F1918 remains a separate project-scope review; this surface definition does not establish conformity.3

Clear Height, Age Band And What Fits: Sizing A Themed Build

More clear height is not always better. A toddler-led brief buys more value from low, visible ground-level exploration, while a multi-level indoor play structure needs vertical clearance only after the age split, exits, columns, services and accessible circulation have been placed.

Height is only one geometry. For U.S. play-area planning, the Access Board specifies a 60 in (1525 mm) ground-level accessible route, with a 44 in (1120 mm) exception for qualifying play areas below 1,000 ft² (93 m²), an 80 in (2030 mm) vertical clearance over the ground-level route and a maximum 1:16 ramp slope. Required ground-level components must also be integrated rather than isolated in one corner.4

Custom themed indoor playground

Clear-Height And Ground-Plane Fit Check

Measured clear height
Planning direction
Age emphasis
Decision before design
2.6–3.0 m (8.5–9.8 ft)
Ground-level soft play, ball pit, role-play and low crawl features
1–6 years
Protect parent sightlines and keep service access outside the play route.
3.0–3.5 m (9.8–11.5 ft)
Single-level or compact two-level arrangement
1–8 years
Check slide path, overhead services and padding build-up.
3.5–4.0 m (11.5–13.1 ft)
Two-level frame with short slide and obstacle route
2–12 years
Separate fast circulation from the toddler zone.
4.0–4.72 m (13.1–15.5 ft)
Two levels with more generous route and landmark space
2–12 years
Do not assume a third level fits; roof services and top clearance still govern.
4.72–5.0 m (15.5–16.4 ft)
Three-level candidate subject to project engineering
2–12 years
Check the full vertical build-up, exit path and site authority requirements.
Above 5.0 m (above 16.4 ft)
Vertical landmarks, taller tubes or rope features become design options
3–12 years
Compare the extra structure against throughput, supervision and cost.
The 4.72 m screening point comes from an operator-side three-level planning example that stacks a 7 ft first level, two 4 ft levels and top padding allowance. It is a brief-development checkpoint, not a universal approval threshold; the room and local authority still decide the project.

LOG. SYS_QUOTE
“
More features are not always more usable: one legible route can deliver better supervision and less queuing than a dense collection of disconnected play equipment. Bigger footprint is not always better either; a compact play center can perform well when parents can see entries, exits and high-use zones from one seated position.

Engineering & Planning Tools //

01

Floor Area

Calculate the net space after columns, exits, toilets, reception, cafe seating and servicing corridors are deducted.

THEMED BUILD BRIEF BUILDER
02

Clear Height

Measure to the lowest fixed obstruction, not the ceiling slab.

CUSTOM VS CATALOGUE FIT COMPARATOR
03

Age Split

State the youngest and oldest users and whether the toddler zone needs a separate controlled entry.

OPENING DATE CRITICAL PATH PLANNER
04

Budget Boundary

Separate equipment, freight, site work, flooring, installation and opening inventory before comparing designs.

BATCH CONSISTENCY CHECKLIST

Pricing Mechanics, Lead Times And Minimum Order

Quote comparison fails when headline rates share a symbol but not a scope because room area, playable area and equipment-envelope area are different denominators. Toplay engineers return budget pricing in 3 business days against the defined equipment envelope, component mix, theme fabrication, site scope and shipping basis.

Toplay Commercial Commitments

  • We return budget pricing in 3 business days.
  • We attach a 2D layout and 3D rendering in 7 business days when that design package is in scope.
  • We schedule 15–25 working days for play areas up to 100 m² and 35 working days for 100–300 m²; larger projects are scheduled in the quotation.
  • We accept single units of catalogue soft-play and climbing components; a custom themed build is quoted per project rather than against a fixed minimum order value.
  • We release production against a 30% deposit, with the 70% balance due before shipment or against the agreed carrier document copy.
  • We ship FOB South China port.
Custom themed indoor playground fabrication and design

Throughput-First Payback Worksheet

Payback is driven by the slowest operating constraint, not the number of attractions in the proposal. Model ticketed entries, usable sessions, contribution per entry, party or food contribution, labour, rent and downtime with your own venue data.

Monthly contribution = paid entries × contribution per entry + event contribution − operating costs
Payback months = total landed project cost ÷ monthly contribution

Quote Basis Normalizer

Hidden denominator or scope
Write this into each supplier row
Decision it changes
Area denominator
Room area, playable area or equipment-envelope area
Stops unlike per-square-metre rates from looking equal.
Vertical build
Clear height, deck count and tall-feature list
Shows whether the quote buys the same structure.
Theme depth
Printed panels, moulded pieces, sewn shapes or sculpted work
Separates graphic styling from fabricated theming.
Equipment boundary
Frame, soft play, flooring, lighting, interactive pieces and spares
Exposes components left for the buyer to source.
Freight basis
Incoterm, load point, destination and number of shipments
Moves the comparison from factory gate to landed scope.
Site and installation scope
Unloading, crew, travel, tools, accommodation and site work
Prevents a low equipment quote becoming a high opening cost.
Approval evidence
Drawing revision, material reports, visual checkpoints and site documents
Shows what the buyer can verify before release.
After-sales scope
Remote support, spare identification and response channel
Prices the operational handoff, not only the hardware.

Constraint Metrics

Constraint
Measure with your own data
Action if it is the bottleneck
Entry desk
Guests admitted per 15 minutes
Change check-in flow before buying more play units.
Supervision
Zones one team member can oversee clearly
Improve sightlines or simplify route intersections.
High-demand feature
Players completed per hour and queue length
Add parallel capacity or rebalance the route.
Toddler turnover
Session duration and caregiver dwell
Adjust seating, gates and low-level activity mix.
Cleaning access
Minutes required to reach and wipe each zone
Open service access rather than compress more features into the plan.
Party handoff
Minutes between groups
Separate party circulation from general admission.
Hidden Bottleneck Map:

The headline equipment rate is rarely the controlling variable. The denominator, theme depth, freight basis, site crew and evidence package decide whether two quotations describe the same project.

Process Control At An Indoor Playground Manufacturer

The quality risk does not end when a sample looks right. Quality fade happens when later batches lose the approved material, drawing revision, process sequence or inspection evidence, so the control system must bind the order to the batch instead of relying on a showroom piece.

From Drawing Revision To Assembly Bay

Custom themed indoor playground manufacturing and assembly process
The floor plan, theme views, structure drawings, colour references and acceptance items are frozen before production release.
Tube laser cutting and sawing produce consistent ends prior to holes and bends.
Punching, drilling, tube bending, press-brake forming and the selected weld process follow the approved geometry.
Grinding and polishing control edges and burrs before padding, netting or graphic face application covers the joints.
Structures are assembled to the layout so mismatched components are apparent prior to export loading.
Package IDs and drawing references let the site team match groups of components to the installation sequence.

Batch Consistency Verification Sheet

Buyer Checkpoint Evidence To Request Red Flag It Prevents
Factory identity Live video showing the current production floor and the project reference PREVENT A reseller presenting a third party’s static photos.
Drawing control Approved revision visible on structure and panel documents PREVENT Production from an earlier layout.
Material identity Report or supplier record tied to the material and colour used for the order PREVENT A generic report that does not match the delivered batch.
Process checkpoint Images of tube preparation, formed pieces, joins and edge finish before covering PREVENT Hidden fit-up or edge defects discovered only during installation.
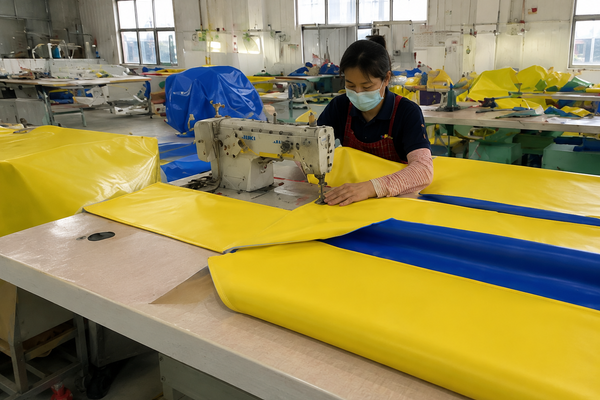
Soft-element checkpoint Net attachment, seam and high-wear-zone review PREVENT Tears, loose seams or premature wear at entry points.
Assembly checkpoint Staged structure against the approved layout PREVENT Missing interfaces or mirrored parts at the venue.
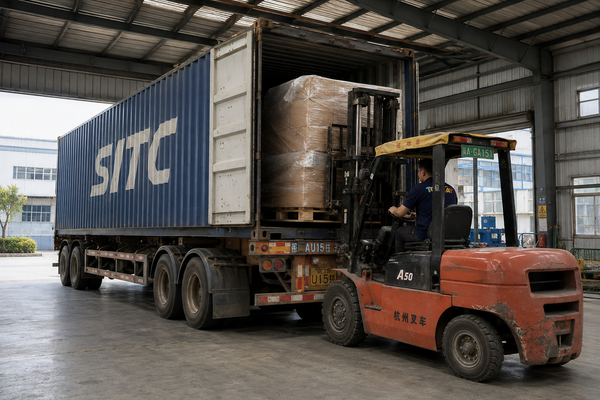
Loading checkpoint Package IDs and container-loading images tied to the order PREVENT Mixed packages or site crews opening components out of sequence.

From Floor Plan to Installed Playground in Six Steps

we work from AutoCAD DWG floor plans, PDF site drawings or a dimensioned hand sketch.

confirm clear height, age bands, theme direction, fixed obstacles, opening date and commercial boundary.

route clarity, sightlines, toddler separation, accessible circulation and service access are checked together.

freeze the 2D layout, 3D rendering, colour and graphic references before production release.

structural, padded, netted and themed elements are produced and brought together against the approved layout.

component groups, sequence and support contact are aligned with the installation scope in the quotation.

Custom themed indoor playground design layout and 3D rendering stage

Design choices that reduce avoidable cost

Design choiceWhat to specifyCost or schedule effect
Reusable structural bayRepeat deck width and post spacing where the route allows.Reduces one-off tube and panel variation.
Theme hierarchyChoose a few fabricated landmarks and use graphics for secondary surfaces.Concentrates custom labour where visitors notice it.
Panel handling sizeMatch panels to door, lift and site-carry limits.Prevents late splitting and extra joints.
Service accessKeep covers, seams and high-wear elements reachable.Shortens inspection and replacement work.
Clear age zoningSeparate toddler entry and low-level play from faster older-child routes.Reduces route conflicts and supervision burden.
Visible package logicGroup components by installation zone.Reduces search time when the container is opened.
Local-code inputsBring the authority, insurer and landlord requirements into the brief before layout approval.Prevents redesign after the theme is already rendered.
Opening-date marginSeparate production, freight, site readiness and installation clocks.Shows which delay belongs to which party.

The approved playground solution keeps the commercial boundary, route logic and production drawings tied together before the site handoff.

Start With a Dimensioned Plan

Venue Types We Build For

Toplay serves shopping malls, mixed-use complexes, indoor children’s play centres, family entertainment centres, kindergartens, early childhood education centres, family restaurants, hotels and community recreational spaces. Each venue changes the brief even when the same playground equipment families appear.

  • 1

    Shopping malls

    Visibility from common areas, landlord interfaces, opening dates and durable high-traffic finishes drive the design.

  • 2

    Mixed-use complexes

    Noise boundaries, shared access, lift or service-door limits and neighbouring tenants shape logistics.

  • 3

    Indoor play centres

    Ticket flow, party circulation, queue control and repeat visits make throughput a primary input.

  • 4

    Family entertainment centers

    Soft play must connect with redemption games, food, parties and older-child attractions without creating blind routes.

  • 5

    Kindergartens

    Low-level activity, age-appropriate challenge, supervision and simple daily inspection outrank decorative height.

  • 6

    Early education centres

    Motor-skill progression, small-group use and calm transitions determine the mix of toddler and active features.

  • 7

    Family restaurants

    Compact visibility from seating and a controlled entry matter more than the largest possible play structure.

  • 8

    Hotels

    Mixed guest ages, lower staffing and brand integration favour a legible route and replaceable themed surfaces.

  • 9

    Community spaces

    Broad age access, clear operating rules and maintainable components support frequent local use.

Real Toplay material on file

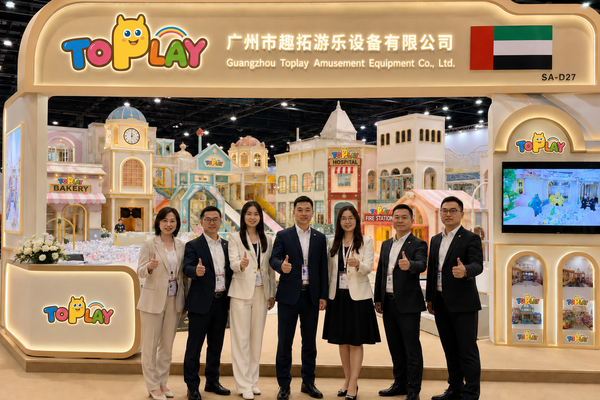
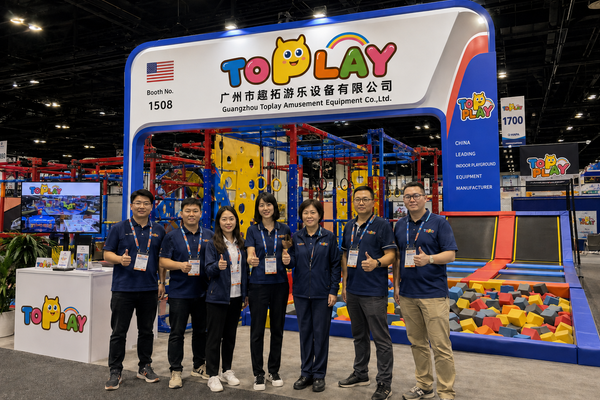
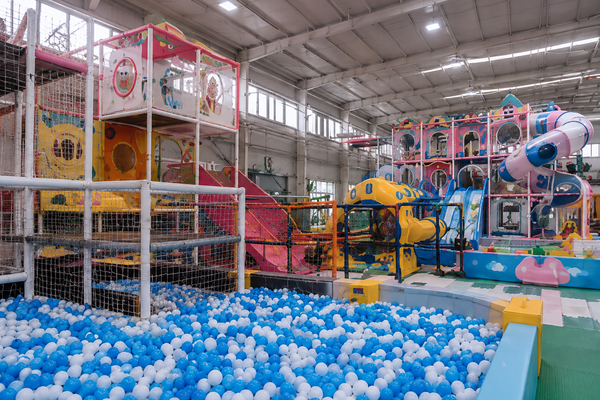
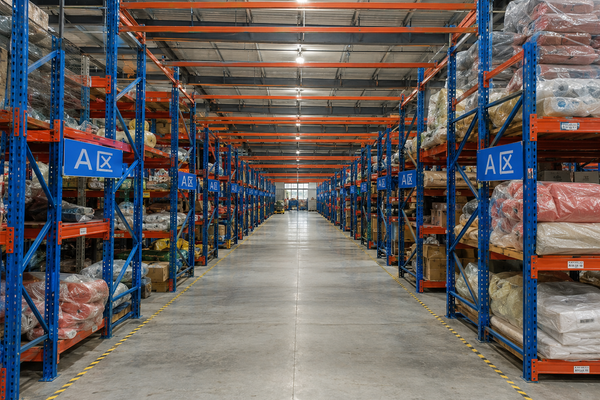
Attribution rule: these are factory, warehouse, loading and trade-fair images. They are not presented as named customer installations, certification evidence or photographs of laser cutting and robotic welding.

When a custom themed build is the wrong choice

A custom build buys brand control and site-specific fit, but it is the wrong choice when the venue’s operating model needs a different product family or the site inputs are not stable enough to freeze a design.

  • Why it works against the buyer

    Paying for a dense vertical frame adds cost without matching the way 0–3-year-olds use the space.

    Better next move

    Use low soft play, role-play and ground-level sensory zones.

Custom amusement themed build structural overview

The cheapest initial quote is not always the lowest opening cost, and the tallest option is not always the best fit. The right call is the option whose scope, geometry, evidence and site responsibility are explicit before production release.

Compare Custom and Catalogue Fit

Your Next Step: Layout and Budget Quote

Send the information that changes the design: a dimensioned floor plan, clear height to the lowest obstruction, target age bands, fixed columns and exits, preferred theme, opening date and the scope you want included. A Toplay engineer returns budget pricing in 3 business days; a package with 2D layout and 3D rendering is returned in 7 business days when included.

01

ROOM

DWG, PDF or dimensioned hand sketch; identify exits, columns and fixed services.

02

USERS

Age bands, expected capacity, caregiver model and party or food zones.

03

COMMERCIAL SCOPE

Equipment, theme depth, freight basis, site work, installation support and opening date.

Guangzhou Toplay Amusement Equipment Co., Ltd.

FOUNDED
Established in 2014
SCALE
300 staff
GLOBAL REACH
Exported to more than 40 countries including France, India, Sri Lanka, South Africa, Mexico, Malaysia and Poland
EXPORT VOL.
More than 90% of production sold to overseas markets
GROWTH
Above 20% average annual growth
INDUSTRY PRESENCE
Regular exhibitor at international amusement-equipment trade fairs
Every product can be customized by theme, colour, layout and footprint, with 24/7 online support, free pre-sales consultation and after-sales service.

Custom Indoor Playground Equipment: Buyer Questions

How much floor area do I need to open an indoor playground?

Measure usable area after exits, toilets, reception, seating, columns and service access are removed, then send the dimensioned plan.

How much clear ceiling height does a multi-level structure need?

A three-level planning example begins near 4.72 m (15 ft 6 in), but a ceiling number alone never approves a structure. Measure to the lowest obstruction, then add the effect of services, top clearance, slide paths, age split and accessible circulation. The local authority and insurer still control the final project path.

What age split should I design for?

Separate toddler ground-level exploration from faster older-child routes and state the youngest and oldest intended users.

What actually moves the price per square metre?

The first variable is the denominator: room area, playable area and equipment envelope are not interchangeable. Structure height, deck count, theme fabrication, component mix, freight basis, installation scope and site works then change the scope. Normalize those fields before comparing headline rates, or the apparently cheaper offer can cost more at opening.

How much does a custom themed indoor playground cost?

The room, clear height, age brief, component mix, theme depth and commercial scope set the project price. We return budget pricing in 3 business days.

Is it cheaper to buy catalogue units or build custom?

Catalogue components suit a short lease, quick relocation or a simple soft-play corner. Custom work earns its cost when the room is irregular, the brand experience must carry across several zones or the venue needs one route to join tickets, parties, food and different age bands. Compare the reusable life of each option, not only the first invoice.

What drives payback on an indoor playground?

Use your own paid entries, contribution per guest, party contribution, labour, rent, downtime and landed project cost. Then measure the slowest throughput point: entry desk, supervision, a high-demand feature, toddler turnover or party reset. Buying more play equipment does not improve payback when staff, queue flow or room turnover remains the constraint.

What is the difference between home and commercial indoor play equipment?

Commercial equipment needs a venue brief, operating inspection, access plan and documented project acceptance path; a home listing does not provide those controls.

What safety standards will my venue and insurer ask about?

Soft-contained and fully enclosed play can bring ASTM F1918, EN 1176-10, local building and fire rules, accessibility requirements and material reports into one project. Your jurisdiction, insurer and product classification decide the exact edition, laboratory scope and site approval path. Ask for reports tied to the material, colour and batch you will receive instead of accepting a generic logo list.

How do I choose a theme?

Select the audience and route first. Jungle, candy, space or ocean graphics must maintain sight lines, access control and service access.

How can I verify that a supplier is a factory rather than a trading company?

Request a live walk-through tied to your project and ask which machines perform tube preparation, forming and welding. Compare the current floor with the approved drawing revision, then ask to see a staged assembly and order-linked package IDs. Static factory photos show a place; they do not prove who will build your order or which process will run it.

What do you need from me to produce a quote?

Send a DWG, PDF or dimensioned hand sketch, clear height, age bands, theme direction, opening date and requested commercial scope.

What are the lead times and the minimum order?

We schedule 15–25 working days for play areas up to 100 m² and 35 working days for 100–300 m²; larger projects are fixed in the quotation. Single units of catalogue soft-play and climbing components are accepted, while custom themed builds are quoted per project. Budget pricing is returned in 3 business days, with the 2D layout and 3D rendering package returned in 7 business days when included.

What are the payment terms and Incoterms?

Orders run on a 30% deposit and 70% balance. We ship FOB South China port.