Get in touch with Guangzhou Toplay amusement equipment co. Company

Climbing & Adventure Equipment
Indoor Climbing Equipment for Commercial Play Venues
Engineer-reviewed quote within 48 hours
Production scheduled in 15–25 working days
One-structure minimum order
AutoCAD plan or measured sketch accepted
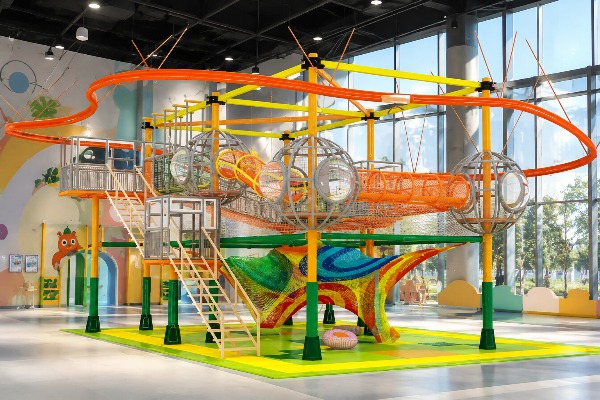
Indoor climbing equipment only fits a venue after the intended use, user age, supervision model, floor plan and local jurisdiction are fixed. We design commercial playground climbers, climbing nets, panel walls and mixed adventure structures around those inputs, then return the structure scope, drawing path and quotation in writing.
Send length, width and unobstructed clear height. An engineer will note the first fit, access and classification questions before pricing.
01
Quote response
Within 48 hours on business days
02
Production schedule
15–25 working days
03
Minimum order
One structure
04
Payment terms
30% deposit, 70% before loading
05
Trade term
FOB; other Incoterms on request
06
Design input
AutoCAD floor plan or measured sketch
Scope comes before height
A children’s playground climber, a soft-contained tower, a wearable fall-control aerial course and a sport climbing wall can all appear under the same search term. Each follows a different standards path, use zone and operating model.
Indoor Climbing Structures and Playground Climbers We Build
As an indoor playground equipment manufacturer, we convert a venue brief into a fabricated frame, climb surface, net system, padding package and installation drawing set. Commercial playground climbing structures go into one quotation only after separating the frame, nets, panels, pads, connection hardware and order documents from personal gear.
Low-level crawl, balance and transfer elements serve young-user zones. Released drawings fix openings, access points, padding and the relationship to adjacent playground equipment.
Horizontal or inclined rope routes that connect platforms or form a stand-alone challenge. We specify the rope, net geometry, tension path, edge protection, attachments and inspection access as one assembly.
A cargo net may climb vertically, form an angled route or create an overhead traverse. Nominal mesh size is not enough; the accepted configuration also addresses opening geometry under load, perimeter attachment and the fall surface below.
Three-dimensional net structures use tension, nodes and an external support system to create multiple climb paths inside a compact footprint. Anchor scheme and clear envelope govern whether the concept fits the building.
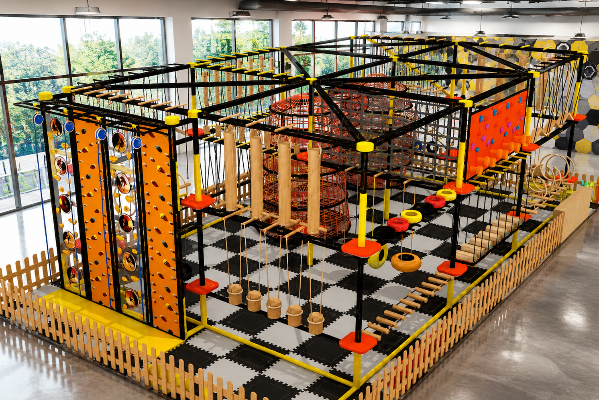
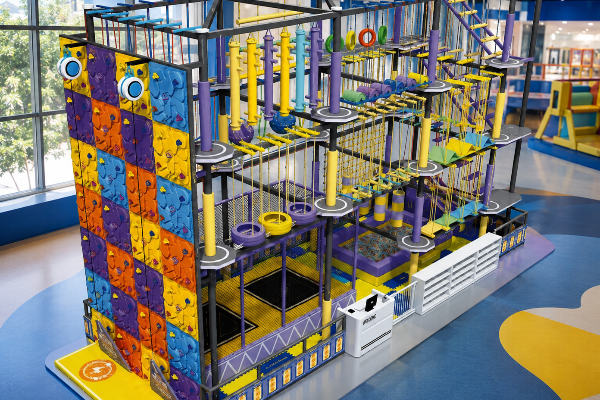
For a children’s playground, route the wall through ASTM F1487-25; for sport climbing with protection points, assess EN 12572-1. Coached youth routes can target balance and hand-eye coordination, while free-play walls require a different supervision plan.
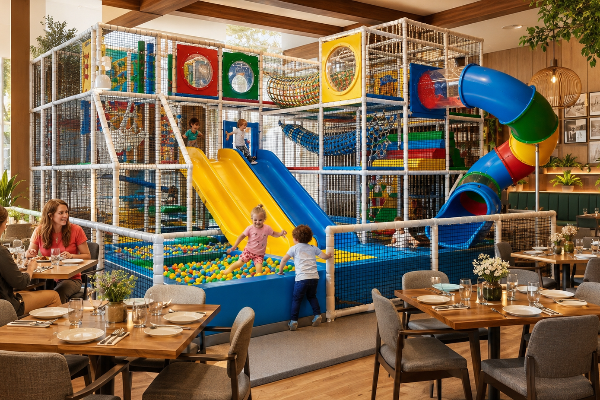
Platforms, crawl tubes, net passages, a slide and guarded transitions can be combined into a vertical play structure. Fire, evacuation, accessible entry and building separation are resolved alongside equipment safety.
Grip, balance, hanging and traverse stations can run as a children’s playground line or as a separately managed attraction. Age, supervision, fall control and route reset determine the correct design path.
Adjacent Toplay product lines include ropes-course equipment, ninja course equipment, soft play equipment and trampoline park equipment. We combine them only after the operating and standards boundaries are recorded.
Materials For Indoor Climbing Nets, Walls And Frames
A released bill of materials follows structure classification, target market, expected contact, cleaning regime and replacement plan. Each quoted component is identified on the drawing or material schedule; an unapproved substitute is not an equivalent delivery.
Net Openings Are A Geometry Problem
For the US playground context, CPSC warns that cargo-net opening perimeters between 17 and 28 in (432–711 mm) can permit head entrapment. Flexible openings must be assessed in the installed condition; a nominal square dimension does not prove the loaded opening is acceptable.
01
Primary Frame And Nodes
Tube members, plates, brackets and node hardware carry the structural load. Released drawings record section geometry, connection detail, anchor interface and corrosion-protection route rather than relying on the phrase “commercial grade.”
02
Climbing Rope And Rope Net
Rope construction, diameter, core, splice or termination, mesh pattern and design tension are ordered together. A polypropylene rope, polyester rope or reinforced construction is selected by the actual use and test plan, not by colour.
03
Boundary And Safety Net
Fine netting controls access and contains users or loose objects without becoming a climb surface. Separate barrier-net and climbing-net specifications give the attachment and inspection method for each. For ASTM F24 attraction systems, ASTM F2375-25 is the verification surface for netting design, installation and tests.
04
Climbing Panels And Holds
Panels, volumes and climbing holds are matched to the intended play or sport function. Replaceable holds preserve route flexibility; fixed moulded features reduce reset work but lock more of the movement into the original wall.
05
Platforms And Crawl Surfaces
Deck panels, crawl surfaces and transitions are detailed for edge treatment, drainage or cleaning, underside access and the loads used in the project calculation. Hidden faces remain reachable for inspection.
06
Padded Covers And Foam
Padding is an assembly of cover, foam, seam, fastening and backing surface. RFQ notes identify where the pad prevents contact, where it forms an impact surface and how it is removed for inspection or replacement.
07
Impact Surfacing And Mat Interfaces
Surface selection follows the classified fall exposure and the required critical-fall-height evidence. A loose mat placed under an indoor climbing wall is not a substitute for a designed impact area.
08
Fasteners, Tensioners And Anchors
Bolts, pins, clamps, cable terminals, turnbuckles and anchors are scheduled by location. Acceptance records state torque or locking method, access for retightening and the party responsible for the building-side connection.
09
Graphics And Touch Surfaces
Decorative panels, printing and exposed hand-contact surfaces are reviewed against the target market’s composition and cleaning requirements. Visual theme never overrides a readable inspection point or an accessible route.
Surface Finishes And Coating Evidence
Finish choice starts with the substrate, hand contact, cleaning chemicals, target market and repair method. The trade-off is physical: more texture can increase skin abrasion or trap contamination without demonstrating grip. We record the specified finish on the released BOM and examine the condition that the drawing actually specifies.
| # | Surface Decision | Evidence To Place In The RFQ | Acceptance Focus |
|---|---|---|---|
1 |
Paint or similar coating on a US children’s product |
Applicable test report and Children’s Product Certificate path; 16 C.F.R. § 1303 where applicable | 90 ppm lead limit for paint/similar surface coatings |
2 |
Accessible rubber or plastic for an EU-bound article |
Material declaration and applicable REACH test evidence for the classified article | PAH limits for prolonged or repetitive skin contact where the restriction applies |
3 |
Hand-contact grip surface |
Material, geometry, cleaning method and route/fall review | Grippiness and friction cannot be inferred from roughness alone |
4 |
Weld and exposed-edge preparation |
Drawing note plus visual and tactile inspection point | No sharp edge, burr or inaccessible repair seam in the released area |
5 |
Replaceable pad or cover |
Cover material, seam layout, fastening and spare-part identifier | Removal for inspection without damaging the frame or adjacent net |
6 |
Printed or themed panel |
Artwork approval, substrate, ink/coating declaration and cleaning test | Theme remains legible without covering a label, fastener or inspection point |
“A finish specification is complete only when the buyer can identify the substrate, contact condition, acceptance evidence and repair route. Colour is the last decision, not the first.”Toplay Engineering Team
Clear-Height and Use-Zone RFQ Worksheet
Do not choose a climbing structure from room height alone. Usable envelope begins beneath ducts, lighting, sprinklers and signs, then loses space to required separation, access, fall protection and the anchor path.
01
Get a Free Clear-Height Check
Send the plan, length, width, lowest obstruction, intended users and target country. We will return the missing-input list before the structure is quoted.
Get a Free Check
02
Standards Scope Router
Route the concept by age, use, fall-control method and jurisdiction before naming a standard.
Open the scope router
03
Clear-Height RFQ Checker
Build a floor-plan input sheet and flag missing obstructions, access and fall-surface fields.
Open the RFQ checkerIndoor Climbing Equipment Pricing, Lead Time and Payment Terms
Price follows the structure family, floor envelope, frame and anchor scheme, net or panel system, impact surface, theme, test evidence, packing volume and installation responsibility. Climbing wall manufacturers may split frame, holds, pads, installation and acceptance differently; missing classification costs you redesign or rejected acceptance.
Quote Normalisation Scorecard
| Bid field | What must match before price comparison | Hidden cost when absent |
|---|---|---|
| Classification and standard edition | Intended use, age, supervision, jurisdiction and named part/edition | Redesign, rejected acceptance or unusable documents |
| Site envelope | Floor plan, clear height, obstructions, egress, accessible route and building-side anchors | Local steelwork, relocation or lost play area |
| Delivered scope | Frame, nets, panels, pads, impact surface, hardware, spares and labels | Late accessory orders and incompatible substitutions |
| Freight basis | Packing volume, container plan, FOB point, destination handling and inland delivery | A low equipment quote paired with a high landed cost |
| Installation and acceptance | Supplier crew, supervised local contractor, local inspector, training and sign-off | Opening delay and repeated site visits |
| Operating renewal | Inspection access, route or activity refresh, hold/net cleaning, spares and downtime | A structure that cannot stay fresh or be maintained safely |
Bronze ROI model: calculate your own denominator
Use expected admissions, party revenue or dwell-time value only if the operator owns those inputs. Against them, place the complete landed and operating cost above; no universal payback period is published on this page.
Commercial terms
- Quotes are returned within 48 hours on business days and reviewed by an engineer.
- Production is scheduled at 15–25 working days after order and drawing approval.
- Minimum order is one structure.
- Payment is 30% deposit, 70% balance before loading by wire transfer.
We ship FOB; other Incoterms are available on request.
SYS.BOTTLENECK
EXECUTE_MAP
Work Backwards From Your Opening Date
Hidden Operating Bottleneck Map
Before approval, relate each design decision to inspection access, route or activity refresh, hold and net cleaning, trained staff, spare parts and closure time. A lower equipment quote loses its advantage when the operating team cannot reach, reset or document the structure safely.
Safety Standards, Inspection and Handover Documents
Standard choice is a classification task, not a badge. A wall label is not a classification substitute; the buyer, designer, local authority and inspector must agree on which equipment, building, accessibility and operating rules apply to the individual installation.
Standards Scope Fork
| Intended use | Verification surface | What it does not prove |
|---|---|---|
| US public playground climber, users 2–12 | US ASTM F1487-25 | Soft-contained play, building approval or accessibility |
| US soft-contained play equipment | US ASTM F1918-21 | Public-play components outside its scope or local fire approval |
| Wearable fall-control aerial adventure course | US / commercial ASTM F2959-26A | Playground equipment that does not rely on wearable fall control and is covered by ASTM F15 |
| Netting in an ASTM F24 amusement/play system | US / attraction ASTM F2375-25 plus the governing attraction practice | F1487/F1918 areas outside ASTM F24 |
| Children’s permanent spatial network | EU EN 1176-11 with EN 1176-1, EN 1176-7 and EN 1177 as applicable | Artificial climbing structures used for sport training |
| Sport climbing wall with protection points | EU EN 12572-1; holds/volumes addressed in EN 12572-3 | Playground equipment |
| Indoor play structure in a building | US model code 2024 IBC Section 424 where adopted | Equipment conformity or an approval from the local building official |
| Accessible play route and components | US 2010 ADA Standards and US Access Board play-area guidance | Impact attenuation, fire code or equipment certification |
Pre-shipment and site acceptance points
-
01Confirm the intended-use classification, target country and named standard edition on the drawing register.
-
02Check frame geometry, anchor interfaces, access/egress, guarded transitions and the component inventory against the approved drawings.
-
03Inspect net openings under the specified condition, attachment hardware, rope terminations and accessible fasteners.
-
04Verify padding, impact-surface scope, exposed edges, hold fixation, labels and removable inspection panels.
-
05Match packing marks to the assembly drawing, hardware list and spare-parts list before container loading.
-
06Define the independent local acceptance, operator training and work-at-height plan before opening.
US children’s-product coating and certificate questions
Where US children’s-product rules apply, CPSC guidance sets a maximum lead concentration of 90 ppm for paint and similar surface coatings and details testing and certification duties for applicable children’s products. Classification determines the duty; a safety data sheet or an unsupported “CPSC compliant” sentence is not the acceptance record.
Documents shipped with the order
A CAD assembly drawing set, an illustrated installation manual and an installation video ship with your order. A supplier manual is not a substitute for local acceptance. Written quotation identifies any additional material declaration, test report, packing list, spare-parts schedule, inspection record or local handover document included in scope.
From Floor Plan to Installed Structure
-
Send the site file.
01We work from an AutoCAD floor plan or a measured sketch giving length, width and clear height.
-
Classify the attraction.
02Intended use, age, supervision, fall-control method and target market set the standards fork.
-
Resolve the building interface.
03Columns, beams, services, egress, accessible route, floor condition, anchors, doors and container access enter the concept.
-
Approve scope and quote.
04Written quotation fixes structure family, delivered components, commercial terms, documents and installation responsibility.
-
Fabricate and pre-assemble.
05Frame, net, panel, padding and hardware groups are matched to the released drawing and packing marks.
-
Install and accept.
06Our team installs the equipment or supervises local contractors; local authority, inspector and operator complete their own required approvals and training.
Floor-plan inputs that prevent rework
| Input | What to show | Decision it changes |
|---|---|---|
| Clear height | Lowest duct, light, sprinkler, sign or beam—not slab-to-slab height | Structure family and usable climb envelope |
| Column and wall grid | Sizes, offsets and surfaces permitted for anchoring | Frame path, view lines and independent support |
| Egress and fire systems | Exits, egress lines, detection, suppression and service zones | Separation, material evidence and local review |
| Accessible route | Arrival path, clear width, turning space and accessible entries/components | Layout and component mix |
| Floor and anchors | Slab information, finishes, underfloor services and landlord restrictions | Base plates, anchors or free-standing frame |
| Delivery route | Loading point, lift, corridor, doorway and turning limits | Module size and assembly sequence |
| Operating plan | Supervision, route/activity refresh, inspection access and cleaning area | Wall geometry, replaceable elements and staffing |
| Opening date | Local works, inspection, training and soft-opening dates | Production, freight and site sequence |
Our Own Fabrication Floor
Founded in 2014, Guangzhou Toplay Amusement Equipment Co., Ltd. operates the premises shown in these client-supplied photographs. Captions describe only what the image visibly shows; they do not imply a product certification, tested load or unnamed customer project.
01
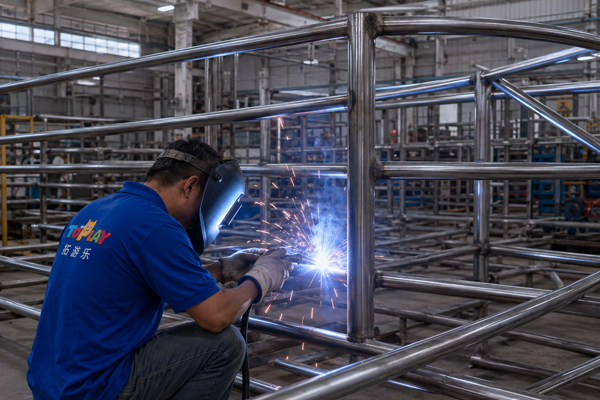
Frame welding on a tubular play-equipment assembly.
02
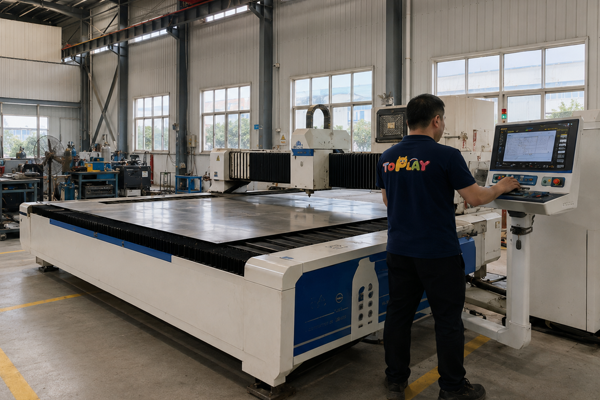
Computer-controlled sheet cutting on the factory floor.
03
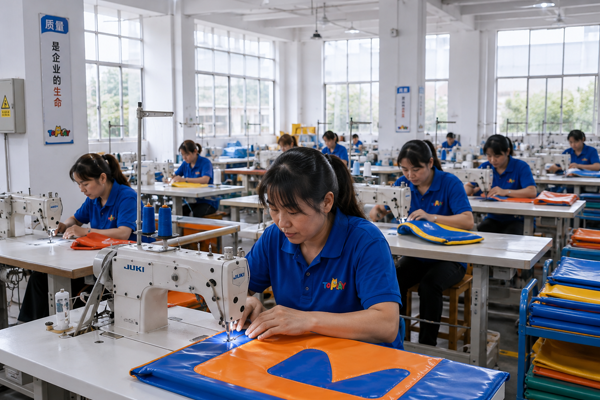
Sewing and assembly of padded covers and soft-play components.
04
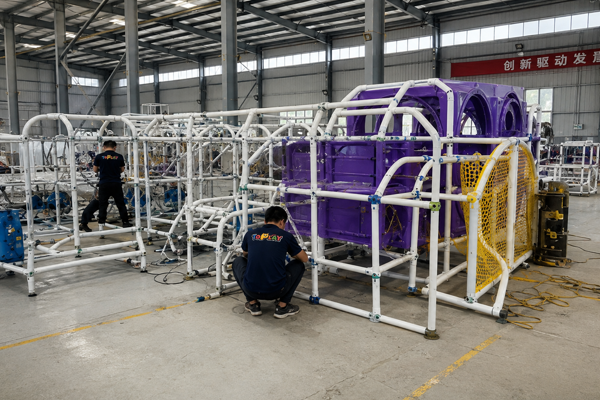
Workshop fitting of a framed indoor play structure before packing.
05
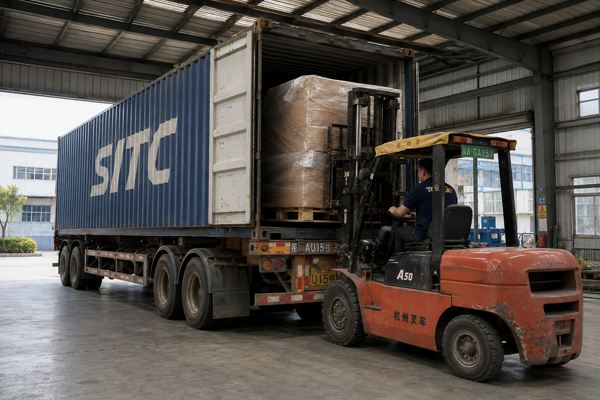
Palletized equipment loaded into a shipping container at the facility.
Where Indoor Climbing Structures Are the Wrong Choice
A qualified “no” preserves the opening date and the operating budget. These circumstances demand a different structure, a different site plan or a separately managed attraction.
Why it works against the venue
A catalogue height ignores the real obstruction and the space needed for fall control or access.
What to do instead
Lower the structure family or redesign the service/ceiling interface before purchase.
Why it works against the venue
Routesetting, sport-climbing standards, protection points, work at height and operating staff become the core system.
What to do instead
Brief an artificial climbing structure under the applicable EN 12572/local sport-climbing route.
Why it works against the venue
That moves the attraction toward ASTM F2959-26A and a managed aerial-adventure operation.
What to do instead
Procure the course, belay system, audit and operating plan as one classified attraction.
Why it works against the venue
A frame drawing cannot cure a building interface that the owner will not approve.
What to do instead
Use an accepted free-standing concept or move the attraction to a verified zone.
Why it works against the venue
Structure may stay physically present while the climbing experience becomes stale or hard to maintain safely.
What to do instead
Choose a lower-touch fixed-play climber or fund the operating programme before opening.
Why it works against the venue
Permanent anchors, local approval and assembly effort can exceed the value of a brief activation.
What to do instead
Specify a mobile, event-rated product under the correct attraction and local-event rules.
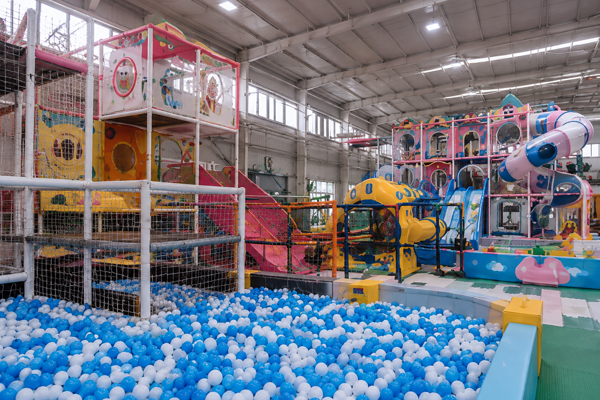
Request a Quote for Your Indoor Climbing Layout
Send the site plan, intended users, target market and opening date. An engineer will return a list of classification questions, missing site inputs and the quotation path within 48 hours on business days.
We accept orders for one structure. Production is scheduled at 15–25 working days after order and drawing approval.
Site file
AutoCAD floor plan or measured sketch with length, width, clear height, columns, doors and the lowest services.
Operating brief
Age range, free play or coached use, fall-control method, supervision, target country and planned opening date.
Indoor Climbing Equipment FAQs
Start with intended use and the building, not a catalogue photo. Low playground climbers, soft-contained towers, spatial climbing nets and wearable fall-control courses follow different rules; the usable plan must also preserve egress, accessibility, fire systems and the accepted anchor path.
Use a separate young-user zone with low transitions, visible supervision and age-appropriate access. ASTM F1487-25 and F1918-21 both use a two-to-twelve scope boundary, but the public-play versus soft-contained classification still has to be resolved for the specific structure.
Yes, when the design and classification support that orientation. A vertical cargo net, horizontal net walkway and tensioned three-dimensional net use different attachment, opening, fall and inspection logic, so orientation belongs on the drawing and test plan.
Only when the quotation lists the frame, anchors, tensioners, terminals, perimeter protection and installation hardware.
Budget access equipment, setter time, a hold-cleaning area, inspection records and planned closures before approving the wall geometry. A route that cannot be refreshed without unsafe work at height is an operating defect even if the initial wall fits.
Yes—difficulty grade does not prove a safe descent or landing path. Review the crux position, forced rotation, wall angle, projecting volumes, down-climb holds, impact surface, adjacent traffic and likely body positions together; then repeat the review after every route change. Forerunning should include a controlled descent and a fall-path check for the intended age and skill range, not only confirmation that the climb is achievable.
Where adopted, Section 424 applies above 10 ft (3.048 m) or 150 sq ft (14 m²) and addresses material/fire performance, detection and suppression, separation, area limits and structural design. The local building official and local amendments control the actual project.
US Access Board guidance applies to newly designed play areas for children age two and older in shopping centres. It addresses accessible routes, ground and elevated component counts, route dimensions, transfer systems and accessible entries to soft-contained structures.
We accept orders for one complete, classifiable structure.
Production is scheduled at 15–25 working days after order and drawing approval. Freight, customs, local works, independent inspection, installation and training sit outside that production clock and must be placed on the opening-date schedule.
We work from an AutoCAD floor plan or a measured sketch giving length, width and clear height. Mark the lowest duct, light, sprinkler, sign or beam rather than reporting slab-to-slab height. Add columns, doors, egress, accessible route, floor and anchor restrictions, delivery path, target country, intended age, supervision model, fall-control method and required opening date so the first concept can be classifiable and buildable.
A CAD assembly drawing set, illustrated installation manual and installation video ship with the order. The written quotation lists any additional test report, material declaration, packing list, inspection record or spare-parts schedule included.
Unless the quotation adds a named item, the venue sources personal climbing shoes, chalk, chalk bag, carabiners, belay device and climbing ropes. Sport-climbing facilities also procure their wearable fall-protection and rescue equipment under the operating plan. This boundary prevents a commercial playground structure from being mistaken for a complete climbing gym package.