Family Entertainment Center Equipment

Family entertainment center equipment is the set of attraction systems — soft play structures, ninja and obstacle courses, trampoline zones, ball pits, climbing walls and toddler areas — that turn a leased floorplate into a paid-admission play venue. Toplay manufactures the soft-contained and structural side of that set in Guangzhou, on our own steel line, built to the floor plan you send us.

  • 25–45 days after design sign-off
  • 30% deposit, 70% against production-completion evidence
  • FCA, CPT or CIP quoted under Incoterms® 2020
  • Free zoning sketch from your floor plan
Send Us Your Floor Plan
Family entertainment center equipment manufacturing by Toplay

Toplay FEC Equipment at a Glance

Production lead time

25–45 days after design sign-off, confirmed with your quotation

Payment

30% deposit on order confirmation, 70% against production-completion evidence before shipment, by wire transfer

Shipping terms

FCA, CPT or CIP for containerised movements, with a named place and the Incoterms® 2020 edition stated on every quotation

With every order

An installation manual with exploded-view assembly drawings and step-by-step guidance

Before you commit

A free zoning sketch of your floor plan

Steel work

Cut, bent, welded, ground and polished in house — not bought in

Build basis

Every structure is built new and made to order against your drawing; there is no catalogue unit to compromise on

While you are deciding

Free pre-sales consultation, and 24/7 online support once a project is running

After handover

After-sales support that does not end at handover

Established

2014, with more than 90% of output exported to over 40 countries

Attraction Categories We Manufacture for Family Entertainment Centers

An FEC floor is not one product. It is four or five equipment classes sharing a room, each governed by a different standard, which is why a quotation for “commercial indoor playground equipment” can mean four different things. Family entertainment center equipment divides into four groups, and a working centre normally draws from all four:

Structural play

Action attractions

Digital and redemption

Facility and support

Multi-level soft play structures, toddler zones, ninja and obstacle courses, ball pits, climbing walls, tube and roller slides.

Trampoline zones, ropes courses, interactive sports arenas, inflatables.

Arcade games, redemption cabinets, projection-interactive play, virtual reality.

Protective surfacing, ball-pool cleaning, party rooms, lockers, signage, sound and lighting.

Toplay manufactures the first group and the structural side of the second. The other two come from specialist suppliers, and any single-vendor claim covering all four is worth questioning. The boundary note at the end of this section names exactly what we do not build.

The structure itself carries enough detail to need a page of its own, so deck grid, clear height and containment class are set out on our commercial indoor play structures page rather than compressed into this one.

Multi-level soft play structures

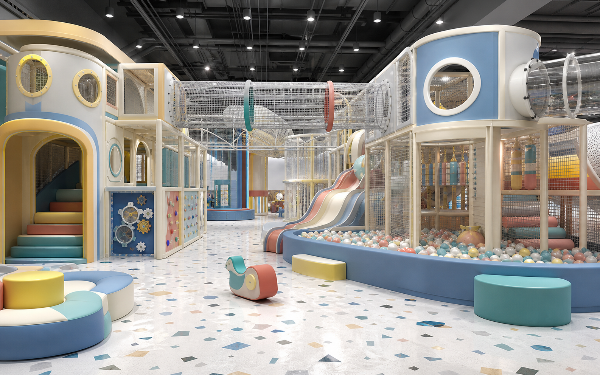
The anchor attraction in most centres. Galvanised steel frame, padded decks, tube slides, crawl tubes, obstacle elements and netted containment. This is soft-contained play equipment in the sense ASTM F1918 uses the term1, and it is the class most of the floor area we build goes into.

Toddler zones

A separate footprint, not a corner of the main structure. Lower decks, softer edges, sightlines that let a parent stay seated. Where the zone is specified for children under two, a different standard applies to it than to the main structure — see the standards map below.

Ninja and obstacle courses

Hanging elements, balance beams, warped walls and timed lanes. Built on the same steel line as the play structures, sized to your ceiling height rather than to a fixed catalogue module.

Ball pits and ball-cannon arenas

Containment walls, entry and exit geometry, and the interface where a slide or climbing element terminates. That interface is where the injury risk concentrates in a ball pool, and it is a drawing decision, not an accessory choice.

Climbing walls and net climbers

Vertical circulation for the eight-to-twelve band that a low soft play structure loses. Panel or net construction, with fall zones set out against the surfacing you are installing.

Trampoline zones

Court-style jump areas built into a mixed FEC floor rather than as a stand-alone trampoline park. Note that a trampoline court is governed by its own lifecycle standard, ASTM F2970, whose scope names family entertainment centers explicitly5 — a different document from the one covering the soft play structure beside it.

What we do not build.

Go-kart tracks and electric karts, virtual-reality systems, arcade and redemption cabinets, bowling, laser tag and blacklight minigolf are not Toplay products. A full FEC needs several of them, and you will source those from specialists — which we would rather tell you at quotation stage than let you discover at layout stage.

Playground Structure Materials and Steel Build

Two suppliers can send you near-identical renders and deliver structurally different equipment. The render is not the product. The material specification is, and it is the part of a quotation most worth reading twice.

Steel fabricated in house

Toplay’s frames are cut, bent, punched, drilled, welded, ground and polished on our own equipment: tube laser cutting, tube sawing, punching and drilling, tube bending, press-brake forming, MIG, TIG and CO2 welding, robotic welding, and grinding and polishing. That matters for one practical reason: when a frame is fabricated in house, a change to your floor plan is a change to a cutting programme rather than a renegotiation with a subcontractor.

Element What it is What to specify in your drawing
Frame Galvanised steel tube, cut and bent in house Tube outside diameter and wall thickness; galvanising method; weld finishing
Deck Steel deck plate with foam and covering Deck load rating; foam layer thickness; cover material and seam construction
Padding Foam over every reachable frame member Foam density and thickness; coverage rule for uprights, edges and junctions
Covering PVC-coated fabric over foam Coating thickness; flame-retardancy standard the fabric is tested to
Netting Knotless containment and climbing net Mesh aperture; cord diameter; flame-retardancy standard; attachment method
Fasteners Bolted connections through the structure Locking method — ASTM F1918 requires fasteners that cannot loosen or be removed without tools1

Flame-retardancy is not one test. Covers, foams and nets are tested to different standards depending on the destination market, and a quotation that says only “flame retardant” has not told you anything checkable. Ask which standard, for which component, and on whose test report.

Surface Finishes and Padding Systems

Finishing on a play structure does two jobs at once: it decides how the equipment looks on opening day, and it decides how it looks in year three. The second job is the expensive one.

  • Galvanising & Coating
  • Foam & Cover Framework
  • Seam & Edge Construction
  • Protective Surfacing
01

Galvanising and coating on exposed steel

Any steel a child can touch is padded, but steel behind the padding still corrodes if the coating is wrong — particularly around ball pools and anywhere the floor gets wet cleaned. Specify the coating system, not just the colour.

02

Foam and cover over frame members

Padding coverage is a specification, not a courtesy. ASTM F1918 addresses hazards including head and neck entrapment, sharp edges and points, protrusions, entanglement and crush or shear points1; padding geometry at junctions is where several of those are resolved or created.

03

Seam and edge construction

Covers fail at seams first. Where a cover is stitched, where it is welded, and how edges terminate at a deck lip are the details that separate a five-year structure from a two-year one.

04

Protective surfacing underneath

The surfacing under and around the structure is a separate purchase governed by its own impact-attenuation standard, ASTM F12926. It is frequently value-engineered late in a project, and that is the wrong call: padding on the structure is not a substitute for attenuation under it.

Zone Planning Specifications by Floor Area and Age Band

Most equipment enquiries arrive as a square-metre figure and a budget, but the decisions that determine whether the room works are made before either matters. The table below lists the variables to fix in your drawing and what governs each one. Read it as a specification checklist for any supplier, including us — every row carries either a published requirement or a documented operating consequence, with the source named so you can check it rather than take our word for it.

Variable to specify Value or requirement What governs it
Accessible entry points to a soft contained structure With 3 or fewer entry points, at least 1 must be on an accessible route. With 4 or more, at least 2 must be. 2010 ADA Standards, section 206.2.17.2
Vertical clearance where an accessible route serves ground-level play components 80 in (2,030 mm) minimum 2010 ADA Standards, section 1008.2
Clear width of the accessible route at ground level 60 in (1,525 mm) minimum. 44 in (1,120 mm) is permitted in play areas under 1,000 ft² only if at least one turning space is provided where the restricted route exceeds 30 ft. 36 in (915 mm) is permitted for runs of 60 in maximum, and reduced segments must be separated by segments at least 60 in wide and 60 in long 2010 ADA Standards, section 1008.2.4.1, exceptions 1 and 2
How the accessible route reaches an elevated soft-contained deck A transfer system may form part of the accessible route for a soft contained play structure — you are not obliged to ramp it. Decide this at drawing stage; retrofitting a transfer point into a finished structure is expensive 2010 ADA Standards, section 1008.2.2 exception, referring to 1008.3
Age band the main structure is sized for 2 to 12 years is the band the governing product standard is written against — specifically the 5th percentile 2-year-old to the 95th percentile 12-year-old ASTM F1918-21, scope 1.2
Separate provision for under-2s A toddler area for 6 to 23 months falls outside both the soft-contained and the public-playground standards and is covered by its own document ASTM F2373; CPSC Public Playground Safety Handbook
Ground-level deck height and adult access Set so that an adult can enter and reach a child. One US operator's build, written up by an industry consultant, used 4 ft grids including the entry level in a venue with 24 ft ceilings; the reported result was that staff could not comfortably get in during an emergency, older children stopped using it, and revenue reached 65% of expectation. A single account, not a survey — treat it as a question to ask, not a number to copy ASTM F1918 carries a named Evacuation section; the 4 ft outcome is one operator's reported experience
Age separation between zones Keep older children out of toddler areas; smaller children are disadvantaged in collisions CPSC soft contained play equipment guidance
Slide and climber termination into a ball pool Specify the exit geometry explicitly; this interface is where collision risk concentrates CPSC review of soft contained play centres
Trampoline zone, if included Governed as a court over its whole life — design, manufacture, installation, operation, maintenance, inspection and major modification ASTM F2970-25, scope 1.1–1.2
Inflatable attractions, if included A separate device class with its own standard, not part of the play structure package. Its scope names family entertainment centers too, and covers bouncing, climbing, sliding, obstacle-course running and interactive play ASTM F2374-24

Installation Scoping and ADA Standards

The entry-point row is the one operators most often discover after installation rather than before it. The scoping text is short enough to read in full:

“Where three or fewer entry points are provided for soft contained play structures, at least one entry point shall be on an accessible route. Where four or more entry points are provided for soft contained play structures, at least two entry points shall be on an accessible route.”

— 2010 ADA Standards for Accessible Design, section 206.2.17.2

The two questions worth answering before you ask anyone for a price are how many square metres you are fitting out and which age band pays your rent. Send us both with your floor plan and the zoning sketch comes back free.

Work out the accessible-route minimums yourself. The calculator takes the component counts off your layout drawing and returns what the 2010 ADA Standards require on an accessible route, including the entry-point rule that applies to soft contained structures. Open the accessible-route calculator.

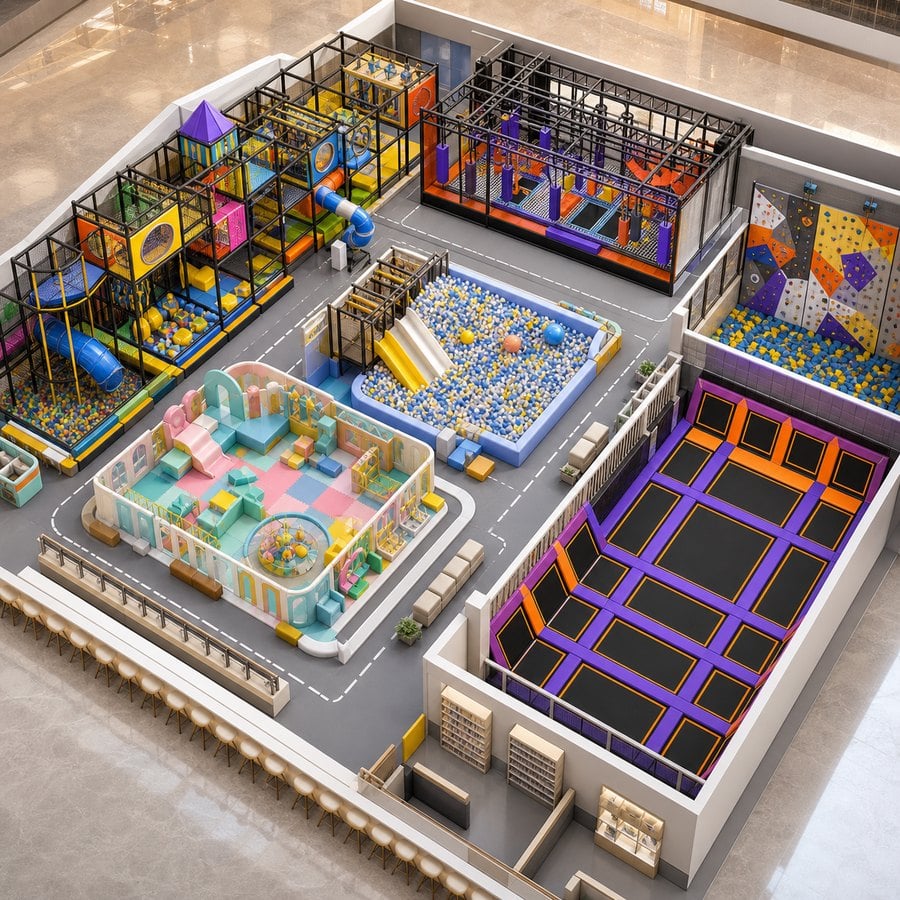
Zoned family entertainment center layout with soft play toddler ball pit climbing and trampoline areas

How We Work: From Floor Plan to Installed Park

Projects in this category rarely fail during production. They fail at the two handovers: the moment a sketch becomes a drawing, and the moment a container becomes an installed structure. The sequence below is built around those two points.

01

You send the floor plan and two numbers.

Usable area and the age band you are building for. Ceiling height and column positions if you have them.

02

We return a free zoning sketch.

Attraction placement and circulation across your actual footprint, before any commitment on either side.

03

Design round.

The sketch becomes a drawing set. This is where deck heights, entry points, age separation and the ball-pool interface get fixed, and where changes are cheap.

04

Quotation and sign-off.

Price, lead time and shipping term against the approved drawing, itemised so you can run the Footprint Parity Test against us and against anyone else you are holding. The 25–45 day production clock starts here.

05

Production and evidence.

Fabrication on our own line. The 70% balance is released against production-completion evidence, not against a calendar date.

06

Shipment and installation.

Quoted FCA, CPT or CIP with a named place. The installation manual with exploded-view assembly drawings travels with the shipment.

What production-completion evidence means

Releasing the balance against evidence rather than against a date only helps if the evidence is specified. Ours is the assembled structure photographed on the shop floor before disassembly for packing, with frame sections, deck levels and padded elements visible against the approved drawing. Steel cut, bent and welded on our own line can be shown at that stage; an assembly bought in finished from a subcontractor usually cannot.

Two things worth writing into your purchase order, with any supplier. First, how many installers are actually coming and on what dates — an operator writing up a China purchase reported being promised five and receiving one10. Second, what happens if the container lands before your fit-out is ready; the same account reports equipment sitting for close to a month and the operator paying on-site storage.

Neither commitment is exotic and neither is expensive to agree in advance. They are simply the two that never appear inside a package price, which is exactly why they are the two that get discovered late.

Before, during and after the build

We provide free pre-sales consultation, so the layout conversation costs you nothing before you decide. Once a project is running we provide 24/7 online support, which matters when your installation window is a weekend and your supplier is eight time zones away. You get after-sales support that does not end at handover.

Industries We Equip: Venue Types Across the FEC Spectrum

The same equipment classes behave differently depending on who walks through the door and how long they stay. These are the venue types our structures are specified into.

Where the running cost actually sits

Across every venue type above, the recurring equipment cost is not the frame — galvanised steel outlives the lease. What wears is the contact layer of covers, padding and netting, and its replacement cycle is set at drawing stage by cover grade, padding coverage rule and net specification, not by how hard the children play.

We publish no service-life figure, because a number not measured on your configuration is worth nothing to you.

We do put cover grade, coverage rule and net specification on the quotation as line items, so the refurbishment cycle you are buying is visible before you sign rather than after year three.

Play-Area & Attraction Planning Solutions

Play-Area Accessible Route Calculator

Enter the component counts from your layout drawing. This returns the minimum numbers the 2010 ADA Standards require to sit on an accessible route. It is a scoping check, not a compliance certificate — your architect signs off on the finished design.

Play-Area Accessible Route Calculator

Enter the component counts from your layout drawing. This returns the minimum numbers the 2010 ADA Standards require to sit on an accessible route. It is a scoping check, not a compliance certificate — your architect signs off on the finished design.

Which safety standard governs your attraction list?

One family entertainment centre usually falls under several standards at once, and the one people assume covers everything — the public playground standard — explicitly does not. Tick what you are actually installing and see which consensus standard each item sits under, and which items are left without one.

Resource Center

FAQ:
Family Entertainment Center Equipment

Find answers to your most pressing questions regarding equipment standards, documentation, and operational requirements.
Ask for the test reports that exist for the configuration you are buying, the laboratory that issued them, and the legal entity named on them. Ask which standard each report is against. A general statement that equipment “meets international standards” is not a document and cannot be checked.
It depends on the equipment class, and the two do not overlap. F1918 covers soft contained play equipment; F1487 covers public-use playground equipment and its scope expressly excludes soft contained play equipment. A room with both needs both, and a toddler area for under-twos needs F2373 as well.
Not automatically. The ASTM playground standards are voluntary and CPSC states that playground equipment has no specific certification requirement; a Children's Product Certificate is required where the item is a children's product or toy subject to an applicable mandatory rule. Establish which rules apply to your specific items before assuming either way.
Since 8 July 2026, certificates of compliance for most regulated imported consumer products must be eFiled with CBP through ACE at entry, with Foreign Trade Zone withdrawals following on 8 January 2027. The filing obligation sits with the importer. Build the documentation question into supplier selection rather than into customs clearance.
Structural volume, attraction count and type, ceiling height, covering and padding specification, theming, and the destination and shipping term. Ceiling height is the variable buyers underestimate most: taller structures need more frame, and frame is where cost sits.
Because the drawings are not the same even when the renders look identical. Run the Footprint Parity Test: hold the floor area constant and compare clear height and deck levels, the ground-level grid, the padding coverage rule, and the cover and net specification. Compare specifications, not pictures.
FCA, CPT and CIP are written for containerised and multimodal movements, which is how play equipment ships. FOB and CIF are for goods loaded directly aboard a vessel. Whichever you use, make sure the quotation names the place and states the Incoterms® 2020 edition.
Production is 25–45 days after design sign-off, confirmed with your quotation. Before that sits the zoning sketch and the design round; after it sits shipping, which depends on your destination. The design round is the part you control.
30% deposit on order confirmation, 70% balance against production-completion evidence before shipment, by wire transfer. Tying the balance to evidence rather than to a date is the point of the structure.
Changes are inexpensive until the drawing is signed off and expensive afterwards, because the frame is fabricated to a cutting programme derived from it. Deck heights, entry points and age separation are the changes worth making early.
We are an equipment manufacturer and will not quote you a margin we cannot stand behind. The authoritative benchmark is IAAPA's Entertainment Center Benchmark Report, which covers admissions, staffing, guest behaviour, revenue generation and expense management across global centres; it is a paid publication and worth the cost before you sign a lease. What equipment decides is the denominator: which age bands you can serve, how long they stay, and how often the structure needs refurbishing.
Permitting is local — zoning, occupancy, fire and food service are set by your jurisdiction, and no equipment supplier can answer them for you. The layer that does touch the equipment is accessibility: in the United States the 2010 ADA Standards set entry-point and route requirements for soft contained play structures, and those are drawing decisions that are cheap now and expensive after installation.
Karting and electric karts, virtual reality, arcade and redemption machines, bowling, laser tag and blacklight minigolf. We build the soft-contained and structural attractions and will say so before you build a layout around an assumption.