Get in touch with Guangzhou Toplay amusement equipment co. Company
Indoor Preschool Playground Equipment for Education & Childcare
Toplay turns your room dimensions, target age group, and activity priorities into a custom indoor playground equipment brief for preschool, daycare, kindergarten, and early childhood settings. The plan accounts for supervision, circulation, cleaning access, and the delivery scope that must appear in your quotation.
Manufacturer
Custom Project
Preschool & Daycare
Global Supply
-
Room
Share length, width, clear height, columns, exits and the loading route.
-
Users
State the intended ages, expected users and whether smaller children need a separate zone.
-
Activities
Rank crawling, climbing, sliding, soft play, sensory and imaginative priorities.
Custom Indoor Play for Education and Childcare Facilities
A common assumption is that more equipment always creates a better daycare indoor playground, but more is not always the right answer. Unlike a catalog-first layout, we begin with staff sightlines, age zoning, entry flow, and maintenance access because excessive density creates operating risk; Head Start's active-supervision guidance likewise centers observation and access. The trade-off is activity variety versus circulation, visibility, and service access.
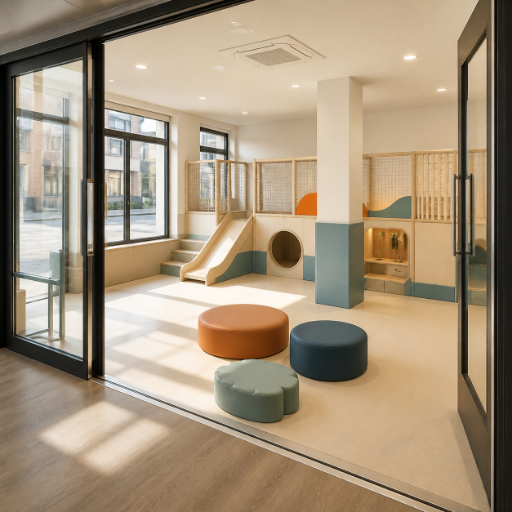
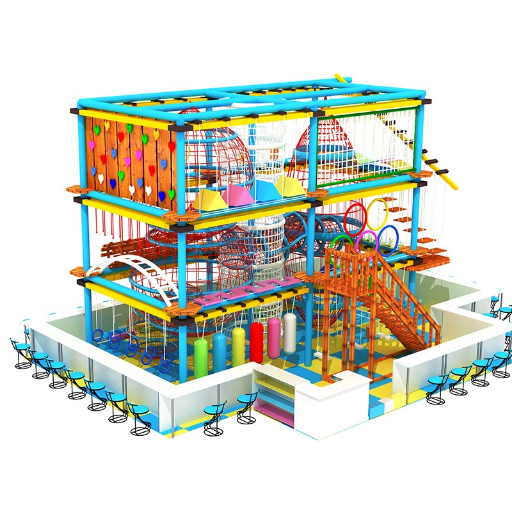
Preschool indoor play equipment can combine a compact play structure, slide, climber and imaginative panels while keeping exits visible.
Daycare indoor playground equipment needs deliberate separation for smaller children, predictable circulation and easy daily inspection.
An indoor play system can add active play and social interaction without turning the room into an entertainment center layout.
A sensory play area can sit beside calmer pretend-play activities when sound, traffic and supervision are planned together.
The Education Play-Space Project Brief
Five inputs give our team a reviewable base for a custom indoor playground for daycare or preschool, including observation and access items emphasized in active-supervision guidance.
This brief does not replace destination approvals; it prevents key choices from being buried inside a product wish list.
01
Age groups:
list the youngest and oldest intended users and any mixed-group operating periods.
02
Room constraints:
record usable floor space, clear height, columns, doors, windows, emergency exits, and fixed services.
03
Activity priorities:
rank crawl, soft play, climbing structure, slide, sensory interaction, and imaginative play.
04
Operating priorities:
mark sightlines, staff access, cleaning, inspection, storage, and quiet-zone needs.
05
Delivery scope:
state the destination, unloading route, site preparation, and preferred installation responsibility.
Age-Zoned Planning for Toddlers and Preschoolers
A single undifferentiated play zone makes age and size separation harder to supervise. The U.S. Consumer Product Safety Commission treats equipment for children under two as a distinct safety context, and soft surfaces do not remove the zoning decision.
Toddler / 6–23 months
Project Emphasis
Low movement paths, crawl activity, controlled entry and close staff reach.
Review Trigger
Confirm the destination rules and product category for children under 2.
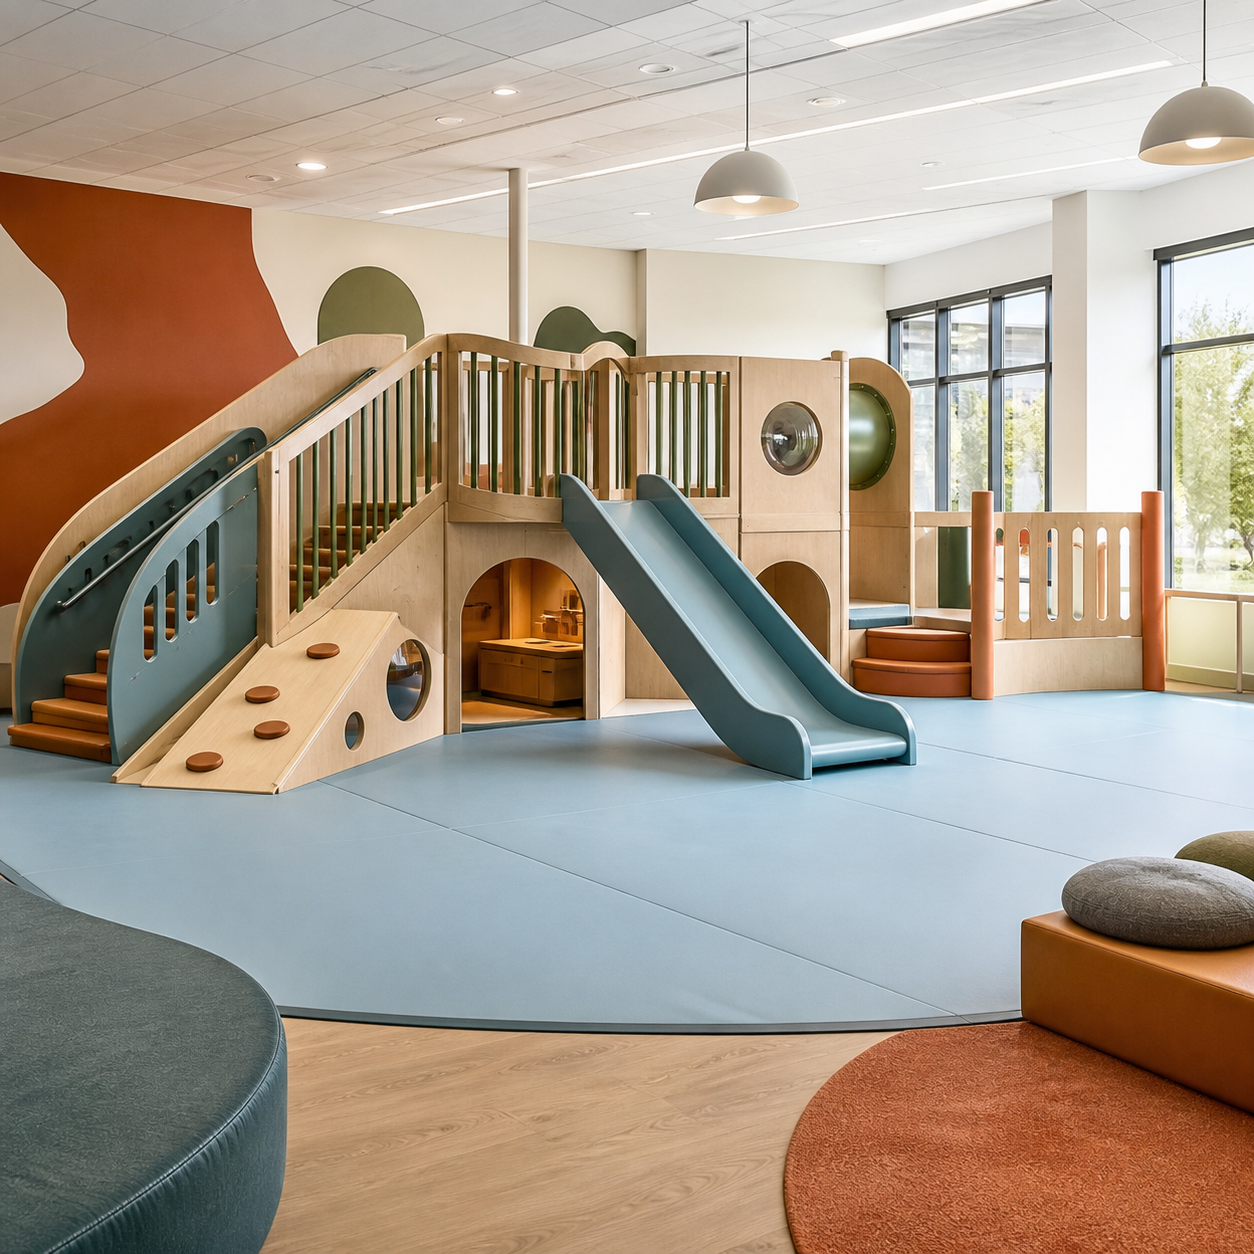
Preschool / 2–5 years
Project Emphasis
Progressive climbing, sliding, motor skills, pretend play and social interaction.
Review Trigger
Confirm activity challenge, fall zones, visibility and the intended safety standards.
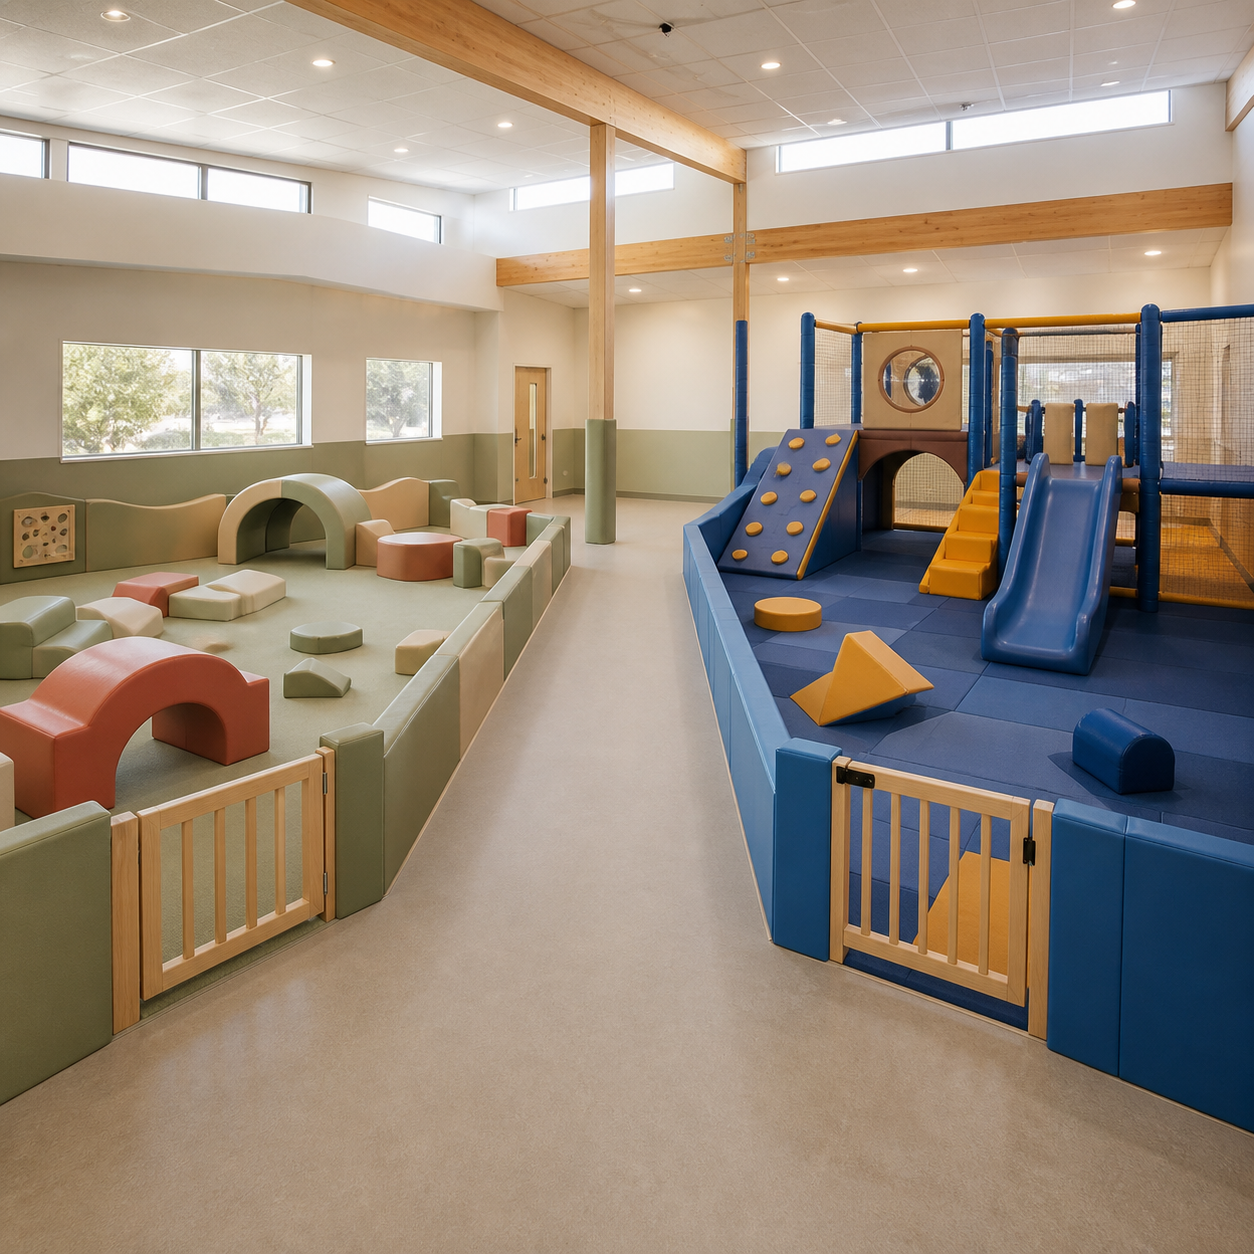
Mixed-Group Review
Project Emphasis
Separate entry logic and activity intensity rather than one undifferentiated zone.
Review Trigger
Document staff supervision, scheduling and the route between zones.
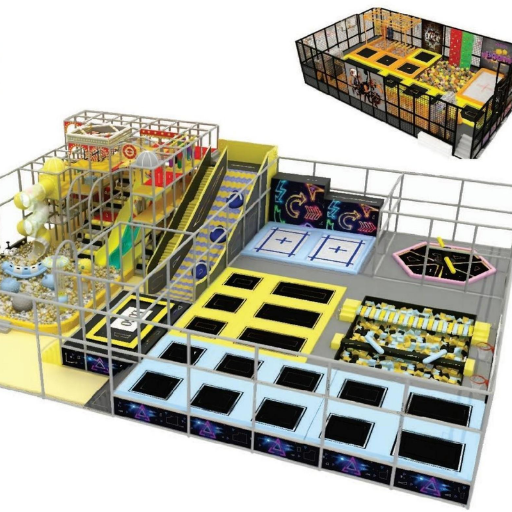
Custom Activity Mix for Learning and Play
A slide, climber, or crawl element cannot be chosen apart from its landing, exit flow, and neighboring activity. We record each play component by type, count, entry or exit point, and route connection so inclusive play is treated as a system decision. The U.S. Access Board's play-area guide also evaluates component types and accessible routes together.
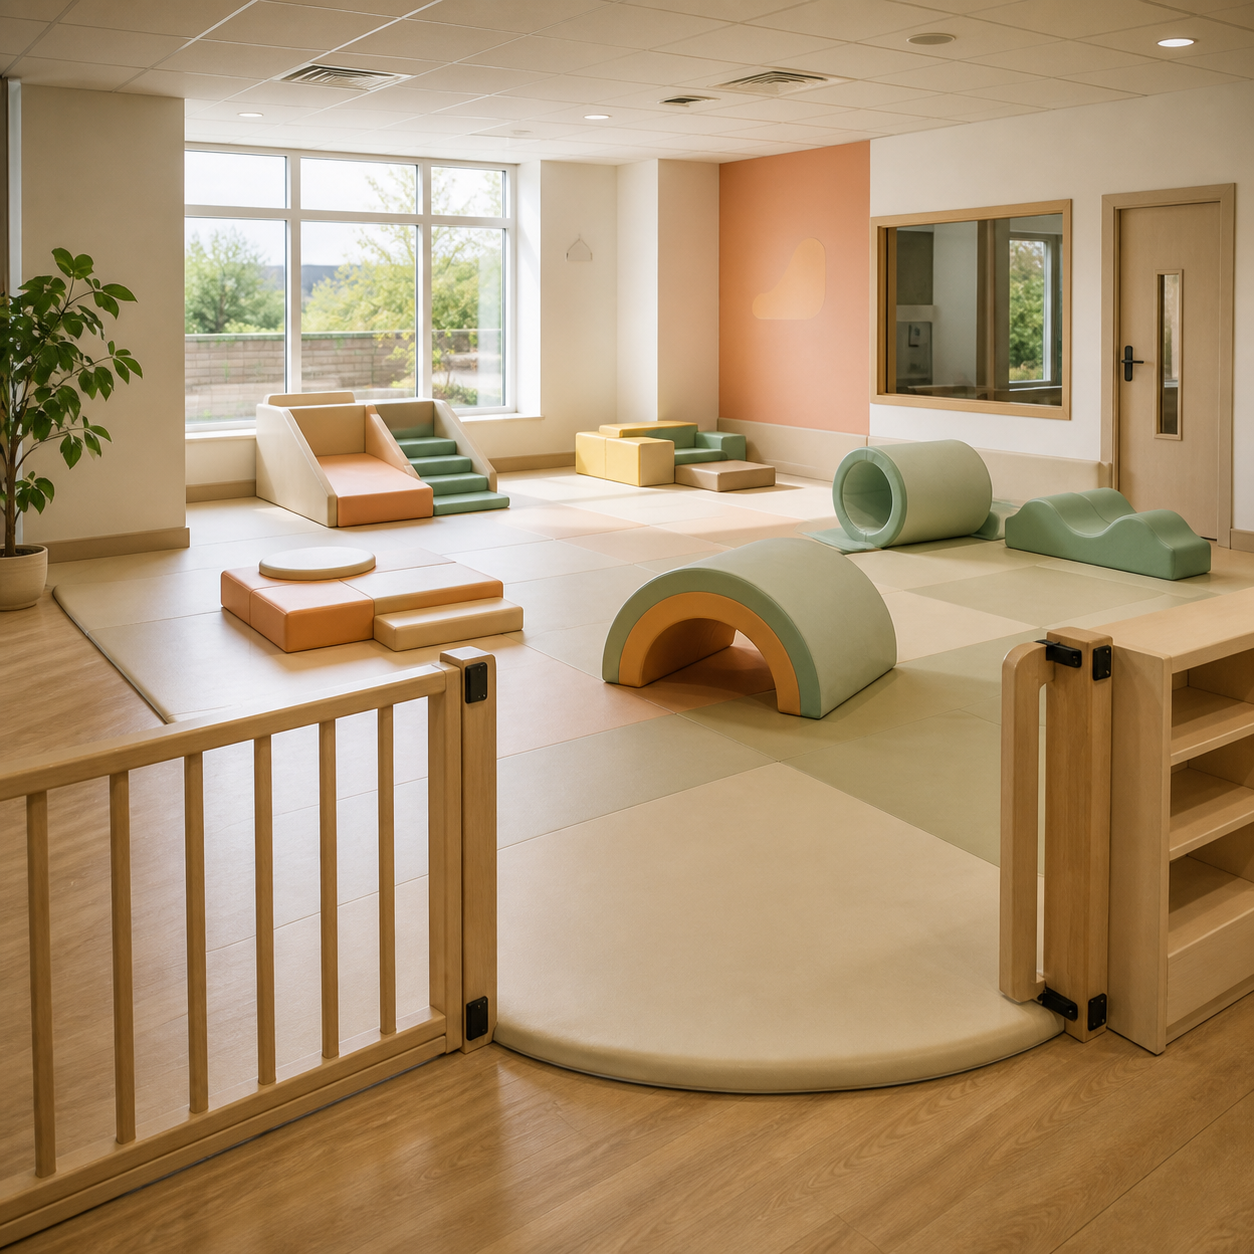
Low tunnels and changes of position support a gentler route into active play.
A climber or compact climbing structure adds challenge only where staff can observe approach and exit.
Slide direction, landing surface and the next movement path are planned together.
Daycare soft play equipment can support a lower-intensity zone with clear cleaning and inspection access.
Tactile, visual and sound choices should fit the learning environment rather than compete across the whole room.
Themed panels and role-play prompts can build an imaginative layer without blocking circulation.
Room, Circulation and Supervision Inputs
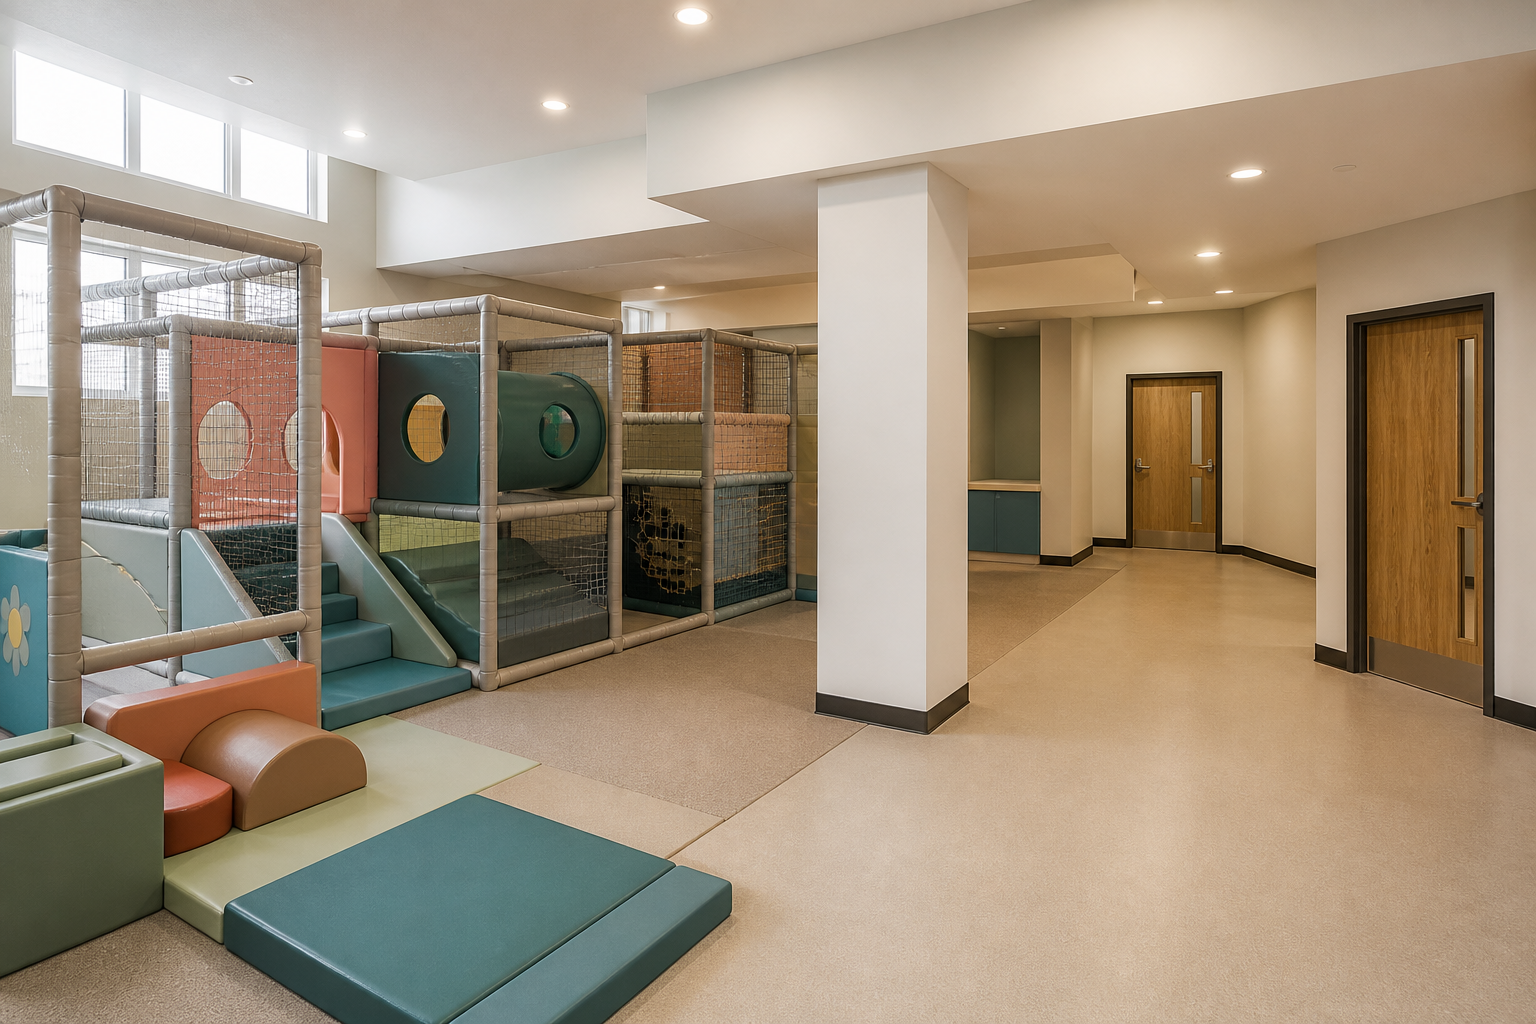
Columns, exits, low clear height, and circulation gaps can make a proposed structure fail at concept review because the usable envelope is smaller than the gross tenancy area. The U.S. Access Board publishes measurable route and component references, including a 60 in (1,525 mm) ground-level accessible-route benchmark for the cited context.
Input
What to record
Why it changes the design
Room envelope
Length, width and clear height
Defines the basic play structure and service clearance.
Fixed obstacles
Columns, beams, windows, doors and services
Changes module position, sightlines and the installation path.
Entries and exits
Door swing, emergency exits and control points
Protects circulation and supervision.
Loading route
Vehicle access, lift, corridor and doorway limits
Changes packing and assembly sequencing.
Operations
Expected users, staffing, cleaning and maintenance access
Shapes zone capacity and service openings.
Destination
Country, region and authority requirements
Defines the evidence and accessibility review needed before approval.
Reference item
Published threshold
Project use
Ground-level component types
At least 1 of each type on an accessible route
Map component type, not only total quantity.
Elevated play components
At least 50% accessible
Review ramp or transfer access with the full structure.
Soft-contained structure with 3 or fewer entries
At least 1 accessible entry
Record every entry point before layout approval.
Soft-contained structure with 4 or more entries
At least 2 accessible entries
A larger entry count changes the accessible-entry obligation.
Ground-level accessible route
60 in (1,525 mm) clear width
Check the route against columns and adjacent activity.
Small play area under 1,000 sq ft (92.9 m²)
44 in (1,120 mm) route permitted
Use only where the cited U.S. condition applies.
Permitted short narrowing
36 in (915 mm) for no more than 60 in (1,525 mm)
Identify pinch points on the plan.
Toplay Manufacturing Capabilities for Custom Structures
After design approval, our tube-fabrication and welding chain turns the approved geometry into durable custom structural components. The listed equipment categories show process capability, not an unstated machine count, tolerance, or output rate.
-
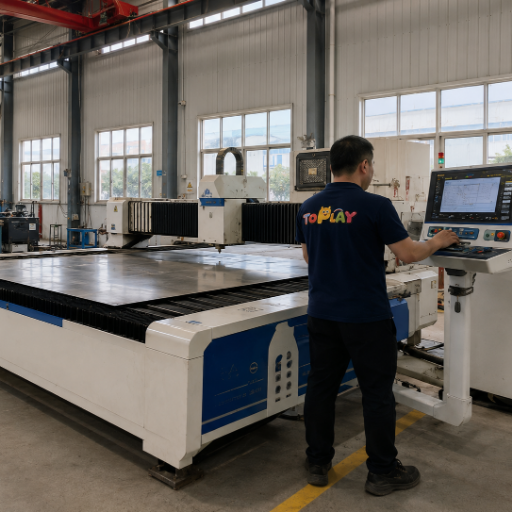 PROCESS / 01
Cut and prepare
Laser tube cutting machines and tube saws prepare structural members for the approved geometry.
-
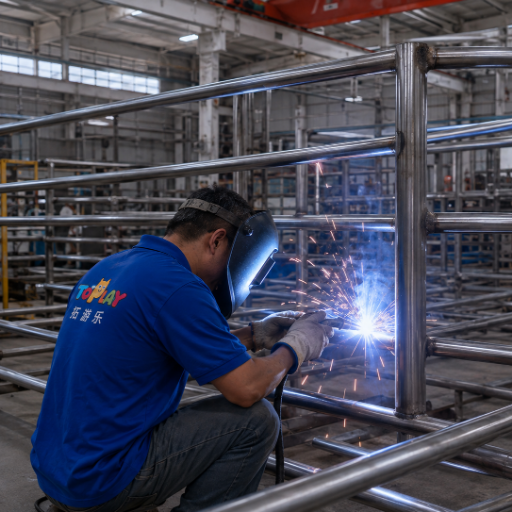 PROCESS / 02
Punch and drill
Punching machines and drilling equipment create connection and assembly features.
-
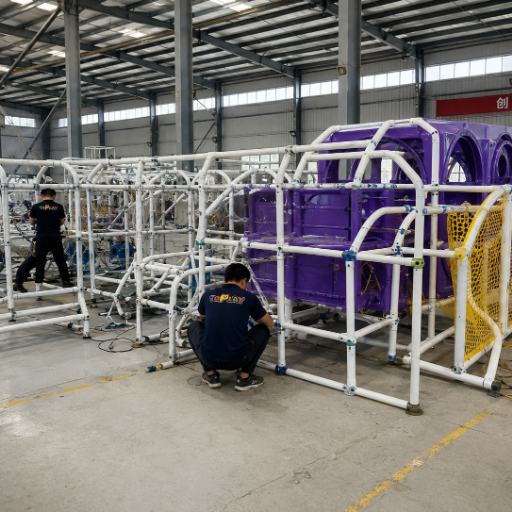 PROCESS / 03
Form
Tube benders and press brakes shape members where the structure requires controlled bends.
-
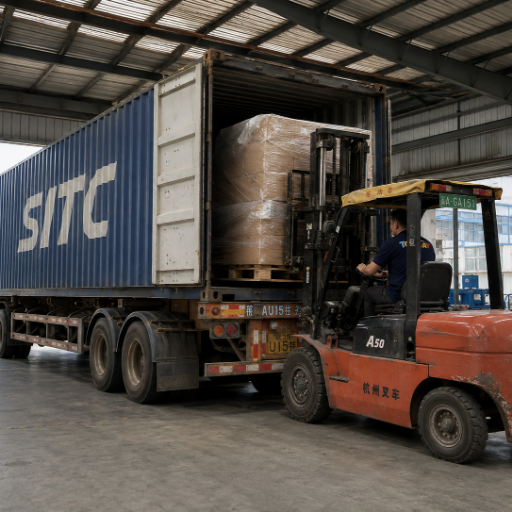 PROCESS / 04
Join and finish
MIG, TIG and CO₂ welders, robotic welding equipment, grinding and polishing equipment support joining and surface preparation.
Project Scope, Production Timing and Trade Terms
Buyers often request pricing before room size, activity mix, destination requirements, packing, shipping, and installation scope are defined. That gap produces quotations that are not comparable, so your final quotation fixes the approved project rather than applying a catalog price to an unfinished brief.
-
15–30 working days
We schedule production after order details and design are confirmed; transit time is additional.
-
One-set starting MOQ
Our minimum order quantity starts at one set, subject to the approved custom project scope.
-
30% / 70% T/T
We use a 30% T/T deposit and 70% balance before loading; L/C terms may be reviewed for large orders. For cross-border context, Trade.gov compares international payment methods.
-
EXW, FOB or CIF
We quote EXW, FOB or CIF and review other Incoterms with the quotation.
Project Workflow and Delivery Scope
Cross-border quotations become ambiguous when packing, freight, unloading, installation and site preparation have no named owner. We move from a reviewable brief to a written scope before production starts, and the handoff records each responsibility.
Project brief
You send the floor plan, age group, activity priorities, destination, and target scope.
Concept direction
We arrange zones, circulation, and the initial equipment design for the available envelope.
Design review
Room constraints, component access, supervision, maintenance routes, and any applicable named standard such as ASTM F1918 are checked against the brief.
Written quotation
The layout, commercial terms, packing, freight, and installation boundary are fixed in writing.
Production
We manufacture to the approved project documents and prepare the agreed packing scope.
Delivery handoff
Unloading, assembly guidance, on-site installation, and buyer-supplied work follow the written quotation.
Operations Handoff Checklist
- Supervision zones and staff positions
- Cleaning and disinfection routine
- Inspection and preventive-maintenance access
- Posted use rules and age controls
- Emergency and evacuation planning
- Local licensing and authority responsibilities
Ready to begin?
Start Your Playground Project
Education and Childcare Project FAQs
Start with five input groups: age groups, room constraints, activity priorities, operating priorities and delivery scope. A floor plan with clear height, columns and exits makes the first review more useful.
There is no single minimum because activity choice, circulation, supervision and destination rules change the usable envelope. Send measured length, width and height rather than only the advertised floor area.
They can share a room only when age/size separation, entries, activity intensity and staff supervision are intentionally planned. For U.S. reference, the CPSC treats children aged 6–23 months as a distinct under-two equipment context.
Common inputs include crawl, soft play, climbing, sliding, sensory interaction and imaginative play. The right mix follows the age group, learning environment, room and staffing model.
Mark staff positions, sightline blockers, entry controls, enclosed areas, slide exits and access for inspection or cleaning. Head Start guidance emphasizes clear observation and access as part of active supervision.
Yes. We customize products, theme direction, colors and the activity mix around the approved brief and room layout.
Room size, structure complexity, activity mix, customization, destination requirements, packing, freight and installation scope move the final quotation. A defined scope makes supplier comparisons meaningful.
We schedule production for 15–30 working days after order details and design are confirmed. Transit time is additional.
Our minimum order quantity starts at one set, subject to the approved project scope. Payment is 30% T/T deposit and 70% before loading, while L/C terms may be reviewed for large orders.
Confirm the Incoterm, packing, freight, customs coordination, unloading, site preparation, assembly guidance and any on-site installation. We quote EXW, FOB or CIF and review other terms in the written quotation.