Get in touch with Guangzhou Toplay amusement equipment co. Company

Shopping Mall Playground Design for Real-World Mall Constraints

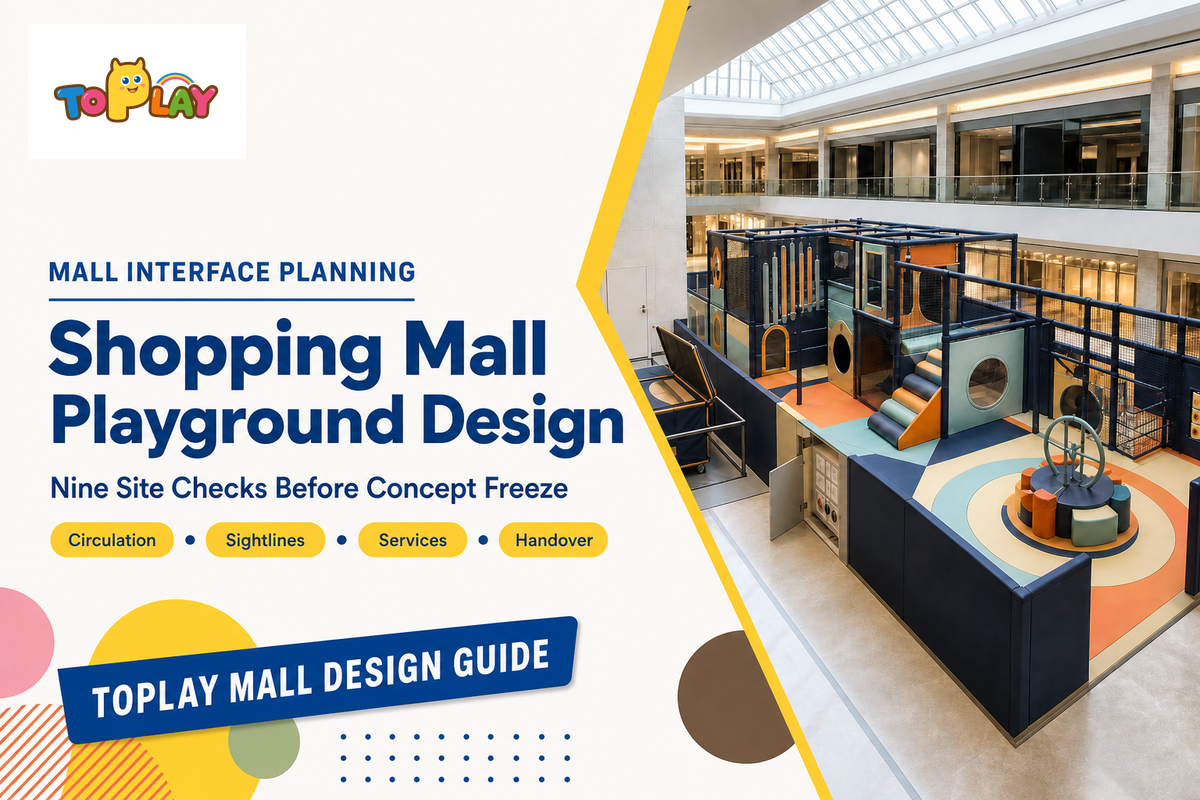
Project Build Support
Need an indoor playground layout before your next quote?
Send venue size, ceiling height, age range, theme direction and opening schedule. Toplay can match the play route, safety surface and delivery scope before you lock the quotation.
Layout fitFootprint, traffic and age zones
Build scopeEquipment, surface and installation
Quote pathFactory review before RFQ
RFQ Checklist
What to include for faster project matching
Venue and capacity
Floor size, ceiling height, entrance route, target age groups and daily visitor expectations.
Theme and operation
Brand direction, supervision plan, opening timeline and any food, retail or party-room requirements.
Delivery context
Send Project Details
City, floor access, installation window, local review needs and budget direction.
Shopping mall playground design is the incorporation of a play system within an operational and occupied building. The design considers the lease line, public route, accessible entries and exits, fire and building services, neighboring tenants, installation controls and operation of the equipment, while component changes require those interfaces to be checked again. The design of the play system components must ultimately coordinate their interfaces with the mall as an occupied, operating building.
The decision rule
Assumptions should be frozen, not conclusions. Circulation ways, access ways for building services, accessibility and operating rows should be evaluated before the drawing moves forward whenever each component of the play system is changed.
A colorful rendering may mask a number of equipment-system deficiencies, including a queue in circulation ways, a blind exit and unreachable access to building services. The equipment may also be too large to pass through the building’s freight lift. The equipment may also be designed in a manner that masks whether a component can pass through the freight lift, rather than requiring service access outside the building. The following nine-check review addresses the equipment deficiencies above by turning them into named decisions with an owner, a source document and a verification method.
Nine checks before concept freeze
This design guide covers low-height soft play, soft play areas, soft play elements, a ball pit, slides, climbing structures, interactive play or other indoor playground equipment installed as a commercial indoor playground or play area in shopping mall premises or a family entertainment center. A trampoline, trampoline park attraction, amusement park ride or food operation can require different safety standards, approvals and operating controls.
A request for an indoor mall playground, shopping center playground, indoor play area in shopping centers, play area in a shopping mall, mall playground equipment or shopping mall playground equipment may describe the same commercial space. Whether the request is to design a mall playground, plan playground design for shopping malls, develop a custom indoor playground design or build a custom shopping mall concept, define the work in terms of owned interfaces, evidence and exclusions.
1. Start With the Mall Interface: The 4-Owner Interface Rule
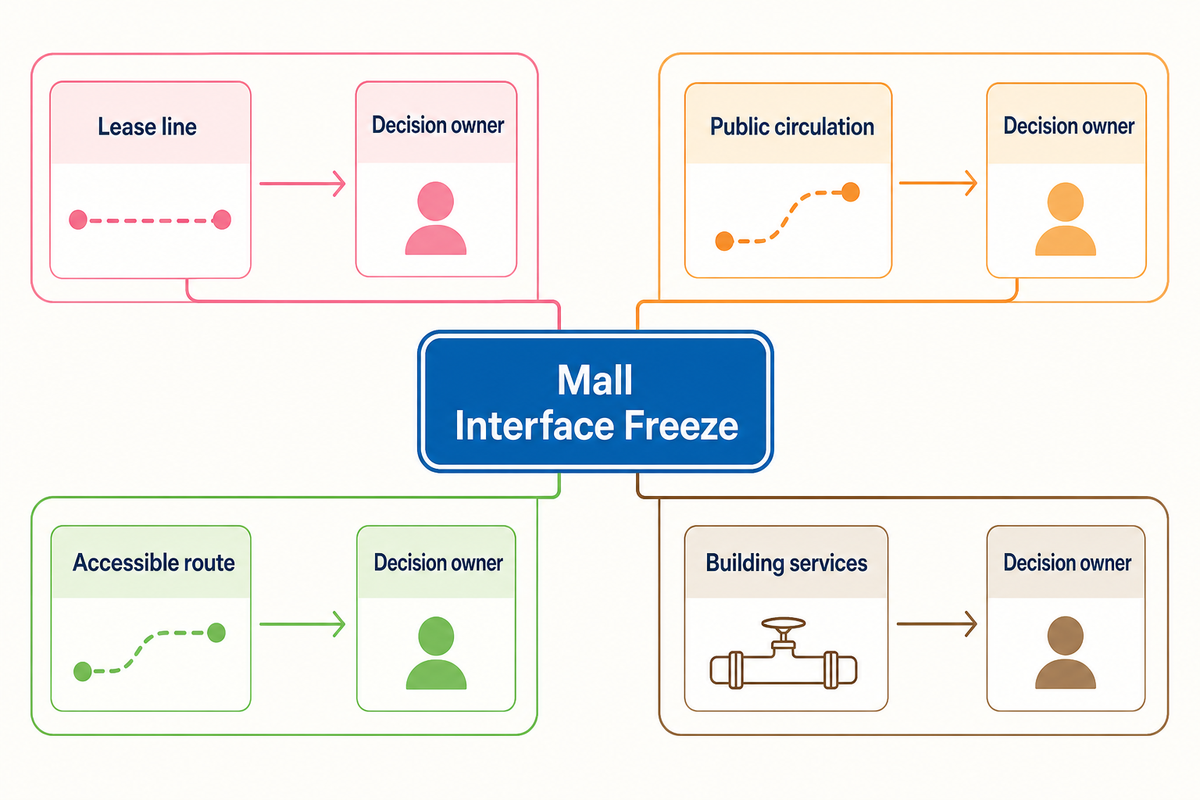
The initial assessment isn’t “which slide should we purchase?” It’s “what are the landlord’s, tenant’s, operator’s, designer’s, supplier’s and local authority’s assumptions, what’s their level of flexibility?”
| Interface | Freeze provisionally | Reopen when | Decision owner |
|---|---|---|---|
| Lease line | Usable boundary and exclusions | A support, gate or service clearance crosses it | Mall and tenant team |
| Public circulation | Unobstructed route and frontage behavior | Queue, stroller dwell or an exit changes | Mall operations and designer |
| Accessible route | Connection to required entries | Component type, count or entry point changes | Project accessibility lead |
| Building services | Known supply, return, detector, sprinkler and power points | Height, enclosure or heat load changes | Building-services engineer |
Product language isn’t a layout. Low-height and multi-level soft play, soft play zones and elements, indoor playground structures, climbing walls, small slides, a mini city and an interactive playground are playground concepts and equipment types. The design team must translate these planned play concepts into the intended play experience, age and activity mix, access, sightlines, services and operating inputs, so the right indoor playground equipment needs are stated before any equipment selected for review becomes a commitment.
The sequence of assessing facility and staff requirements and determining the play activities is iterative because equipment and routes constrain each other. The U.S. Access Board’s information on inclusive play and the interpretation of play components and accessible means of entry and route in relation to play components address the above mentioned questions. Outside the United States, similar questions would arise; however, it would be the responsibility of the project team to identify the applicable provisions.
| U.S. planning reference | Published value | Why it reopens the interface |
|---|---|---|
| Ground-level accessible route | 60 in (1525 mm) minimum | It competes with equipment, seating and circulation inside the lease line. |
| Certain play areas under 1,000 sq ft (93 m²) | 44 in (1120 mm) route provision | The exception is conditional, not a generic compact-layout rule. |
| Elevated accessible route | 36 in (915 mm) typical minimum | The component mix can change the route type and structure. |
| Clear floor or ground space | 30 in × 48 in (760 mm × 1220 mm) | A required approach space must be coordinated with the intended activity. |
On the U.S. reference drawing, label the 1525 mm route baseline, the 1120 mm compact-area provision, the 915 mm elevated-route reference and the 760 mm × 1220 mm clear space rather than leaving those dimensions in a detached checklist.
Don’t substitute the general building-route rule, 36 in (915 mm), reducible at points to 32 in (815 mm) for no more than 24 in (610 mm), for the U.S. play-area rule. The play-area baseline is 60 in (1525 mm), may narrow to 36 in (915 mm) for 60 in (1525 mm), and has a 44 in (1120 mm) provision for qualifying areas under 1,000 sq ft (93 m²). Plot each 30 in × 48 in (760 mm × 1220 mm) clear space as well; at a 1525 mm baseline, a route still fails if required approach spaces or entries are consumed by furniture or queueing.
These dimensions are a bounded U.S. planning reference, not a universal design template. Confirm the adopted local rules and the proposed component scheme before releasing the layout.
These are general U.S. reference values from one official guide for integrating equipment, circulation and access, not international design standards, a global dimension table or permission to release the project team from local review and approvals; their purpose is to show why equipment, entry and circulation decisions must be iterated together.
The integration of equipment, access and circulation requires a provisional Mall Interface Freeze. Each frozen row requires an owner, the source drawing or document, an “as of” date and a trigger that reopens it.
2. Draw the Entrance, Queue and Caregiver Dwell Before the Play Route
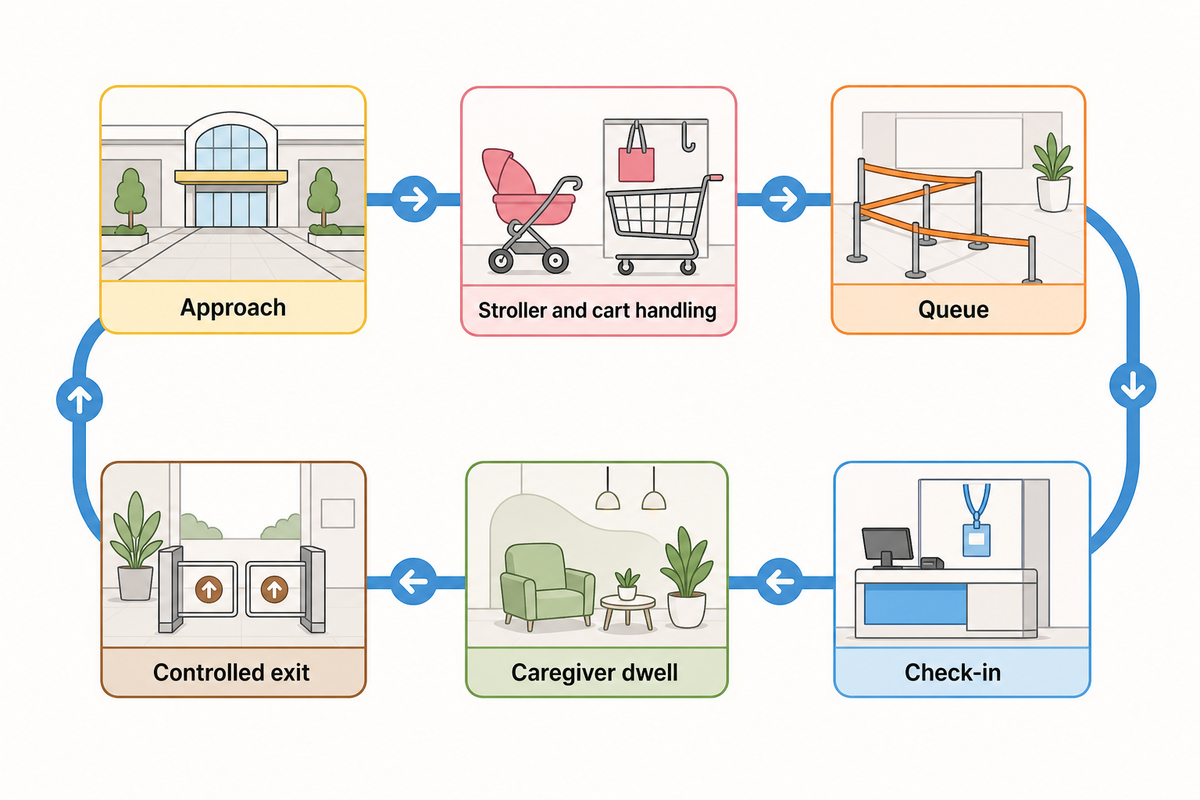
The journey of a guest begins in the mall. Identify arrivals from the main foot traffic approach, then trace stroller handling, waiting, check-in, controlled guest access, caregiver dwell and controlled exit before drawing the play space. Complete the attraction loop only after documenting those arrival, dwell and exit controls.
| Touchpoint | Conflict to observe | Verify with | Owner |
|---|---|---|---|
| Approach | Families stopping in the public route to understand the offer | Peak-period observation from both directions | Mall operations |
| Stroller and cart handling | Loose items occupying the accessible route or storefront | Count actual stroller, cart and carrier use | Operator |
| Queue | Spillback across neighboring frontage or an egress path | Timed arrival sample, not a copied allowance | Operator and mall |
| Check-in | Staff attention split between transactions and exit control | Role-play with one staff member occupied | Operator |
| Caregiver dwell | Seating that blocks views, routes or neighboring retail | View test from seated eye level | Designer and operator |
| Controlled exit | A child reaches the mall before the handover point | Walk the exit while check-in is busy | Operator |
This research found no universal allowance for caregiver dwell, stroller storage or queue lines in mall play areas. Reliance on observed behavior and the mall’s approved circulation plan is encouraged; however, document unresolved peak assumptions rather than rely on a given site’s dimensions as a rule.
Contrarian check: It’s generally understood that additional opening may improve visibility in a space. However, that may also reduce exit control and increase the potential for noise escape and queue spillback to adjacent areas.
3. Coordinate Egress, Fire Protection and Building Services as One Review
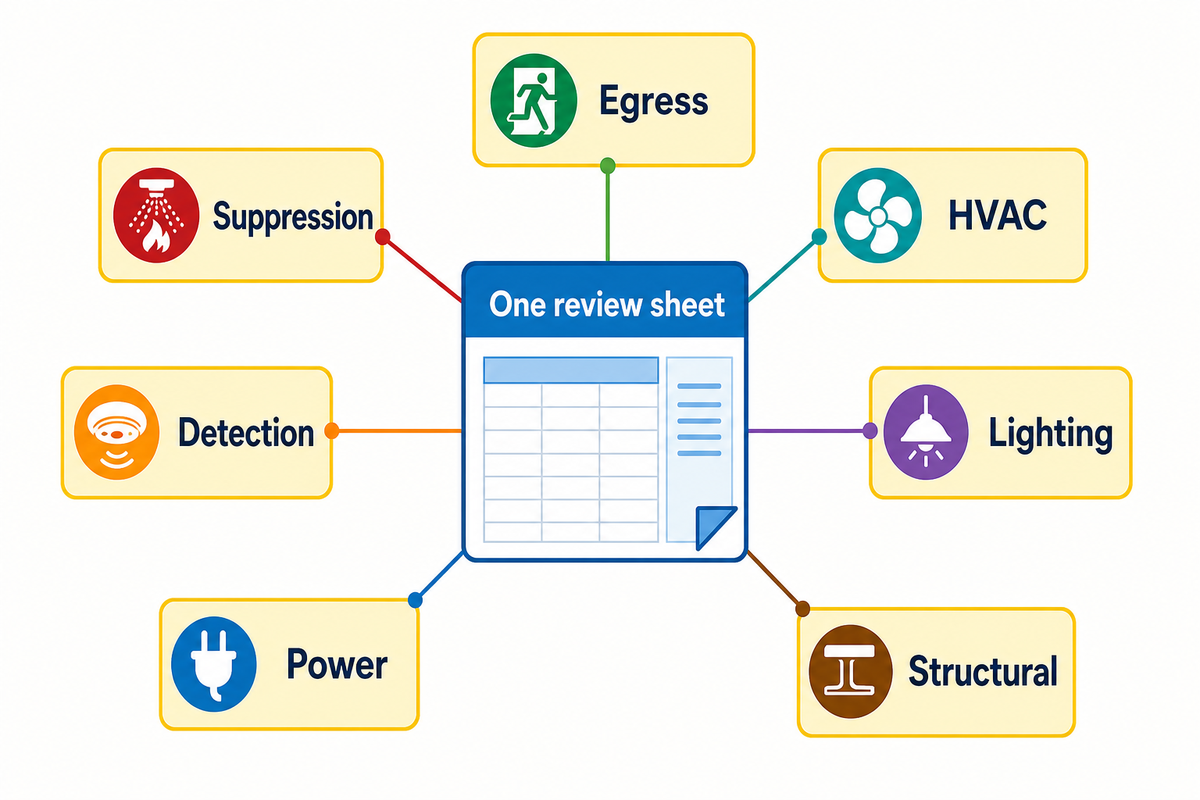
An indoor playground may look buildable in an equipment drawing but still require analysis because it can conflict with the occupied building. Place egress, suppression, detection, HVAC, lighting, power and structural considerations on a single review sheet. Don’t omit architectural and engineering coordination, so separate markups cannot quietly contradict one another.
A model-code example, not a universal rule
Section 424 of the 2024 International Building Code outlines requirements for indoor play structures that exceed 10 feet in height or 150 square feet in floor area. The section provides coordinated fire-protection provisions, separation values and area limits that may be altered only when the building official accepts a special investigation. In all cases, cite the edition, local adoption and amendments of the code and give a project-specific applicability assessment.
| 2024 IBC example field | Published value | Use in this article |
|---|---|---|
| Section 424 trigger | Over 10 ft (3048 mm) or 150 sq ft (14 m²) | Prompts applicability review. |
| Foam-plastic heat-release example | 100 kW maximum under the named tests | Shows why material evidence matters. |
| Walls, partitions and egress elements | 5 ft (1524 mm) separation | Kept edition- and adoption-qualified. |
| Other play structures | 20 ft (6090 mm) separation | Not exported as a universal layout rule. |
| Area limit without accepted special investigation | 600 sq ft (56 m²) | Names the approval path, not a supplier approval. |
| Review domain | Project input | Supplier evidence | Approval owner |
|---|---|---|---|
| Egress | Adopted code, occupant strategy, protected paths | Actual footprint, gates, exits and rescue access | Architect and authority |
| Suppression and detection | Device layout and obstruction rules | Heights, roofs, netting and enclosed volumes | Fire engineer and authority |
| HVAC | Supply, return, control zones and design occupancy | Enclosure, heat sources and blocked-service zones | Mechanical engineer |
| Electrical and lighting | Available load, isolation and emergency-light strategy | Connected loads, cable routes and access panels | Electrical engineer |
Relaxation of building-code provisions, or a certificate for a material or component, isn’t local project approval. The project authorities, supported by the supplier’s drawings, declarations and tested-product evidence and the project’s appointed professionals, determine the adequacy and compliance of the assembled design with the adopted rules.
4. Protect Sightlines and Neighboring Retail From Operational Friction
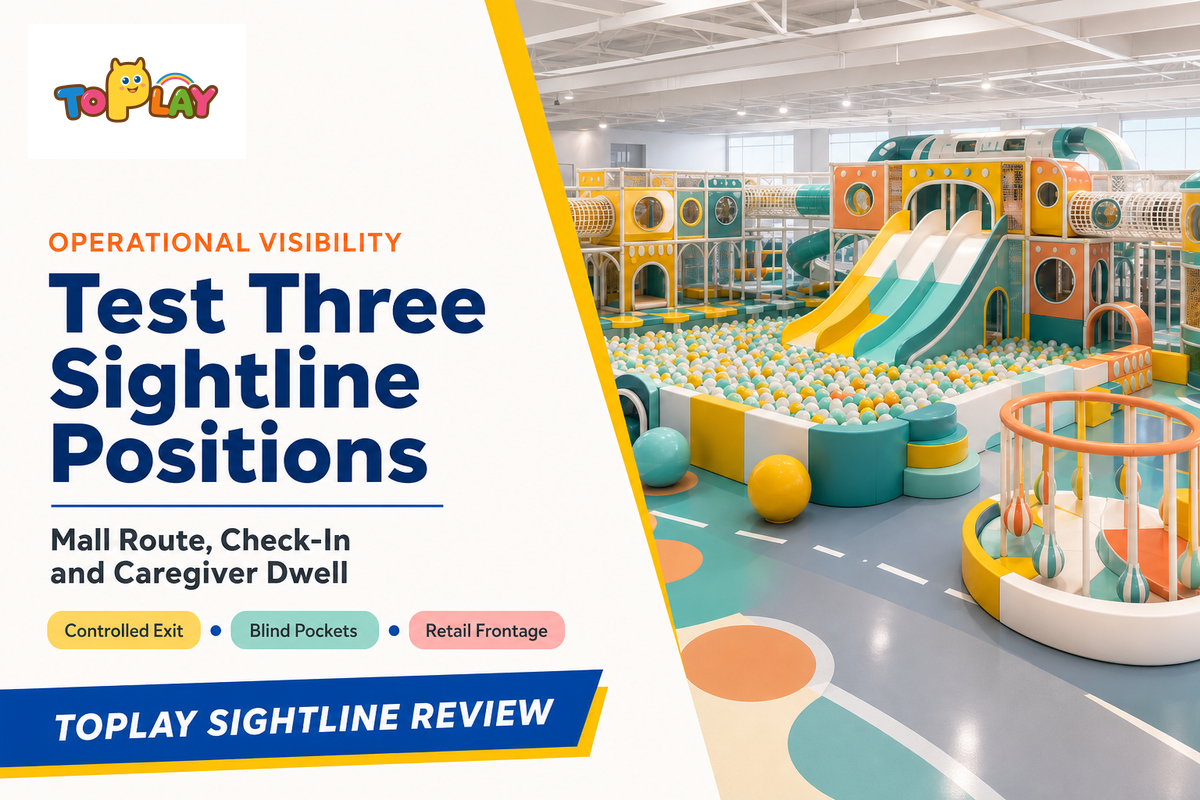
Evaluate visibility from the main mall circulation path, the check-in point and the caregiver dwell area, where decisions are made. From the center of the play zone, a render may not show whether staff can see a controlled exit while serving a customer.
Mall circulation
Can a family understand the entrance without stopping across the public route?
Check-in
Can staff see entry, controlled exit and the first conflict point while processing a guest?
Caregiver dwell
Can seated adults see the intended zone without standing in circulation?
Consider operational friction along the same walk. Follow sound paths toward quiet tenants, then watch where loose items escape or a queue hides a storefront. Test how staff reaches a child without a customer or queue obstructing access. Research from early childhood education and care settings can suggest which noise to observe, but it cannot supply a universal shopping-mall threshold. The research, however, doesn’t specify at what decibel level the noise in a store should be in order for mall activities to be acceptable.
Three-Position Sightline Walk: Record the position, the hidden event, the operating response and the owner of the design change. Visibility supports supervision and observation, but it can’t replace staffing and procedures.
5. Zone by Dwell Pattern, Then Decide How the Rule Will Be Enforced
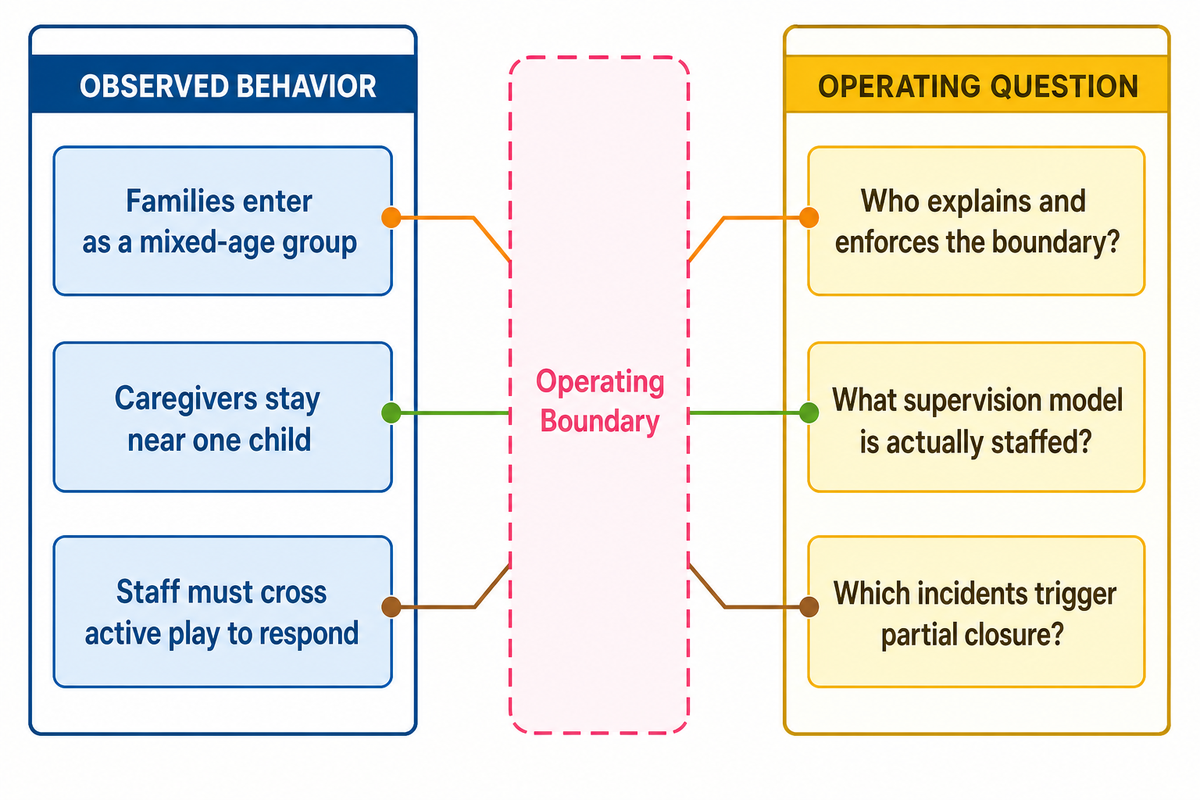
On its own, color-coding and age-appropriate signage don’t delineate and define activity zones. Effective zone management works only by aligning the arrival path, caregiver location, controlled entry and exit points, staff response and operating guidelines so they reinforce the same boundary.
The dated observation that changes the layout question
In a 2002 SCPE review, CPSC referenced a 1995 observation in which staff reported larger children using the same play area as smaller children, even when a separate toddler area was provided. While larger children used the same area as smaller children, that dated observation does not quantify the general behavior of children and youth today; it shows why the drawn boundary needs an operating mechanism.
| Observed behavior | Design implication | Unresolved project input |
|---|---|---|
| Families enter as a mixed-age group | Separate control points may be needed, not only separate graphics | Who explains and enforces the boundary? |
| Caregivers stay near one child | Avoid a seating position that blinds the other zone | What supervision model is actually staffed? |
| Staff must cross active play to respond | Create a response route that does not depend on climbing through equipment | Which incidents trigger partial closure? |
This document is intentionally not to be construed as an operational floor-plan template. The location and design of approved construction plans represent the project of record. The intent of the mall process is to determine if the operational boundary defined by the project of record supports the desired behavior.
6. Plan Cleaning, Service Access and Partial Isolation Before Opening
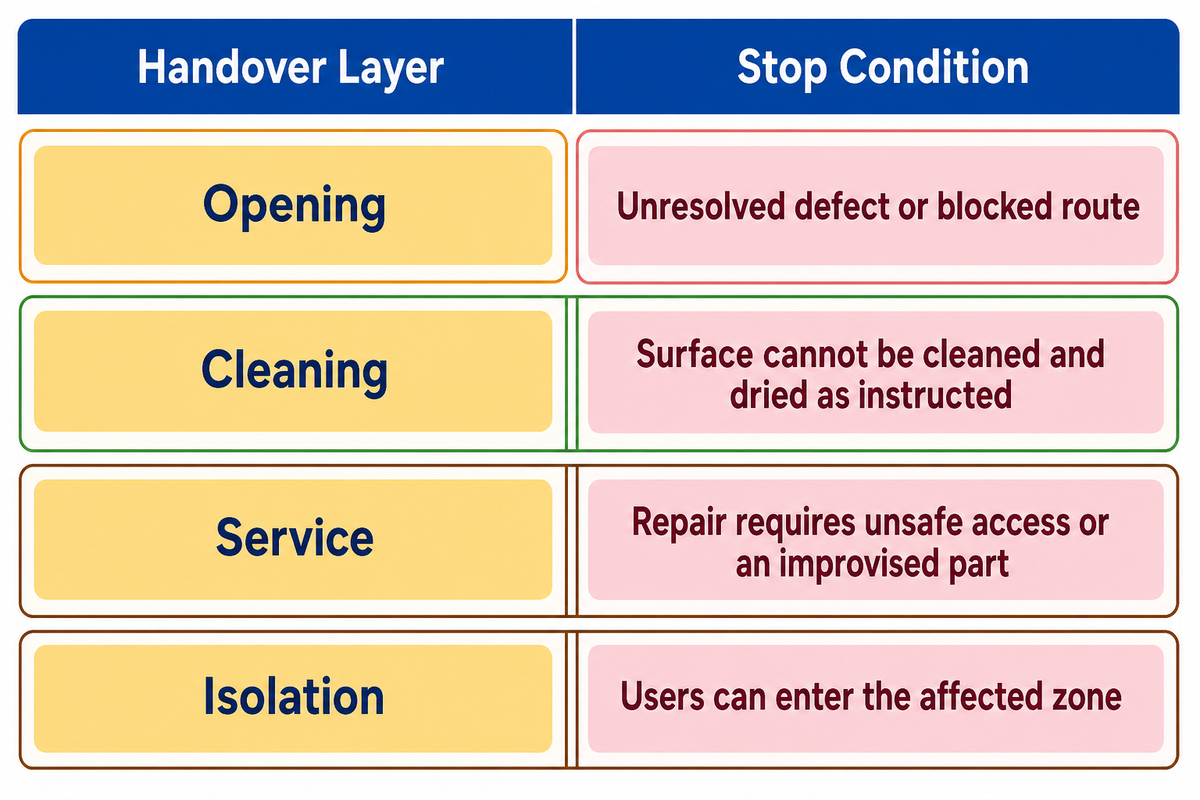
A maintenance route is part of indoor playground design, not just a handover note. Staff should be able to reach fasteners, hidden surfaces, electrical panels and replaceable parts without dismantling unrelated playground equipment or closing the whole indoor attraction.
| Handover layer | Design evidence | Operating evidence | Stop condition |
|---|---|---|---|
| Opening | Visible gates, exits and inspection path | Named pre-opening walk | Unresolved defect or blocked route |
| Cleaning | Reachable surfaces, drainage and drying access | Approved method and product records | Surface cannot be cleaned and dried as instructed |
| Service | Access panel, tool clearance and part-removal path | Manufacturer instructions and approved parts | Repair requires unsafe access or an improvised part |
| Isolation | Barrier points and unaffected escape routes | Partial-closure procedure and release record | Users can enter the affected zone |
CPSC’s SCPE review states that the owner or operator of an amusement attraction is responsible for cleaning, inspection and repair; supplier instructions do not relieve the venue of its responsibility to name a person, record a defect disposition and release an isolated zone before it returns to service.
Experience Test: An obstructed service access panel, even if it appears harmless in a rendering, is still a service panel obstruction and operating defect. Prior to approving conceptual design, have the maintenance staff verify the access panel routing.
7. Make the Theme Legible Without Turning Wayfinding Into Decoration
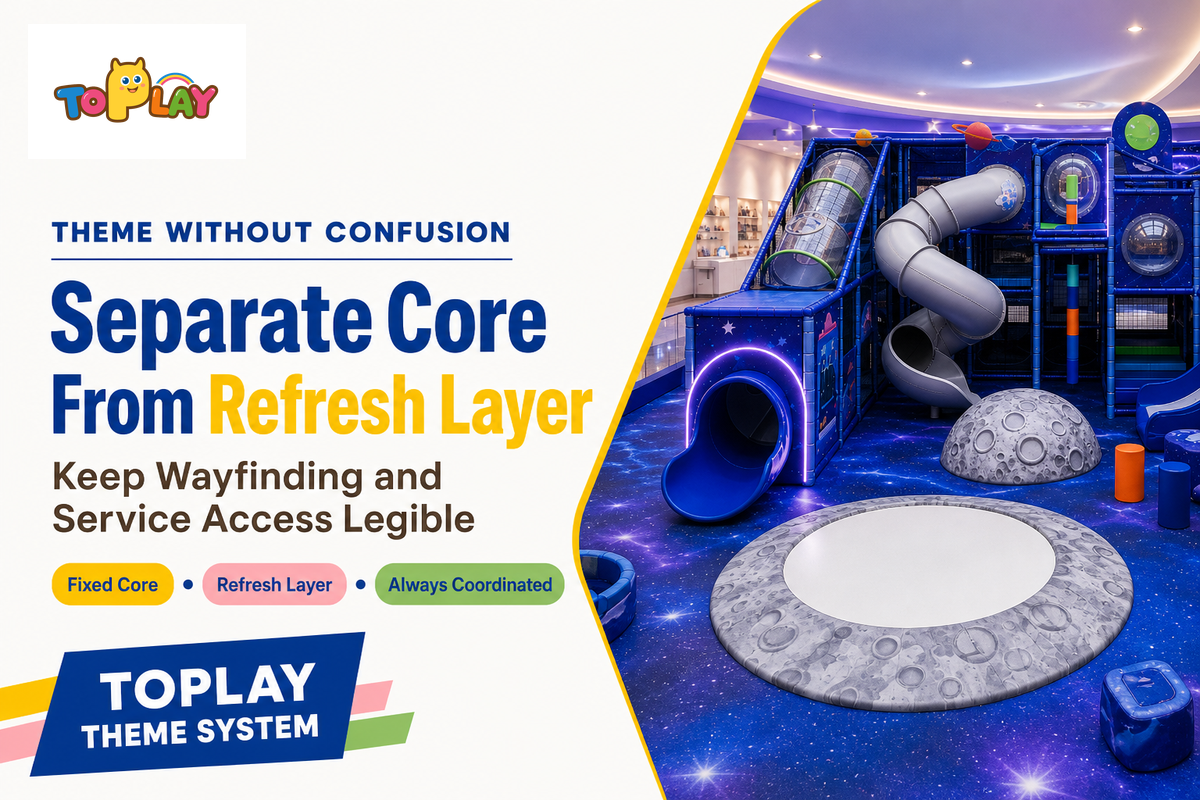
Elements of the indoor playground, such as wall displays, props and colors, may be changed frequently. However, the display shouldn’t require a total rebuild each time there’s a change. It should only be changed if removing those refresh-layer elements won’t affect guest protection, padding, enclosure, fire behavior, maintenance access, building systems or warranties.
Fixed core
Frame, decks, enclosure, fall protection, building connections and service clearances.
Candidate refresh layer
Selected graphics, props and colors with documented attachment and removal methods.
Always coordinated
Wayfinding, safety information, controlled entries and spatial legibility.
In the absence of other data, immersive mall themes shouldn’t be assumed to increase visits or reduce costs; use them as documented design requirements, not trend claims, financial promises or justification for a design.
What’s being sold is an outcome hypothesis, i.e. not a promise: engaging or stimulating theme-based designs may create an immersive mall offer, but frequent visits, long stays, dwell time and commercial value must be measured. A theme or design shouldn’t be relied upon to guarantee increased profits or a positive cash flow (mall playground).
8. Sequence Delivery and Installation Around an Occupied Mall
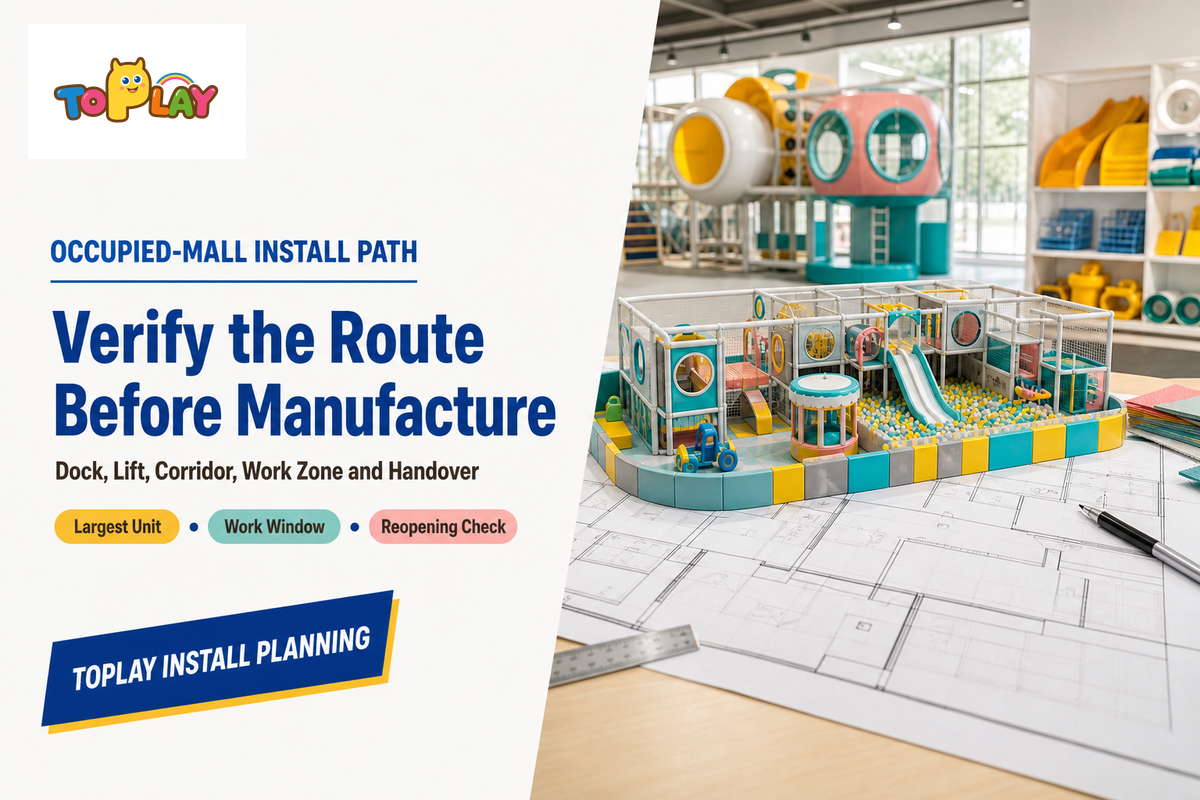
Something can be designed to fit in a last area of a project and still not be acceptable. The reason would be that it can’t be transported to the project site or it can’t be moved through other design elements to reach its final location.
| Gate | Evidence to record | Owner | Release condition |
|---|---|---|---|
| 1. Booking | Dock rules, vehicle slot and security process | Mall logistics | Approved delivery window |
| 2. Unload | Pallet, crate, handling and temporary-storage limits | Supplier and installer | Safe handling plan |
| 3. Lift | Door, car, load and booking data | Mall facilities | Largest unit verified |
| 4. Corridor | Width, height, turns, floor protection and public separation | Installer and mall | Route walk completed |
| 5. Work zone | Barrier, access control, noise, dust and waste route | Main contractor | Approved method statement |
| 6. HVAC | Shared zones, returns, pressure and isolation plan | Mall mechanical team | Building controls agreed |
| 7. Reopen | Cleanup, odor/dust review and removed protection | Mall and contractor | Occupied route released |
| 8. Handover | Inspection, training, manuals and unresolved items | Project team | Named acceptance record |
Night work isn’t a containment control. EPA guidance for occupied buildings suggests that closed work spaces should be isolated from adjacent spaces and HVAC systems and, where practicable, scheduled for evenings or weekends. The mall team needs to turn those interim measures into project-specific barriers, ventilation controls, cleanup and reopening checks.
Occupied-Mall Install Path: The mall team must verify the physical route, work-zone boundary, air path and reopening decision. The logistics and installation scope should record those controls; the “after hours” work control doesn’t affect the work area closure routes.
9. Use a Mall-Ready Design Brief to Compare Supplier Responses
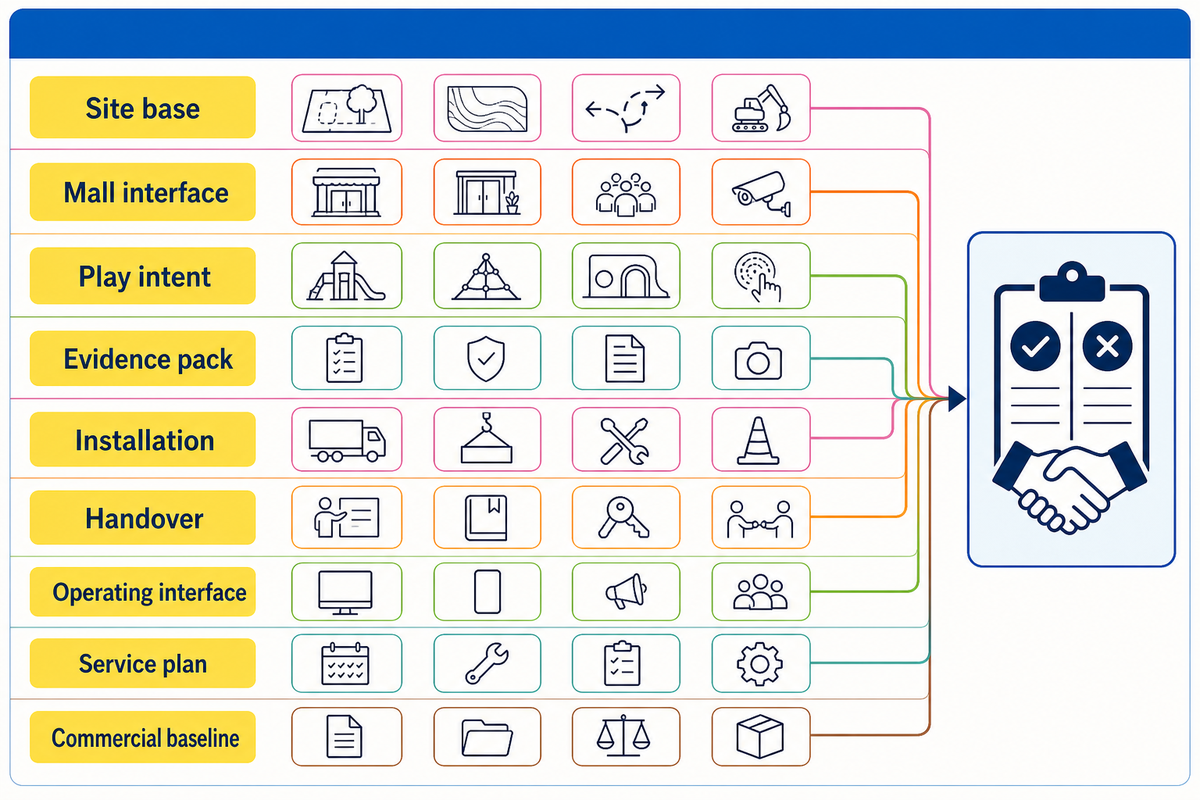
Two supplier bids are comparable only when they address the same playground project scope and all work components. Reject bid packages that hide an exclusion behind a headline “best price” or leave another work component or start date undefined.
| Scope category | Buyer supplies | Supplier returns | Local owner closes |
|---|---|---|---|
| Site base | Dimensioned plan, clear height, columns and obstructions | Assumption-marked layout | Survey and as-built accuracy |
| Mall interface | Lease line, public route, neighbors and work rules | Boundary and interface schedule | Landlord approval |
| Play intent | Target users, operating model and excluded activities | Component list and intended play experience | Operator acceptance |
| Evidence pack | Destination and review contacts | Drawings, material/product evidence and scope table | Adopted-code review |
| Installation | Route data, work windows and mall controls | Packaging, largest unit, sequence and method inputs | Contractor and mall permit |
| Handover | Training roles and document format | Manuals, inspection records, parts and unresolved list | Final acceptance and opening |
| Operating interface | Queue, caregiver and supervision assumptions | Entry, exit and staff-response logic | Operating procedure |
| Service plan | Cleaning method, storage and isolation needs | Access route, replaceable parts and instructions | Maintenance acceptance |
| Commercial baseline | Scope clock, currency, taxes and exclusions | Defined price basis and validity | Comparable procurement record |
For a commercial scope discussion, review Toplay’s shopping-mall playground solutions. As client-supplied first-party information, Toplay’s export footprint covers more than 40 countries and its establishment date is 2014; the company also states that it exports more than 90% of its products and uses fabrication processes including laser tube cutting, tube sawing, punching, drilling, tube bending, press brakes, MIG/TIG/CO2 welding, robotic welding, grinding and polishing. Mall operators and the design team should ask for the project evidence that matters to their own brief.
Supplier vocabulary check: An indoor playground manufacturer may describe commercial playground systems, indoor playground solutions, play solutions or mall play equipment for commercial use. Identify what’s excluded in the commercial package, how they address the needs of older children and adults, where children play in the playground system, and where other entertainment areas (if any) exist outside the playground system.
Mall-Ready Handover Packet
Don’t evaluate a proposal until all rows have a responsible party, an originating document, and an action item. Send the floor plan, site photos, access sequence and operating assumptions together to show how the proposed solution integrates with the other interfaces rather than being priced around them. Don’t propose a solution that would require a bid around the other solutions.
Frequently Asked Questions
What are the newest trends in playground design?
Current commercial design trends address different age groups through integrated seating, multi-age social pockets, movement-rich activities and adaptable visual layers that create focal points within the space. When thinking about design, treat such features as ideas to test, not proof of market-wide adoption or guaranteed performance, and ask how each element advances the project’s circulation, supervision, maintenance and operating objectives.
In this guide, engaging play, imaginative play, engaging indoor activities, children’s play and kids play are descriptive ideas, not performance promises. A varied play environment may suit a modern shopping setting, but it does not establish a family-friendly destination or guarantee repeat visits. Do not assume a play environment will make families stay longer or cause families to spend more time without project-specific evidence.
Ask for the dated source, the setting it studied and the decision it changes. A mood board isn’t trend evidence.
Is it cheaper to buy or build a playground?
Answers will vary and will usually depend on the specific project conditions. When evaluating buy versus build, remember that the two options rarely contain the same scope or factors. Factors that may affect the analysis include design responsibility, local works, freight, access, construction and installation, evidence and testing, maintenance access, spare parts and handover; a lower equipment number isn’t cheaper when exclusions move necessary work to the buyer.
Other factors depend on the playground area, equipment needs and project conditions, while a standard playground price cannot prove a profitable mall playground; compare buyer-owned work as an exclusion rather than assume it increases total purchase cost.
Normalize scope before comparing price, and make every exclusion name its owner.
Do you need a permit to put up a playground?
Depending on the applicable laws and regulations, use and occupation of the structure will largely determine the outcome. The mall team and local authority can identify submissions and approvals before manufacture; supplier certificates or model-code citations do not replace that decision.
Prior approval from the building authority may be required before construction. It’s essential that appropriate equipment be designed, manufactured and installed to fulfill the end user’s needs, but only after the jurisdiction, adopted building and fire rules, tenancy work process, structure, services and intended use are identified.
Record the authority, adopted edition, submission owner and approval milestone in the brief.
What are the seven principles of inclusive playground design?
Inclusive playground design should let core inclusivity and universal-design concepts guide buildings and infrastructure, but a seven-principle framework is only a broader discussion aid; the mall project team still needs applicable accessibility requirements and a component-level review. Relying solely on a generic framework or standard may lead to a situation where the project doesn’t adequately serve the needs of the community it was intended to benefit. Use the framework to test participation choices, routes, transfer needs, sensory load and supervision.
This article covers the mall interface only; the full inclusive-design brief remains a separate specialist task.
Can you customize a playground for an existing shopping mall space?
Yes, an indoor playground design for shopping malls can be customized when the existing mall’s site and operating constraints are verified; a nominal floor area alone does not satisfy the project’s requirements. Consider intended users, the service model, site activities, staff and clients, together with a dimensioned plan, clear heights, columns, obstructions, entry and egress information, utilities, photos, the delivery route and mall work rules so the proposal can state its assumptions.
Customization can’t remove an unresolved local approval, inaccessible route or impossible installation path.
What information do you need for a playground quotation?
Use drawings showing the site as built. Show obstructions, lease lines, clear heights, intended age and use, activities, operating model, destinations, planned openings, access, and known authority contacts, so suppliers price the same site boundaries, delivery constraints and approval contacts.
Provide site photos, loading-dock and freight-lift data, utility locations, public-route constraints, neighboring uses, mall work windows, cleaning access, required evidence, exclusions, deliverables and each supplier’s installation responsibilities. Indicate handover expectations.
Require each supplier to indicate unknowns. This isn’t an opportunity for a supplier to take a guess and assume the rest. Require the response to repeat its assumptions. Identify every local-work boundary and unresolved item. Keep those outstanding issues visible instead of allowing the supplier to assume them away. Suppliers can price the same problem only when they interpret the provided information as the same scope, rather than as different versions of it.
A quotation based only on square meters is an early estimate, not a closed project scope.
References & Sources
- U.S. Access Board, Guide to the ADA Accessibility Standards, Chapter 10: Play Areas
- U.S. Consumer Product Safety Commission, Soft Contained Play Equipment Safety Review
- International Code Council, 2024 IBC, Section 424 Play Structures
- ASTM International, F1918-21 public standard listing
- U.S. EPA, An Office Building Occupant’s Guide to Indoor Air Quality
- Frontiers in Education, Acoustics and well-being in early-childhood education settings
Information provided is at planning level and shouldn’t be construed as project approval or legal advice, or as a formal interpretation of regulations; verify the adopted requirements for the destination and site.