Get in touch with Guangzhou Toplay amusement equipment co. Company

Commercial Indoor Playground Equipment for Shopping Malls & Retail
Toplay can supply tailor-made indoor playground equipment for shopping malls to suit your floor plan, ages, retail environment and project delivery team. Provide us with a scaled floor plan or measured sketch, so we can focus the initial discussion on your space.
Custom
all indoor playground products
24/7
online consultation and after-sales support
Select to preview layout details:
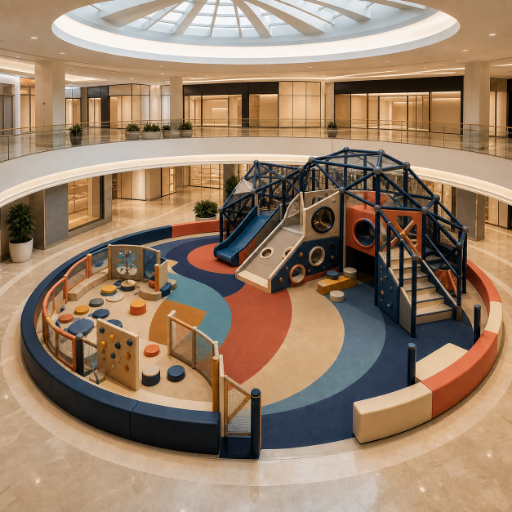
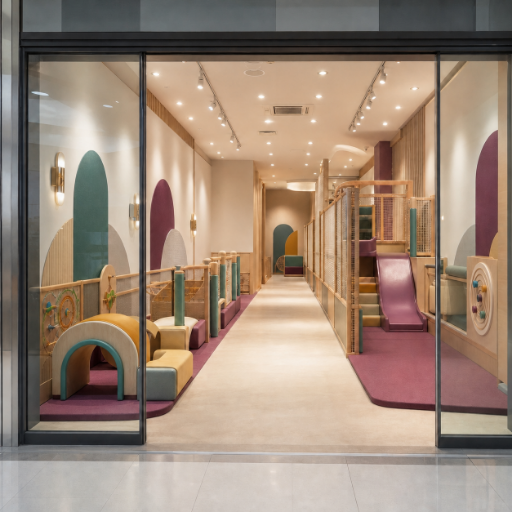
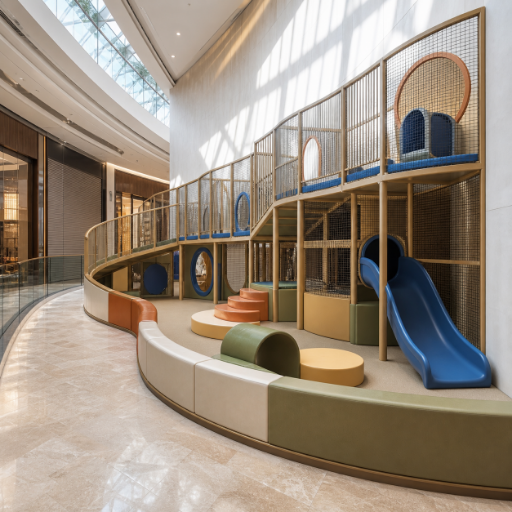
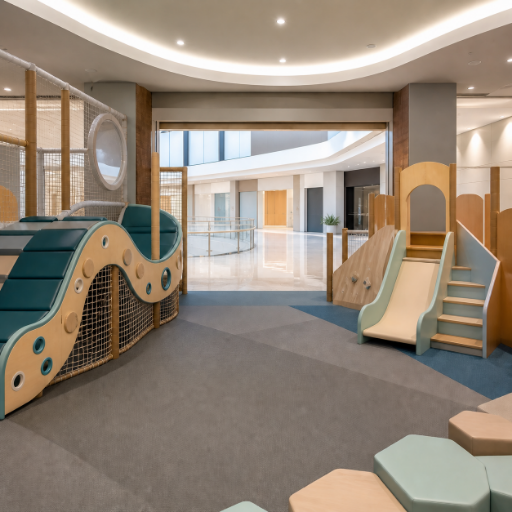
Floor Plan Intake Strip
-
01Venue type, destination country and usable footprint
-
02Clear ceiling height, columns, entrances and delivery route
-
03Target ages, supervision model and preferred play equipment
-
04Theme direction, opening target and responsibility boundary
Shopping Mall Play Space Fit
A site plan is not always a project fit; usable space, clear height, circulation, sightlines and the operational model all influence the project fit. These inputs inform the commercial indoor playground concept before the commercial indoor play structure, soft play or theme mix is determined.
Site input
Commercial question
Concept implication
Usable area and shape
Which parts can hold active, toddler and support zones?
Contained structure footprint and circulation
Ceiling and overhead constraints
Which vertical play elements remain practical?
Climb, slide and clearance review
Entrances, columns and sightlines
Can guardians and staff see critical zones?
Supervision lines and controlled access
Accessible route inputs
Which adopted requirements apply to routes, surfaces and play access?
Project-team review of entries, transfer points and interfaces
Egress and fire strategy
Which adopted code and authority inputs govern the space?
Layout, separation, material and building-system coordination
Adjacent tenants and public routes
Where do queues, noise and family movement meet retail traffic?
Boundaries, waiting space and access control
Operating model
Who supervises, cleans, maintains and controls entry?
Support-space and responsibility brief
Ready for concept review
- Dimensioned plan is available
- Target ages and venue use are clear
- Opening target and destination are known
Clarify before layout
- Clear height or access route is unknown
- Exits, utilities or columns are unresolved
- Installation responsibility is not assigned
Project Information and Responsibility Control
Liability gaps introduce delay and budget risk because access, utilities, finishes and authority inputs span several projects teams. Topy leverages the approved scope as the transition point between the buyer, shopping mall operator, professional advisors, logistics partner and contractor.
Before concept release
- Current floor plan and site dimensions
- Destination and venue requirements
- Age mix, theme and operating model
Before order release
- Approved layout and equipment list
- Buyer-requested product evidence
- Installation and fit-out responsibility
Before shipment
- Packing and receiving plan
- Freight term and delivery access
- Handover document list
- Shipping records
Include the required shipping and destination documentation in the project scope in writing prior to order processing. The buyer, vendor, freight provider and local project team may then determine who prepares and evaluates each item.
Custom Themes and Commercial Soft Play Systems
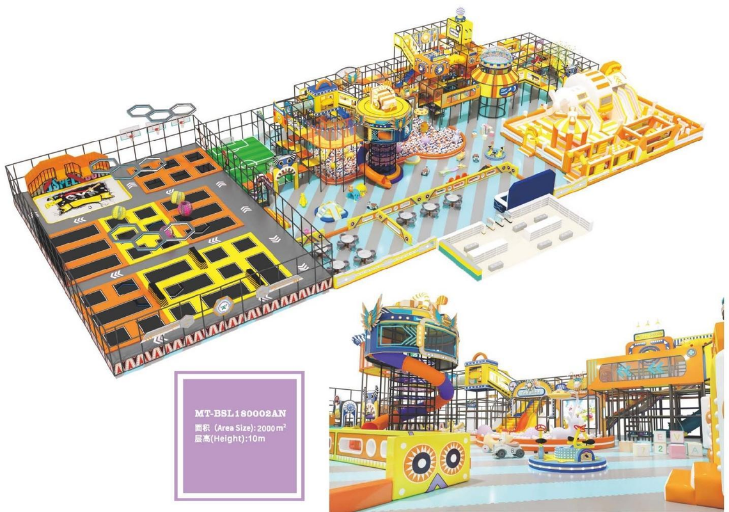
All Toplay indoor playground products are customizable. The design brief brings together the buyer's theme direction, color palette, age mix, preferred play elements, retail context and maintenance priorities rather than treating decoration as the whole experience.
Explore themed play environments when the brief calls for a theme-led mix.
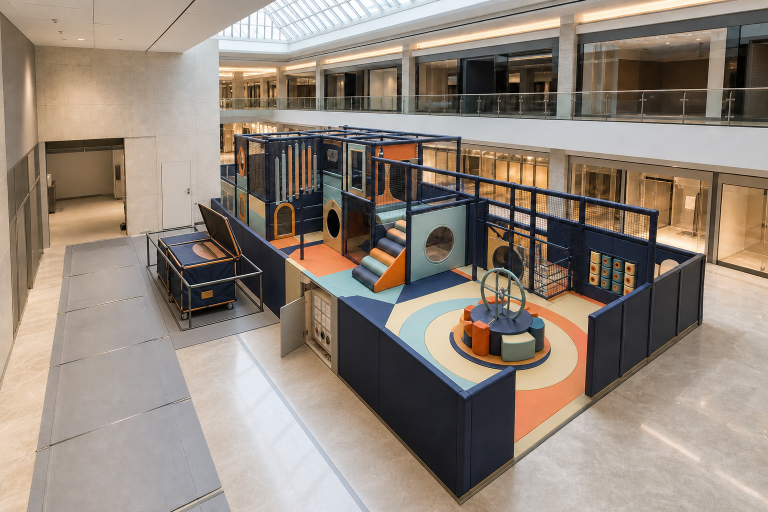
Retail-neutral
Adaptable colors, clear spatial cues and a clean visual relationship with nearby tenants.
Candy-inspired
Soft forms, playful color blocks, imaginative play prompts and a clearly separated toddler zone.
Local-culture
Artwork and storytelling references developed around buyer-approved content and permissions.
Brand-led
Logos, mascots and brand colors applied from files and usage rules supplied by the buyer.
Play-system mix
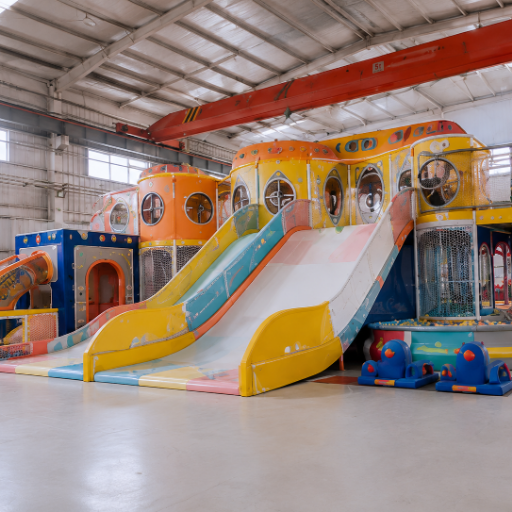
- Contained play structures with climbs, tunnels, bridges and slides
- Commercial soft play structures for indoor soft play, lower-level movement and imaginative zones.
- Ball pool concepts, toddler zones, obstacle structures and custom-themed play panels.
- Guardian interfaces, controlled entry points and accessible maintenance areas surrounding the play set.
Theme follows activity
The common belief that more decorative finishes enhance simulation ignores the activity sequence and guest path. Equally, inclusive indoor play efforts support multiple play opportunities, motion and challenge variations. Hence the art lies in balancing decorative density and usable play features on a project-by-project basis.
PROJECT INQUIRY ↗
Destination Requirements and Project Evidence
Destination, operating parameters, projected age range, level of accessibility, fire and safety planning, installation boundary and documentation requirements all form part of the project brief prior to acceptance. Toplay can provide project data for evaluation against the documented requirements; the project team then verifies which rules and approvals are applicable.
- Destination, adopted requirement, venue specification, age range, route, surface and building-system constraints.
- Approved layout, play mix, artwork, equipment interfaces, responsibilities and commercial scope.
- Product and material documents named in the order, plus the agreed drawings and shipping records.
- Packing, shipment, installation boundary, document list and acceptance responsibilities reconciled to the contract.
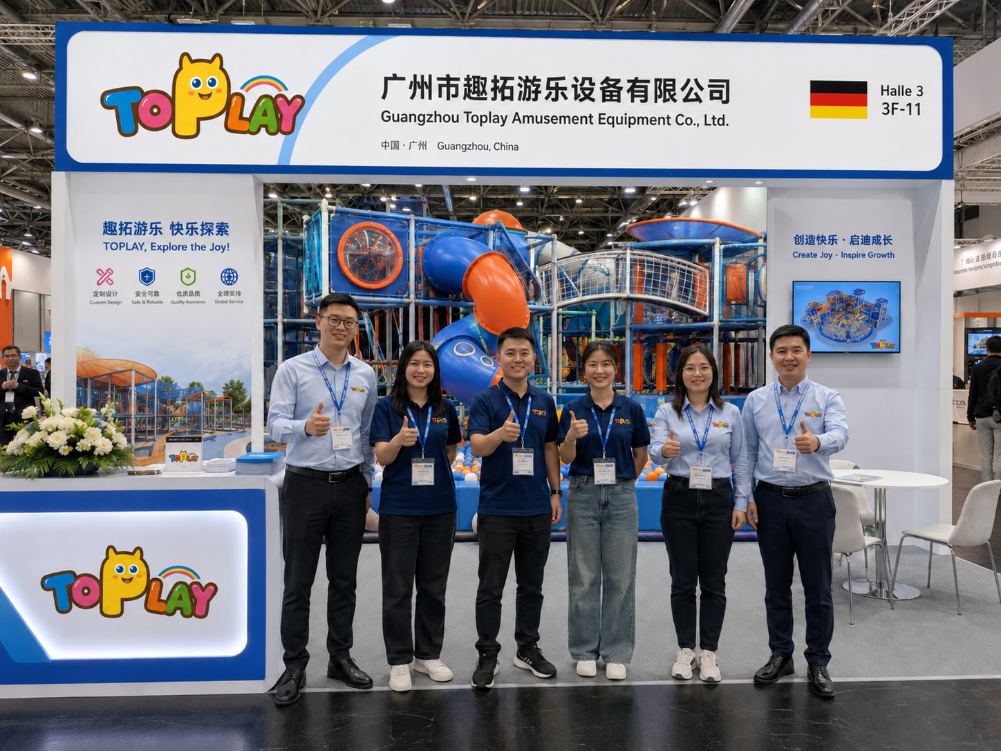
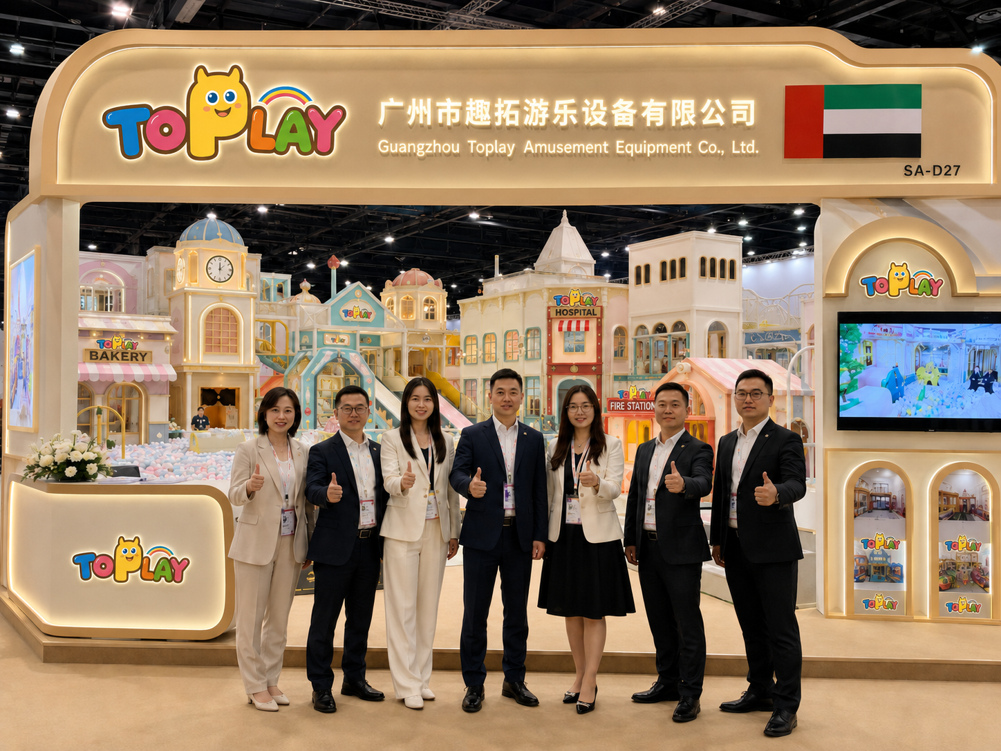
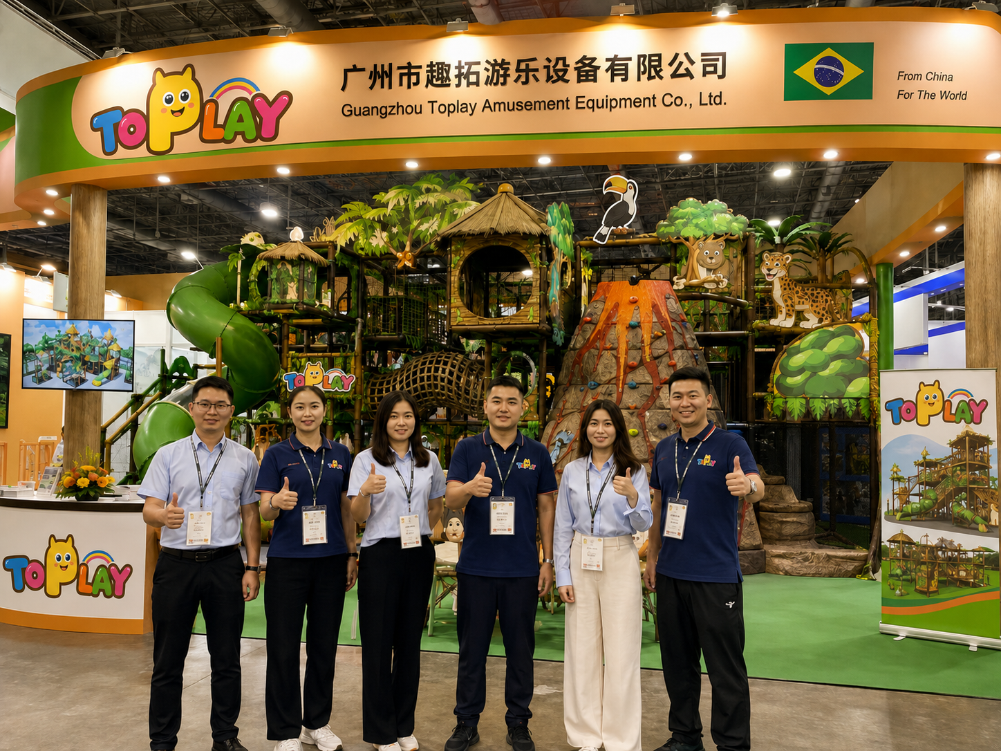
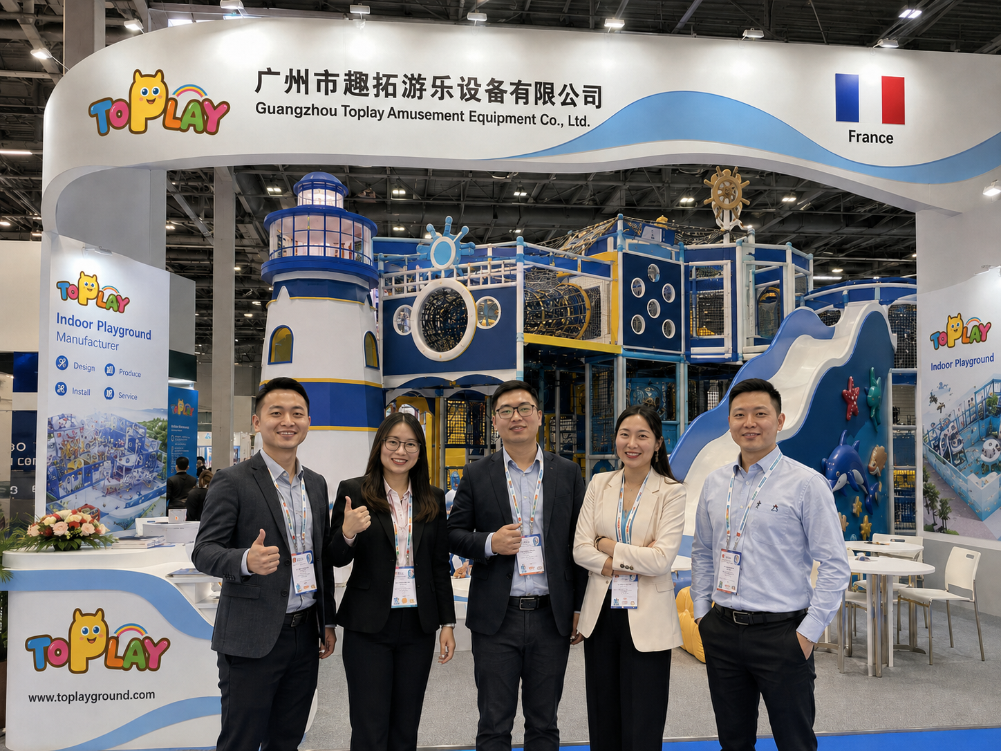
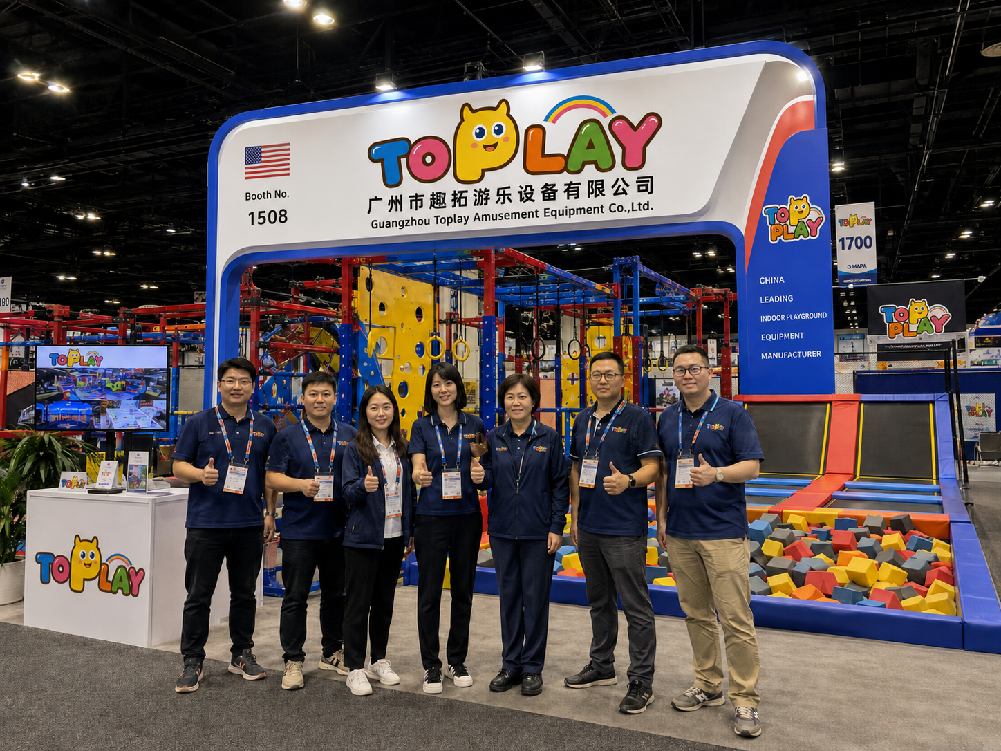
- Company establishment 2014 Toplay company history
- Global-market product share Over 90% Export-market operating context
- Export coverage More than 40 countries International project context
- Average annual growth Over 20% Company development context
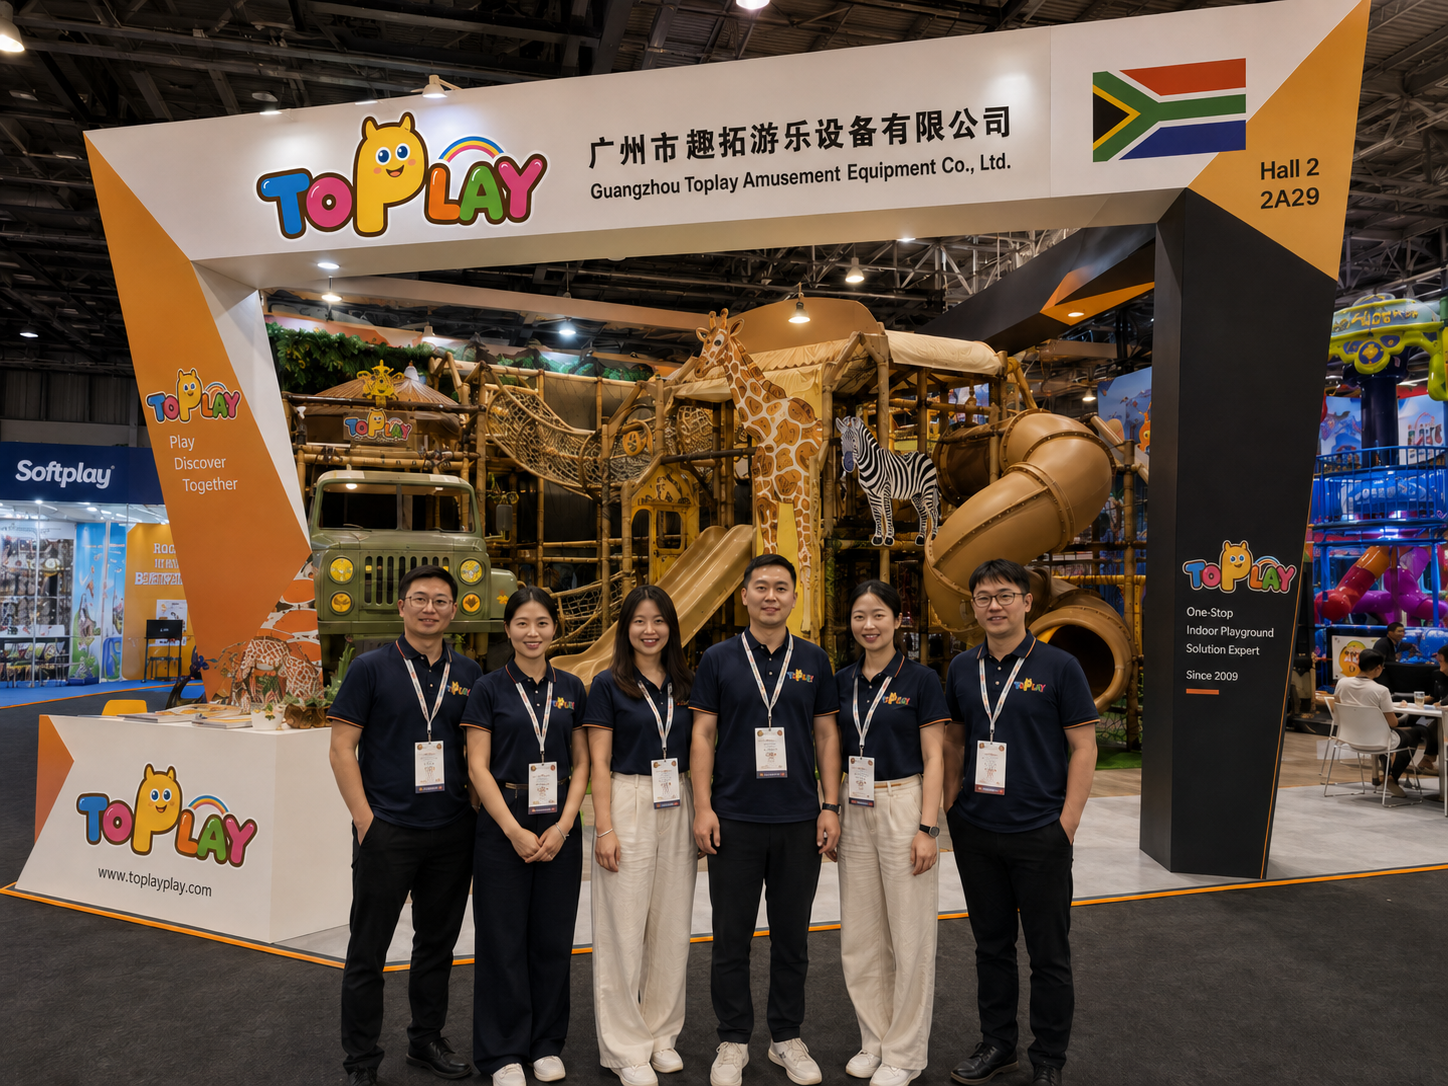
- Named export examples 7 countries France, India, Sri Lanka, South Africa, Mexico, Malaysia and Poland
- Product customization All products Indoor playground project scope
- Online support 24/7 Consultation and after-sales contact
Standards are project inputs
ASTM publishes a definition of scope for soft-contained play structures, while formal accessibility guidance relates to movement routes and play element reach in covered U.S. projects. The scope to be approved, standard edition and regulating authority must correspond with the final destination.
Scope-Matched Quotation and Supplier Evaluation
The lowest offered equipment subtotal does not necessarily equate to the lowest project exposure because each tender response could exclude a different section of the scope. Request each tenderer to clarify their assumptions, exclusions and scope-price trade-offs in writing, prior to subsequent comparisons.
Scope block
Questions to align across offers
Scope block
Concept and equipment
Concept and equipment
Questions to align
Usable area, zones, theme, attractions, inclusions and exclusions
Usable area, zones, theme, attractions, inclusions and exclusions
Scope block
Technical and evidence
Technical and evidence
Questions to align
Requested materials, destination rules, drawings and document list
Requested materials, destination rules, drawings and document list
Scope block
Site responsibility
Site responsibility
Questions to align
Measurement, fit-out, utilities, access, installation and acceptance
Measurement, fit-out, utilities, access, installation and acceptance
Scope block
Commercial boundary
Commercial boundary
Questions to align
Packing, freight, destination, duties, payment and schedule assumptions
Packing, freight, destination, duties, payment and schedule assumptions
Scope block
Support
Support
Questions to align
Contact route, handover information and after-sales scope
Contact route, handover information and after-sales scope
Order scope
Request the approved layout, equipment list, inclusions and exclusions as one reviewable package.
Payment and release
Compare the deposit, balance, approval and shipment-release conditions stated in each written quotation.
Freight boundary
Separate packing, freight, receiving, duties and local handling so the buyer can see where responsibility changes hands.
Compare complete installed scope
Balance the equipment, surfacing, packing, freight, receiving, site work, installation and documentation costs before comparing the headline subtotal. No return percentage or time period is assumed.
Customization, Fabrication and Handover Workflow
Our workflow of brief comes in order to production and to an order and then deliver to installation. The flow order changes due to the fact that any site constraint and deliver constraint varies and responsibility change as per customer.
-
you send out, the floor plan, destination of installation, target age and the space constraints and area ownership and also themes direction.
-
it will cover open dimensions, access, zones, sight line and building interfaces and many more areas which effect over the concept.
-
the play mix concept in the proposed play area, exclusions, any evidence needed and commercial terms and bounds will align at this.
-
in order for Toplay to initiate production process, clear outline of dimensions, clear cut list of equipments, commercial term agreed and division of work.
-
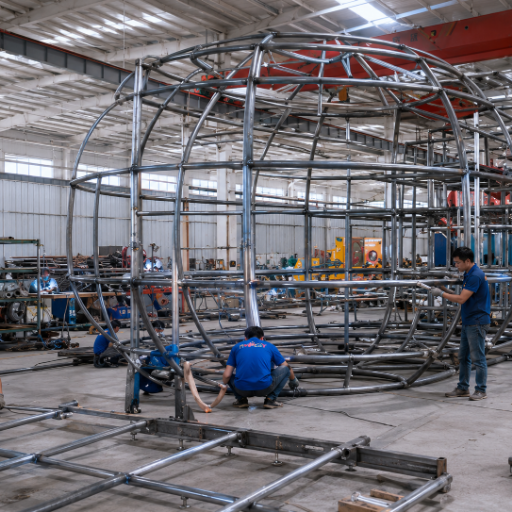
with the released scope the equipment are processed through the production and ready to be packaged for the shipping phase.
Project Conditions That Need Redesign
Any element of the build that should be decided by you even before you choose play equipment can either be worked through or clarified using these decision tree aids below. each of these below trade-offs can return you back to a clearer briefs
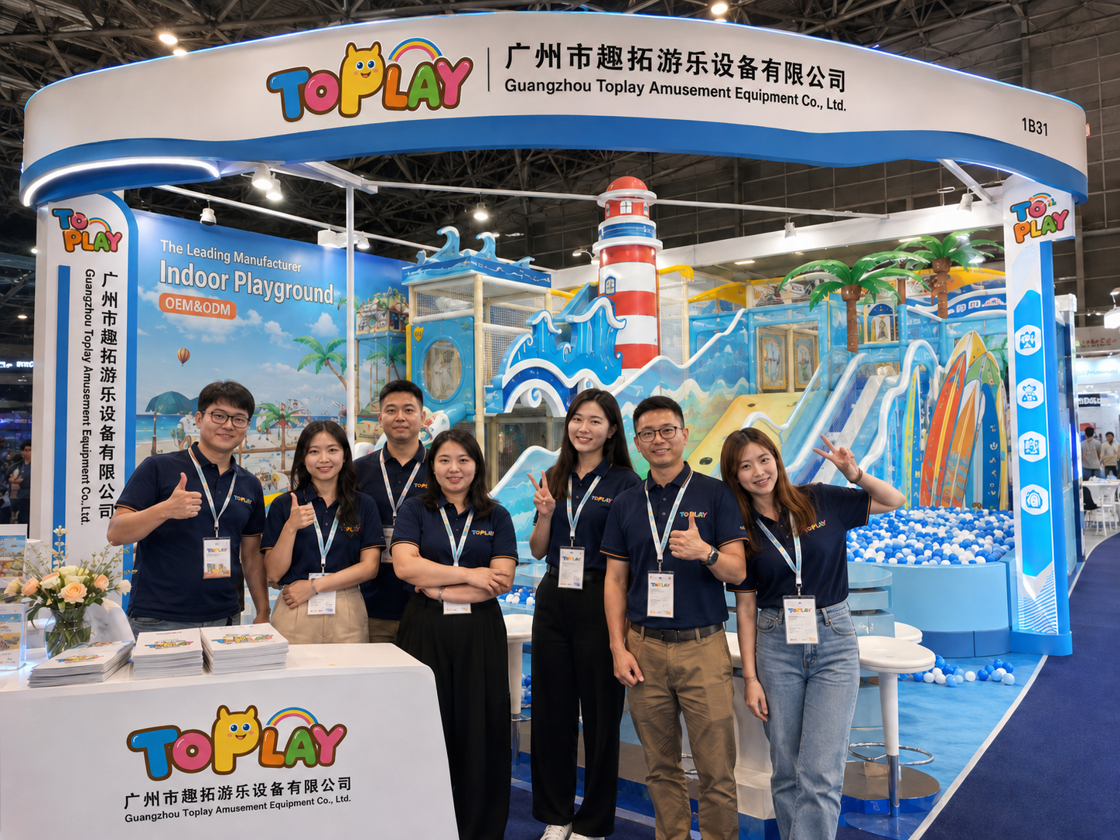
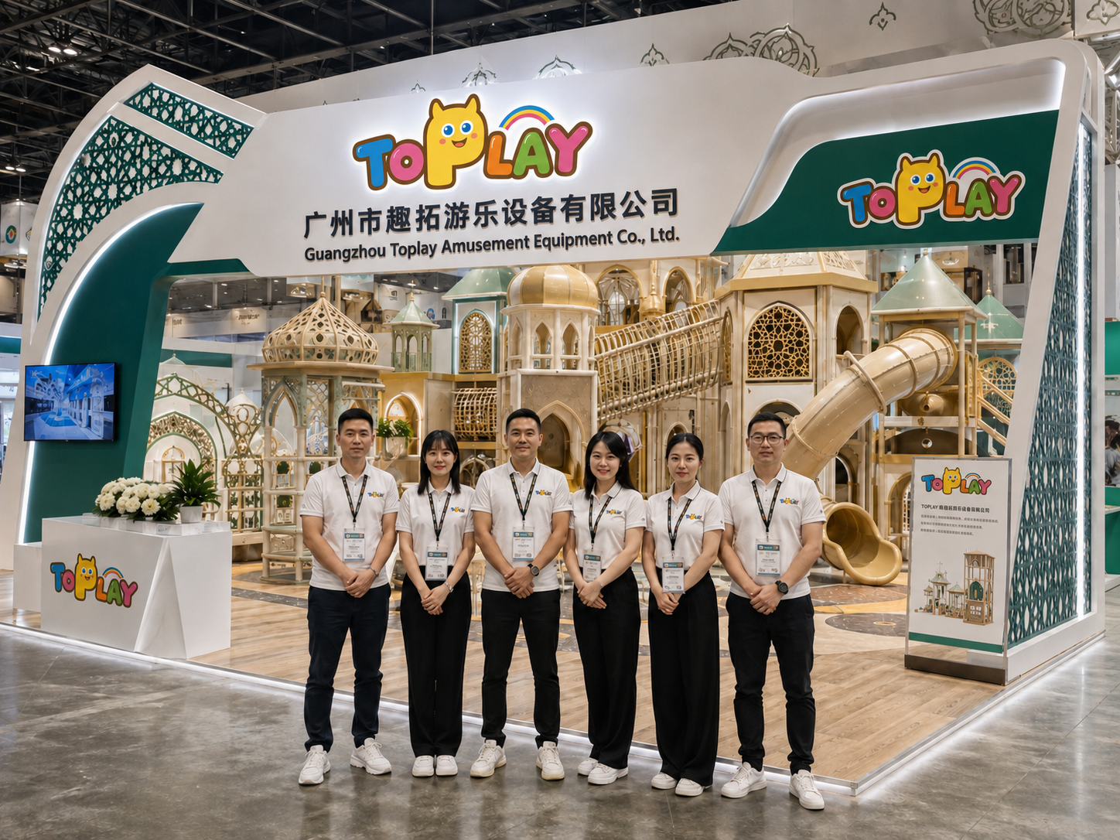
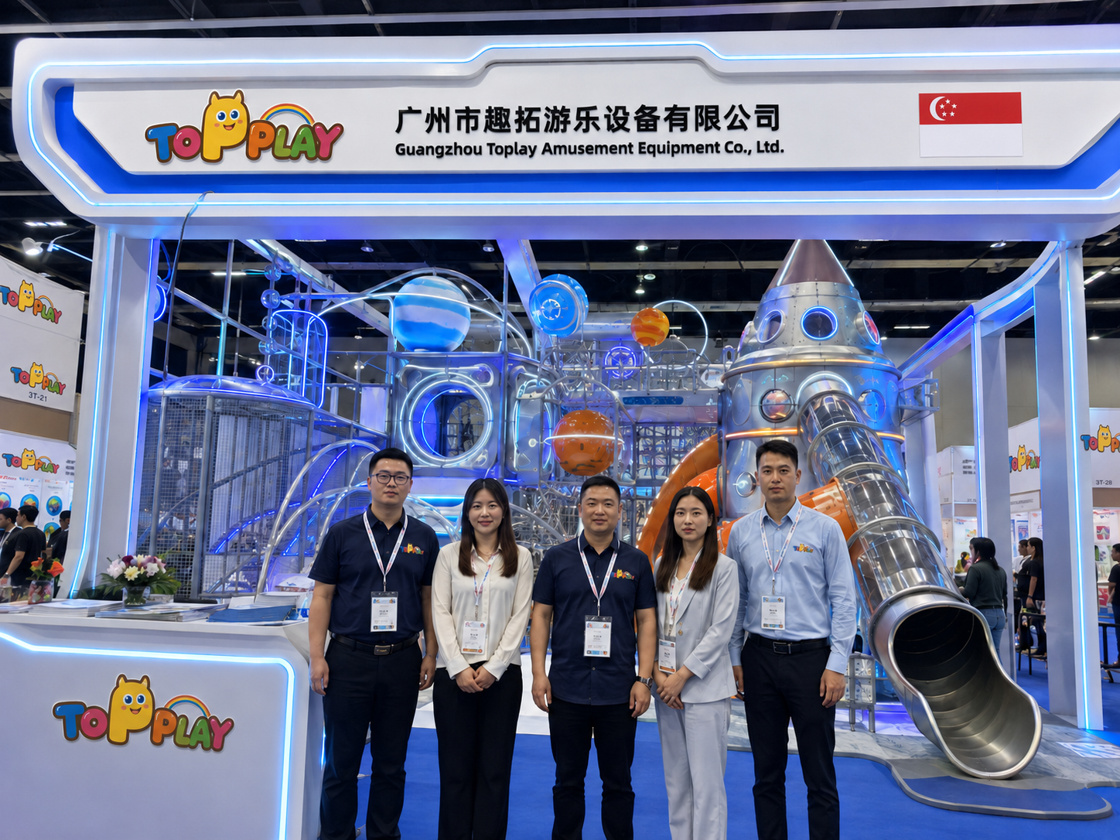
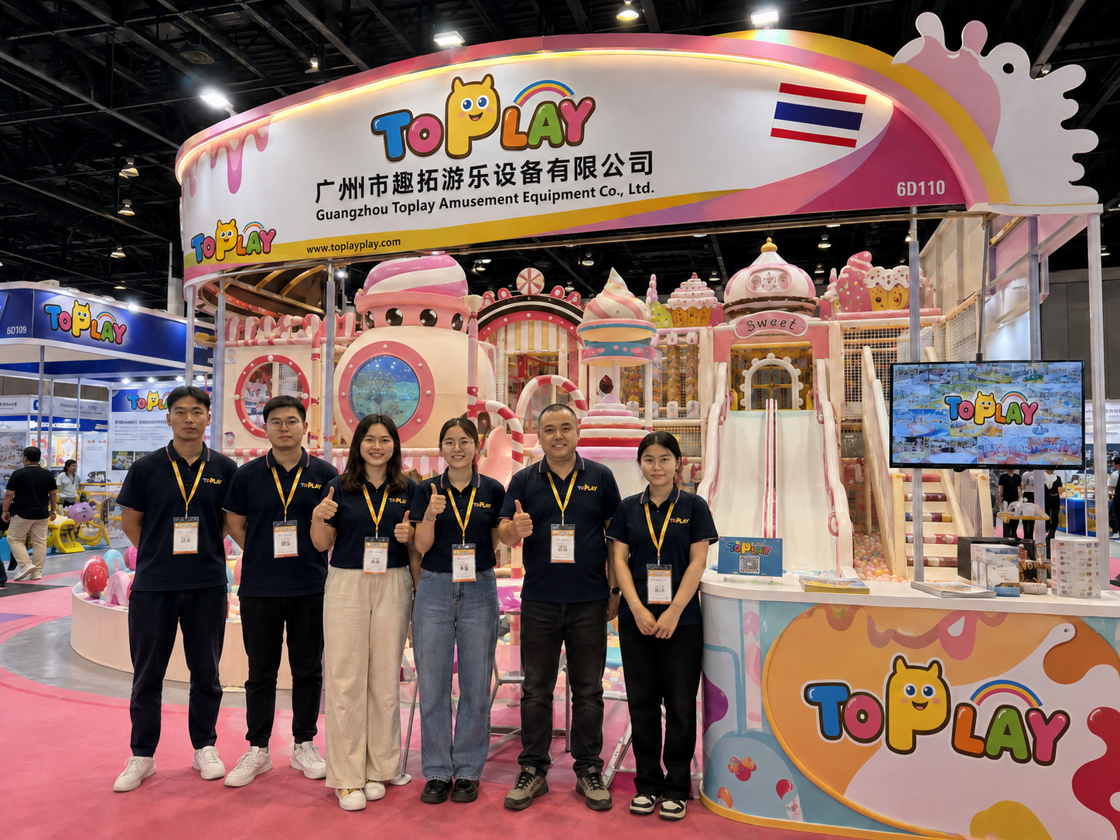
-
Footprint only, without circulation or support space
Why it works against the projectParent seating, queues, cleaning access and party rooms may consume the remaining area.Better next stepMap active, toddler, guardian and operational zones together. -
Theme chosen before age and activity mix
Why it works against the projectVisual ideas can crowd out play value, supervision and maintainability.Better next stepApprove play opportunities and challenge levels before artwork. -
Headline equipment price used as the comparison
Why it works against the projectFreight, receiving, site work, installation and documents may sit outside the subtotal.Better next stepNormalize every offer with the quote-comparison scope map. -
Destination requirements left until shipment
Why it works against the projectLate evidence or interface requests can force layout or scope changes.Better next stepPut the destination, requested standards and document list in the inquiry.
Shopping Mall Indoor Playground FAQ
What information is needed to plan an indoor playground for a shopping mall?
Prepare the venue type, destination, usable footprint, clear height, columns, entrances, target ages, preferred indoor play equipment, theme, operating model and responsibility boundary. Open the project popup when those inputs are ready.
How much floor area and ceiling height does a mall playground need?
There is no single number that fits every play center. Share the usable footprint, clear height, columns, delivery path, guardian space and desired play mix so the commercial indoor play concept can be checked against the actual shell.
Can Toplay customize the theme, colors and play zones?
Yes. All Toplay indoor playground products are customizable, and the approved brief can define theme, colors, contained play, toddler soft play, ball pit, slide, climber and guardian-interface priorities.
How should safety standards and destination documents be handled?
Put the destination, requested standard, venue rule and document list in the inquiry. The final layout and order should identify which product information Toplay supplies and which approval remains with the project team or authority.
What affects the price of commercial indoor playground equipment?
Layout, play mix, theme, materials, evidence requests, installation responsibility, packing and freight boundary shape the quotation. Compare written assumptions and exclusions with the headline price.
What schedule should a buyer plan around?
Ask the supplier to separate concept approval, drawing approval, production, packing, freight, site readiness and installation milestones. The order-specific schedule belongs in the written quotation after the layout and responsibility boundary are clear.
How are shipping and customs responsibilities compared?
Compare packing, freight, receiving, duties and installation as separate lines. Record where responsibility changes hands so the equipment subtotal is not mistaken for the complete project scope.
How does a buyer start a floor-plan review with Toplay?
Prepare the plan and venue data, choose the age and theme priorities, then use #ct-popup-789 to submit the inquiry. CAD or DWG floor plans, site photos and a dimensioned sketch are accepted.