Get in touch with Guangzhou Toplay amusement equipment co. Company

Commercial Indoor Playgrounds, Planned by Venue Type
A commercial indoor playground is specified from the venue outwards, not from a catalogue inwards. Guangzhou Toplay builds custom indoor playground solutions for shopping malls, family entertainment centres, kindergartens and daycare rooms, restaurants and hotels, and small play cafes. Send a floor plan with a clear height and we will come back with a layout, a component schedule and a written quotation.
Send Your Floor Plan
We treat your drawings and site photographs as confidential project material, and use them solely to prepare your layout and quotation.
Layout and quotation in 3 working days
Production in 15–30 working days
Minimum order of one set
CAD or DWG floor plans accepted
Indoor Playground Briefs by Venue Type: The Four Variables That Change
The venue label does not necessarily change the core play-structure brief. The play structure itself is based on a uniform engineering framework across every venue, and is customized to the approved layout rather than to a catalogue page. The difference between a mall atrium and a kindergarten room is less than most catalogues suggest, and it is knowable before you spend any money.
The Venue-First Brief
Four variables shift: the occupancy the structure sits in, the licensing or food-code layer above it, the operating model your staff will implement, and the way the accessible route lands. We call working in that order The Venue-First Brief.
Occupancy & building
The code treatment of an indoor play structure is triggered by its size, and its fire and egress treatment follows the occupancy it is built into.
Licensing & food-code
A regulator can prohibit an entire equipment family in your venue class regardless of which product standard the equipment complies with.
Operating model
Supervision position, cleaning cadence and dwell time are venue decisions that change the component mix.
Accessible route
Entry-point counts, route widths and vertical clearance depend on how the structure is configured, not on the venue label.
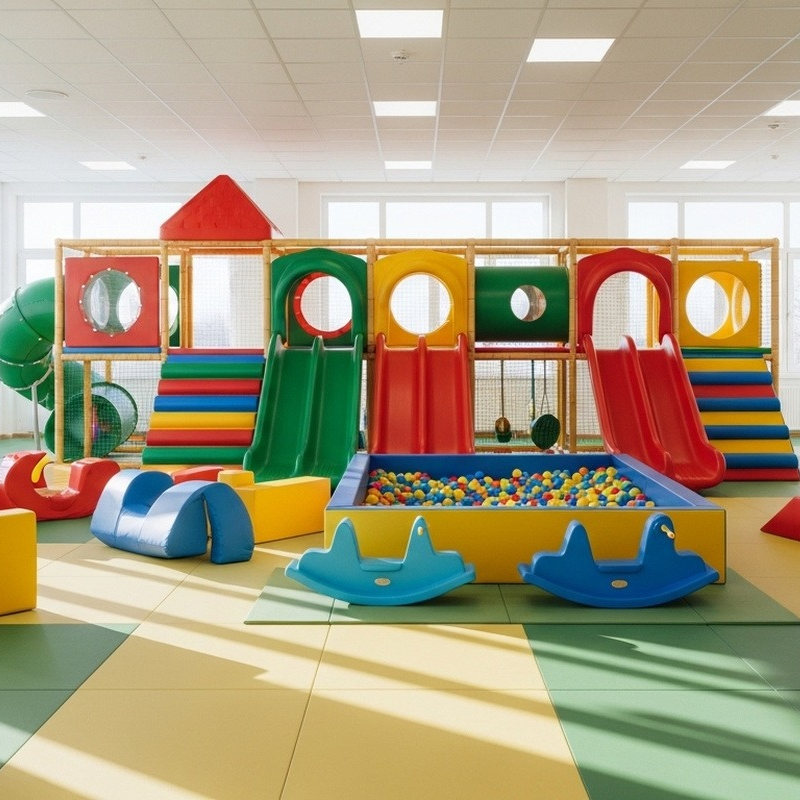
Education & Childcare
Age banding and the licensing rulebook drive this brief before any component is picked. A licensed centre can be told which equipment families it may not operate at all, which is a procurement decision, not a design preference.
- Room sizes, circulation and supervision sightlines from the teaching position
- Two age bands planned separately rather than one mixed zone
- The licensing rule that controls your centre, checked before the component schedule is established
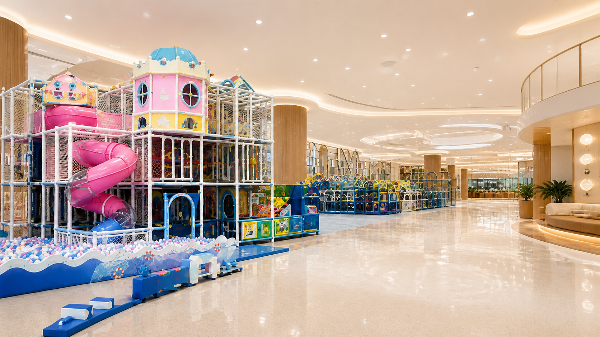
Shopping Malls & Retail
A mall play area is a tenancy decision just as much as a play decision. 2018 International Building Code Section 402.6.3 defines the horizontal separation between play structures, kiosks and similar structures within a mall at no less than 20 feet (6096 mm), which is a planning constraint before it is a layout preference.
- Lease boundary, entrances, sightlines and neighbouring tenants
- Clear height below the atrium slab or bulkhead, measured rather than assumed
- Fire strategy and egress width through and around the footprint
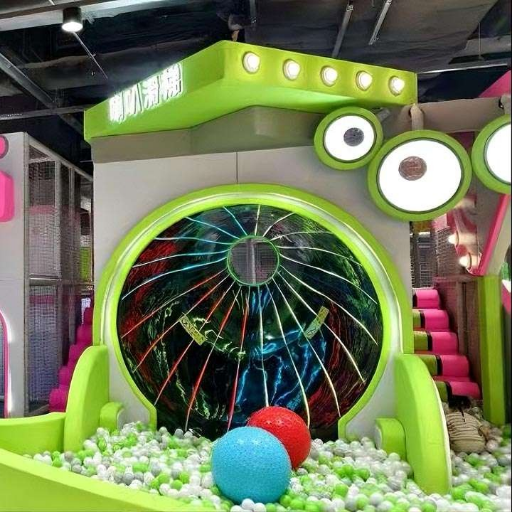
Family Entertainment Centres
A FEC blends different families of equipment under one roof, with each family having its own trail of paperwork. Soft contained play, trampolines and amusement-style attractions all have a different standard: it’s left to the component register to guide the documentation.
- Attraction mix and the throughput each zone is sized for
- Accessible route through a multi-level structure, planned with the layout
- Landed cost across the whole attraction package, not per structure
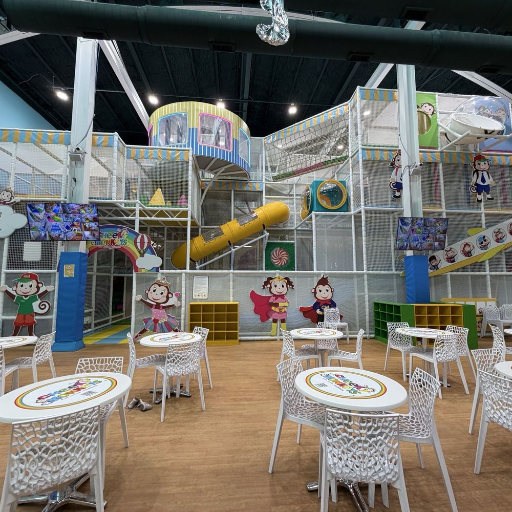
Hospitality & Restaurants
Inside a food establishment the play area inherits the food-code layer. Minnesota Department of Health guidance for food establishments with indoor play areas states that operators should clean and sanitise play surfaces daily or more often, even when they do not look dirty, and that children should eat at tables and not in the play area.
- Separation between the eating area and the play area, designated on the plan
- Soft playground equipment specified for a daily wipe-down rather than a quarterly deep clean
- A closure and disinfection routine agreed for body-fluid incidents before opening day
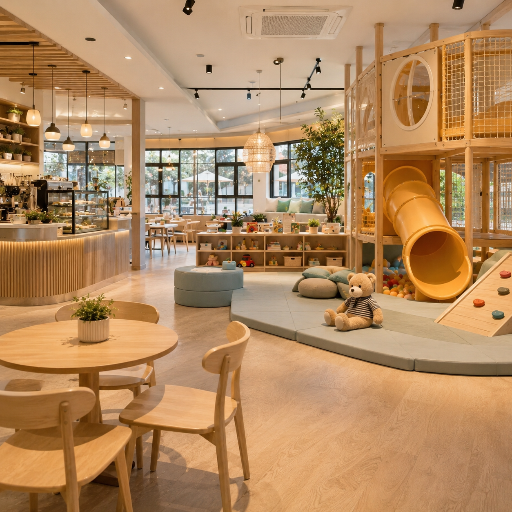
Play Cafes & Small Venues
A play cafe is the venue where the supervision model and the component mix are most tightly coupled. In a six-year multicentre injury registry covering kids cafes in Korea – the closest published match to this venue type – the median age of the injured child was three years, with an interquartile range of two to five.
- The Third-Birthday Zoning Line drawn first, with older children given a separate route
- Sightlines from the seating position treated as one input to supervision, not as supervision itself
- A footprint small enough that route widths and turning space are checked at layout stage
Toplay builds this venue type to the same component standard as the larger formats. Send your floor plan and the seating layout together, because the two decide each other.
Venue Requirement Matrix
| Planning input | Education & childcare | Mall & retail | Family entertainment centre | Restaurant & hotel | Play cafe |
|---|---|---|---|---|---|
| Primary age band | Under 2 and 2–5, planned separately | 2–10 mixed | 2–12 mixed | 2–8 | Under 2 and 2–5, zoned apart |
| Supervision model | Staff positioned inside the zone | Parent at the perimeter | Staffed attraction marshals | Parent seated at a table | Parent seated with sightline |
| Cleaning cadence driver | Licensing inspection | Landlord standard | Throughput volume | Food code | Food code |
| Dominant layout constraint | Room dimensions and circulation | 20 ft (6096 mm) separation from kiosks | Clear height across multi-level structure | Distance from the eating area | Total floor area |
| Equipment family risk | Families a licence may prohibit outright | Fall height and route width | Mixed attraction classes document trails | Cleanability of high-touch surface | Climbing elements |
| Documents required | Licence file and equipment register | Landlord fit-out pack | Attraction-by-attraction register | Sanitation schedule | Sanitation schedule |
| Clear height to plan for | 2.4–3.0 m (7’10” – 9’10”) | 4.0–6.0 m (13’1″ – 19’8″) | 4.5–8.0 m (14’9″ – 26’3″) | 2.6–3.5 m (8’6″ – 11’6″) | 2.6–3.5 m (8’6″ – 11’6″) |
| Component families most used | Soft play, role play, toddler climbers | Multi-level play structure, slides, ball pool | Play structure, ninja course, trampoline park zone | Compact soft play, role play | Soft play, ball pool, role play |
| What most delays the project | Licence review after ordered | Landlord approval of fit-out pack | Attraction scope changing after deposit | Cleaning access not designed in | Clear height discovered late |
Planning Inputs & Next Steps
The clear-height and age-band rows above are the Toplay planning inputs that open The Venue-First Brief. They are confirmed against your measured site before anything is quoted.
Not sure which venue brief you are in? Run the mall play space fit checklist or the restaurant play space readiness scorecard first. Neither asks for contact details.
Play System Families
and Where Each One Fits
Indoor play equipment is specified by family rather than by picture, and component families are chosen from the play behaviour you want, the children you plan to serve and the way staff will supervise and clean the area. Commercial venues need durable component families because the same surface is used thousands of times a month, not a few times a week.
01
Soft contained play structure
What it is
A fully enclosed multi-level indoor play structure of netting, padded posts, platforms and tunnels
Best venue fit
Malls, family entertainment centres, larger play cafes
Governing document
ASTM F1918 in the United States; BS EN 1176-10:2023 in Europe
Planning driver
Clear height and the number of entry points
Cleaning class
Scheduled wipe-down of all high-touch surfaces
Note: Commercial indoor play structures
02
Soft play modules
What it is
Foam-cored, vinyl-covered blocks, steps, rockers and low climbers on a padded floor
Best venue fit
An indoor soft play area in kindergartens, daycare rooms, restaurant corners and play cafes
Governing document
ASTM F1918 scope for soft contained play; local licensing rules for childcare
Planning driver
Floor area and the under-two boundary
Cleaning class
Daily wipe-down; every surface is a high-touch surface
Note: Commercial soft play equipment
03
Ball pool
What it is
A contained pit of plastic balls, usually built into a soft play or enclosed structure
Best venue fit
Play cafes, family entertainment centres, malls
Governing document
BS EN 1176-10:2023 defines the ball pool as a term within fully enclosed play equipment
Planning driver
Access for cleaning, and the agreed ball replacement interval
Cleaning class
A scheduled consumable, not a permanent fitting
Note: Agree the cleaning cadence and the ball replacement interval in writing before handover, not after the first inspection.
04
Climbing elements
What it is
Climbing walls, rope nets, boulder panels and vertical challenge routes
Best venue fit
Family entertainment centres and larger malls with supervised operation
Governing document
Treated as its own component class in the project register
Planning driver
Fall height, landing surface and marshalled supervision
Cleaning class
Holds and panels wiped on the same schedule as high-touch surfaces
Note: Contrary to the common assumption that the ball pool carries the most risk in a small venue, a six-year injury registry found climbing equipment to be the only factor associated with an injury serious enough to need hospital admission.
05
Role-play and pretend-play sets
What it is
Mini-town facades, kitchens, market counters and themed play furniture
Best venue fit
Play cafes, kindergartens, hotel family lounges
Governing document
Component register entry with the intended user age recorded
Planning driver
Floor footprint and quiet-zone separation from active play
Cleaning class
Daily wipe-down of handles, counters and props
Note: Role play carries the lowest supervision load of any family here, which is why it earns floor area in seated venues.
06
Slides
What it is
Tube, wave, spiral and drop slides integrated into the play structure
Best venue fit
Every venue that has the clear height for the entry platform
Governing document
Part of the enclosed structure under the same scope as the structure itself
Planning driver
Platform height, exit run-out and queue space at the top
Cleaning class
Bore and exit wiped on the daily round
Note: Slide selection is a clear-height decision first and a theme decision second.
07
Trampoline park zones
What it is
Connected trampoline beds, foam pits and dodgeball courts run as a staffed attraction
Best venue fit
Family entertainment centres and dedicated parks
Governing document
A separate attraction class with its own register entry
Planning driver
Ceiling height, marshalling positions and session control
Cleaning class
Pads and beds inspected on a documented rotation
Note: Trampoline park equipment
08
Toddler and under-two zone
What it is
Low-height soft play, crawl tunnels and sensory panels on a continuous padded floor
Best venue fit
Kindergartens, play cafes, hotel family rooms
Governing document
Planned as a distinct age zone rather than a corner of the main structure
Planning driver
A physical boundary between the toddler zone and older-child routes
Cleaning class
Daily wipe-down of every reachable surface
Note: We draw The Third-Birthday Zoning Line here. The separation follows the age limits stated for each component rather than an “all ages” label.
Another component family
Send the component with your floor plan and we will confirm whether it belongs in the same structure or in its own register entry, and price it in the quotation.
Safety Standards Routing by Equipment Class and Destination
The Scope-Before-Standard Order
Classification comes before the standard. We call this The Scope-Before-Standard Order, and it is the single step that decides which documents your project actually needs.
Which document governs
An ASTM reference on one component does not always cover the rest of the structure. The two most-quoted American standards exclude each other, and reading either one as blanket coverage for a mixed indoor venue is the most common paperwork error on incoming briefs.
A standards list is not a substitute for a component register. The register says what each item is, and the standard then follows from that, never the other way round.
The Scope-Before-Standard Order in three layers
1
Product layer
the voluntary consensus standard that matches each component class in the register.
2
Enforceable layer
in the United States the ADA Standards are enforceable law for covered play areas, and they name soft contained play structures directly, while the product standards remain voluntary documents.
3
Building and licensing layer
the building official treats the structure by size and occupancy, and a childcare or food-service regulator can restrict what may operate in your venue class regardless of the product standard. Jurisdictions adopt different editions of the building code, so confirm which edition applies to your address before the layout is fixed.
Toplay supplies product information for evaluation against your documented requirements. The project team and the authority having jurisdiction then verify which rules and approvals apply. Some jurisdictions go further than the product standards: a licensed childcare centre may be prohibited from operating general-use trampolines, ball pits and inflatable climbing equipment outright, as Ohio Administrative Code Rule 5180:2-12-12 does.
Working out which document governs your build? Open the stand )
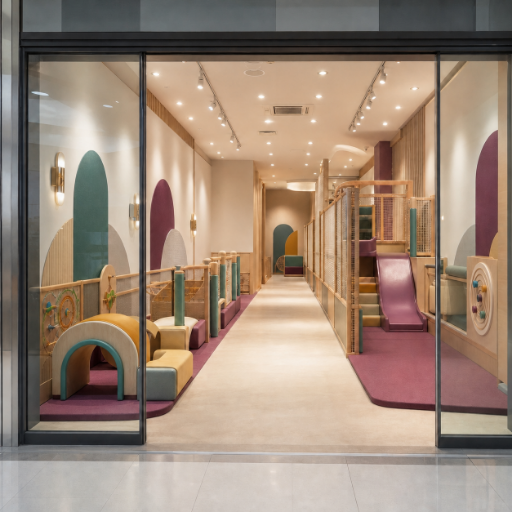
Quotation Basis, Lead Time and Trade Terms
Price follows the component schedule, the theme work, the shipment basis and the support scope for your order, and stops where The Incoterm Cliff begins.
There is no fixed indoor playground equipment cost list for custom work, and your figure comes back in a written quotation rather than as a headline number.
How your quotation is produced
Send a floor plan with a clear height and a target age range, and we return a layout and a written quotation in 3 working days. A free consultation runs alongside it, so the layout can be revised before anything is priced.
Payment and trade terms
Orders use a 30% T/T deposit and 70% balance before shipment, and L/C terms are reviewed for large orders. Shipment is quoted EXW, FOB or CIF, with DAP and DDP quoted on request.
Project Data Hub
Switch between critical factors affecting your price, standardized lead times, and comprehensive budget breakdowns.
| Driver | Effect on cost | How to reduce it |
|---|---|---|
| Component count and play mix | Sets the structural steel, netting and padding volume | Fix the component register before the theme work starts |
| Clear height and level count | Every added level adds structure, route and access work | Measure the true clear height before layout, not after |
| Theme and brand work | Custom facades and figures are made to order | Apply theming to focal zones rather than the whole structure |
| Shipment basis | Decides how much of the freight, insurance and clearance sits in our figure | Compare quotations on the same Incoterm and destination |
| Installation scope | Moves with who supervises and who supplies labour on site | Fix the installation boundary in writing before the deposit, on the far side of The Incoterm Cliff |
| Order stage | Lead time | What it covers |
|---|---|---|
| Layout and quotation | 3 working days | 2D layout, component schedule and written price |
| Production | 15–30 working days | Fabrication after order details and design are confirmed |
| Shipment | Quoted per destination | Packing, loading and the agreed Incoterm |
Production time starts when order details and design are confirmed, and transit time is additional to it. We consider expedited scheduling only after capacity and project-scope review, so an expedited date is confirmed rather than promised at enquiry.
No payback period is published here, because venue rent, admissions, parties, staffing, food and beverage, traffic and operating hours belong to your business model rather than to the equipment specification. The cost lines below are what a complete project budget has to hold.
| Cost line | Who carries it | Inside our quotation |
|---|---|---|
| Equipment and theme work | Supplier | Yes |
| Packing and container loading | Supplier | Yes |
| Ocean freight and insurance | Depends on the Incoterm | Under CIF, not under EXW or FOB |
| Import clearance and duty | Buyer, unless DDP is agreed | No, unless DDP is quoted |
| Destination port and terminal handling | Buyer, unless DDP is agreed | No, unless DDP is quoted |
| Unloading at destination | Buyer | No |
| Floor preparation and site works | Buyer | No |
| On-site installation labour | As agreed in the contract | Stated in the written quotation |
| Handover documents | Supplier | Yes |
Put your own numbers through the FOB to landed cost calculator and the landed cost quote normalizer. They compare two quotations on the same basis before you commit.
Project Workflow and the Responsibility Boundary
01
Send the venue brief
The Venue-First Brief starts here. CAD or DWG floor plans, site photos and a dimensioned sketch are accepted to kickstart your project design.
- Floor plan & clear height
- Target ages & capacity
- Venue type specification
- Target opening date
02
Layout and written quotation
Our team works on the initial drafts and costing. Returned to you promptly with a full breakdown of what is included and the exact shipment basis.
- Component schedule
- Itemized written quotation
- Initial layout design
- Shipment basis stated
03
Scope and document review
We believe in absolute clarity. Everything is double-checked and finalized so there are no surprises after the deposit is paid.
- Component register locked
- Destination rules fixed
- Required documents listed
- Scope boundary defined
04
Production
With order details and design strictly confirmed, your equipment enters the manufacturing phase using premium materials and rigorous quality control.
- Raw material prep
- Custom manufacturing
- Safety standard checks
- Quality control (QC)
05
Trial assembly and release
We assemble, check and photograph the order. If anything does not perfectly match the approved drawing, we correct it before it ever leaves our facility.
- Full trial assembly
- Photographic evidence
- Discrepancy correction
- Final sign-off
06
Packing, shipment and handover
Your order is packed securely according to the agreed Incoterm. The handover document set travels with the order, ensuring you receive exactly what you approved.
- Incoterm compliant packing
- Handover document set
- Item-by-item reconciliation
- Logistics coordination
| Project task | Decided by the Incoterm | Decided by your written contract |
|---|---|---|
| Who books and pays for ocean freight | Yes | — |
| Who insures the cargo in transit | Yes | — |
| Who clears export and import | Yes | — |
| Who unloads at destination | Yes, and under DAP/DDP it is the buyer | — |
| Which documents you receive for clearance | No | Yes |
| Who assembles the structure | No | Yes |
| Who supervises installation on site | No | Yes |
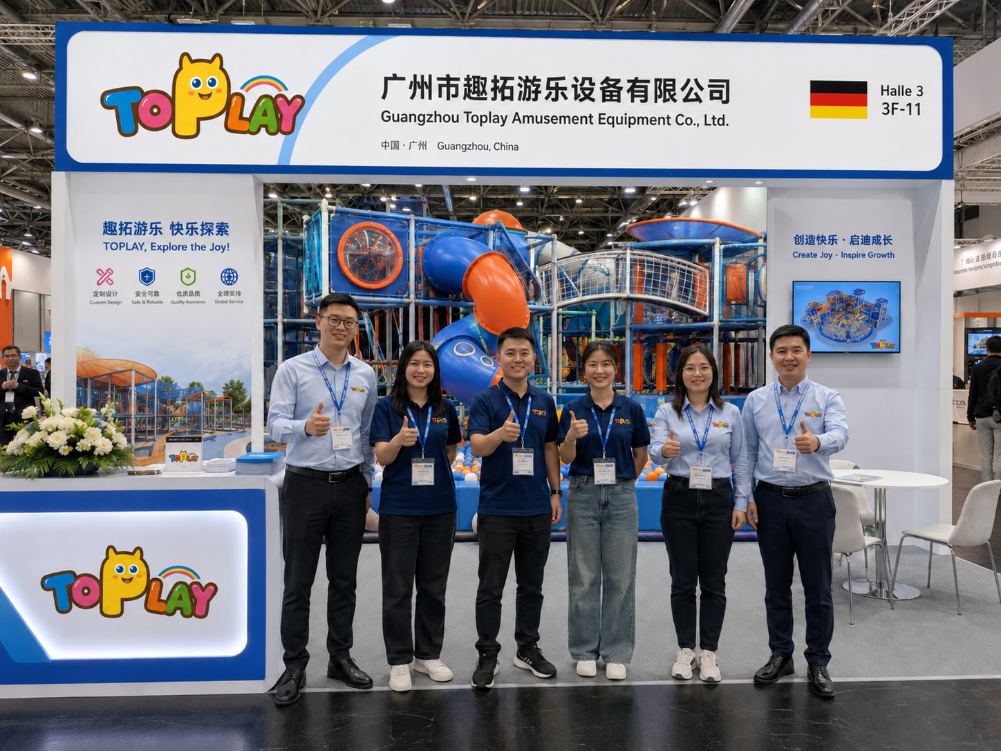
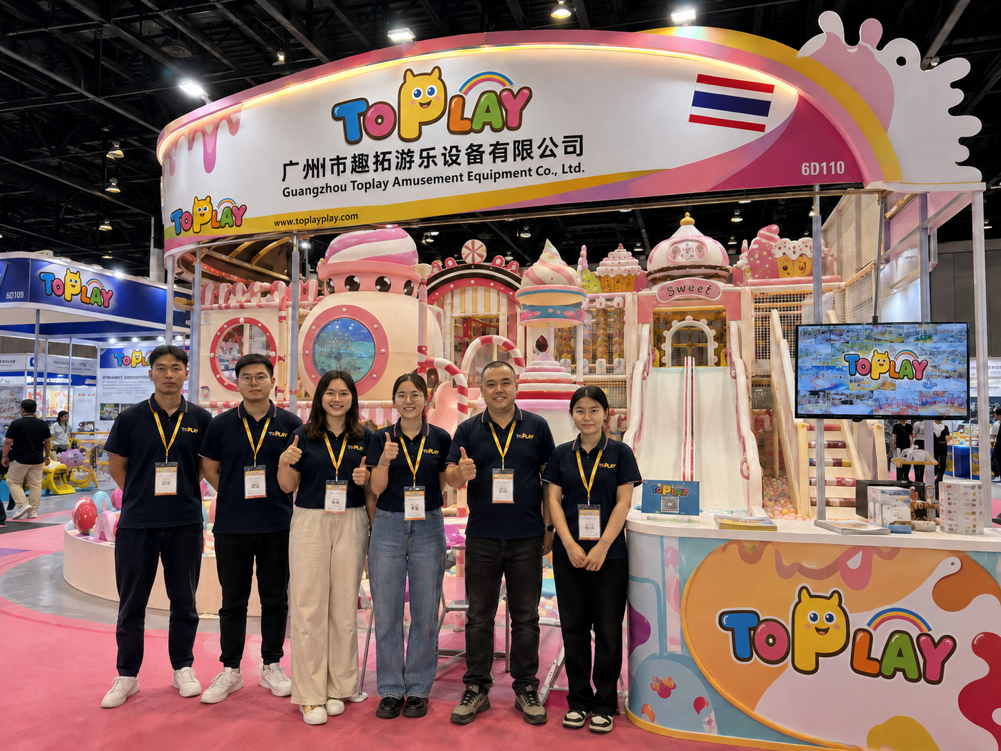
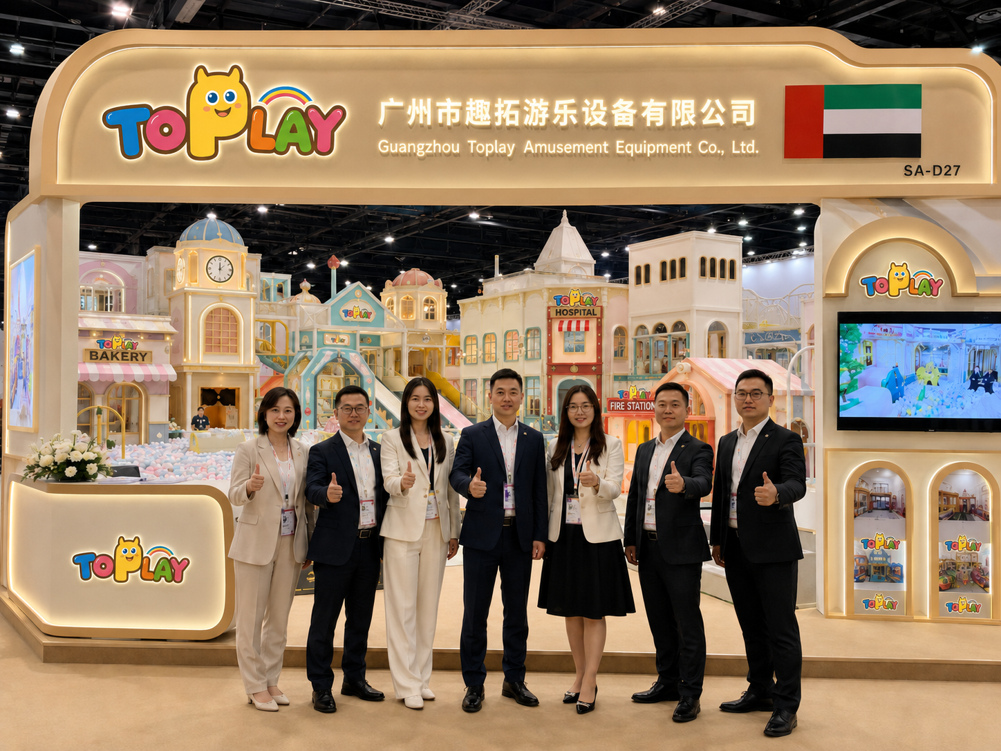
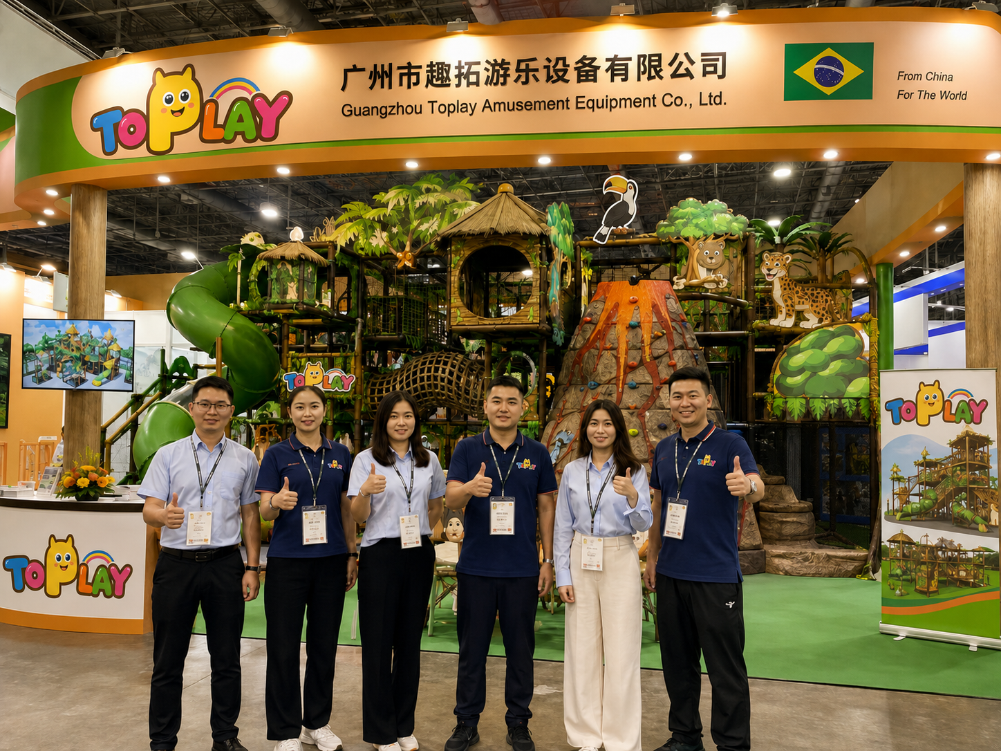
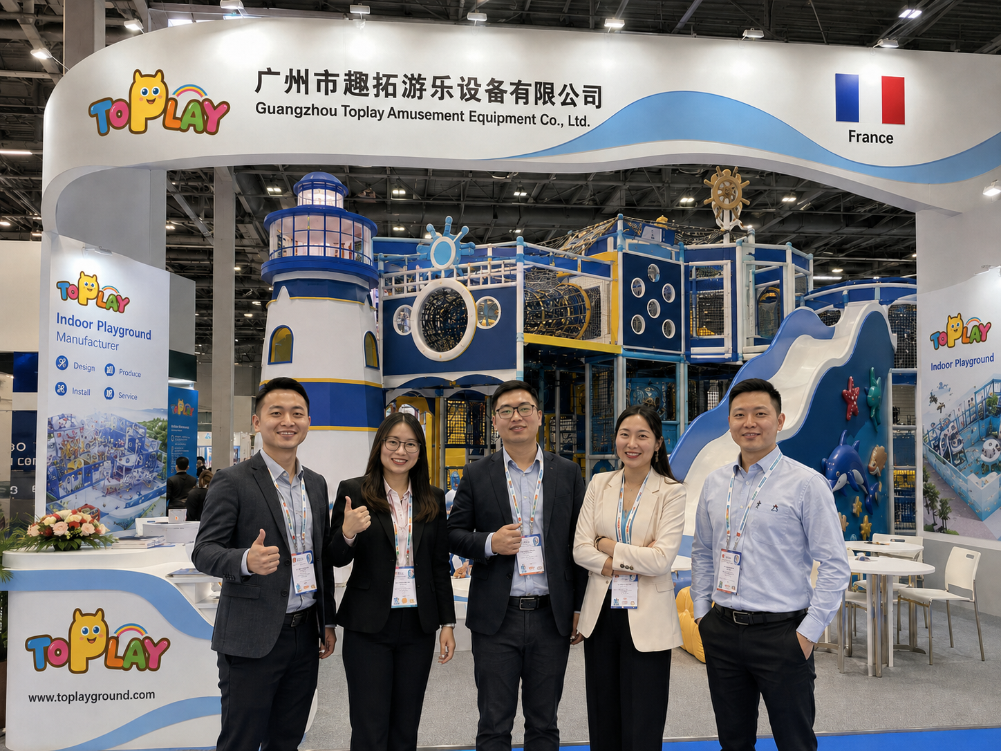
Innovative Venue Solutions & Premium Exhibition
COMPREHENSIVE B2B EXHIBITION LAYOUTS & 3D GALLERY
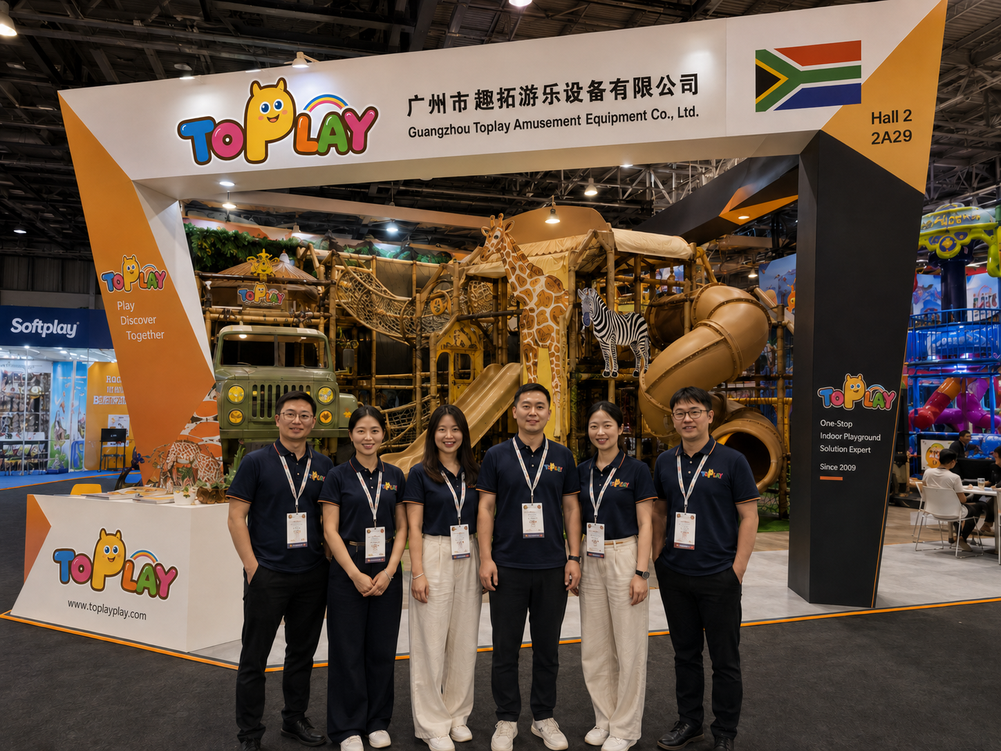
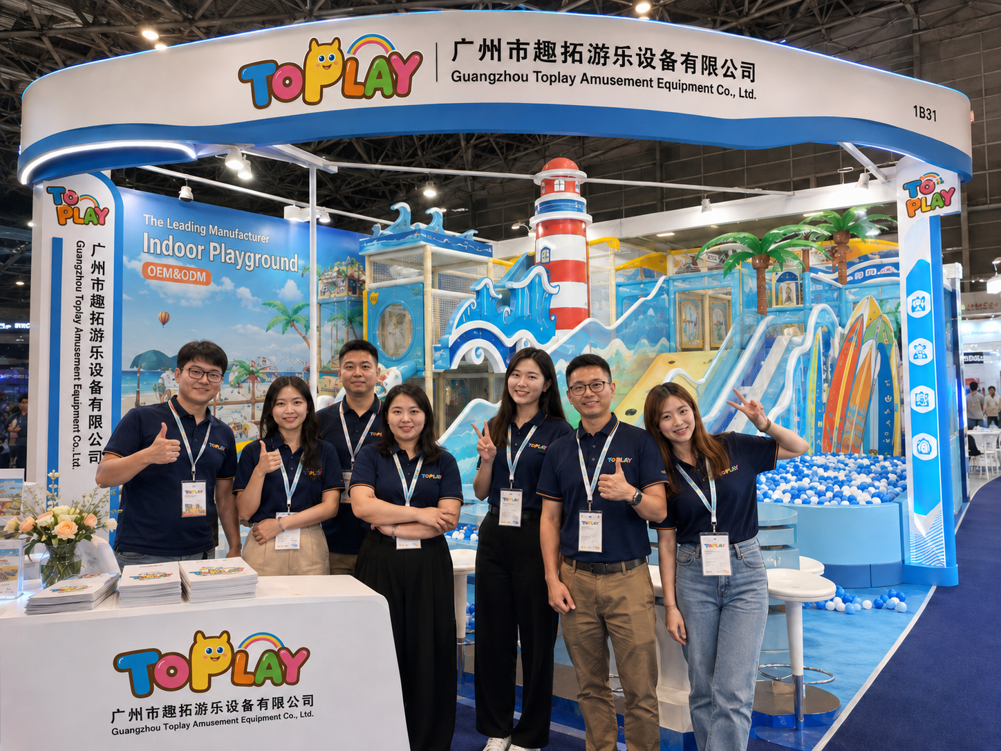
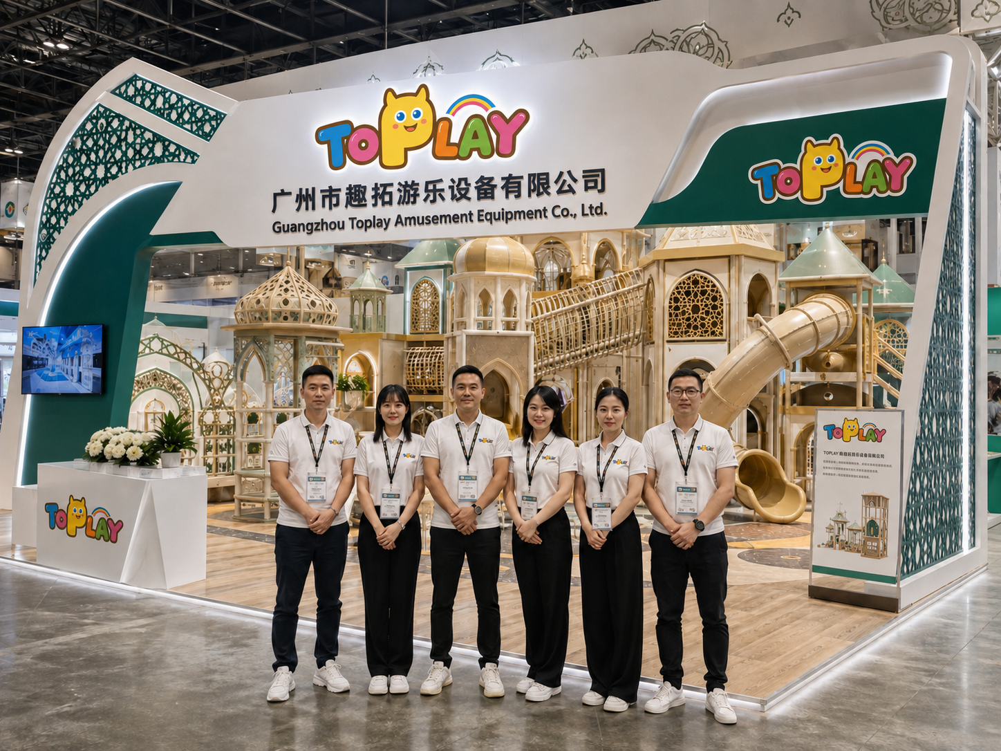
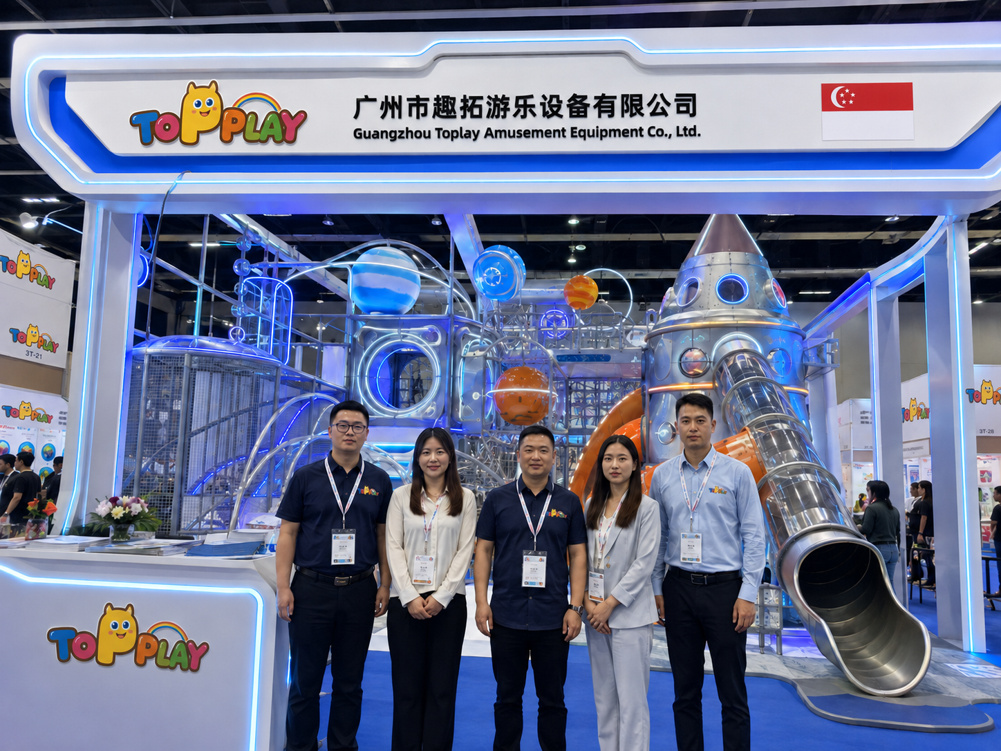
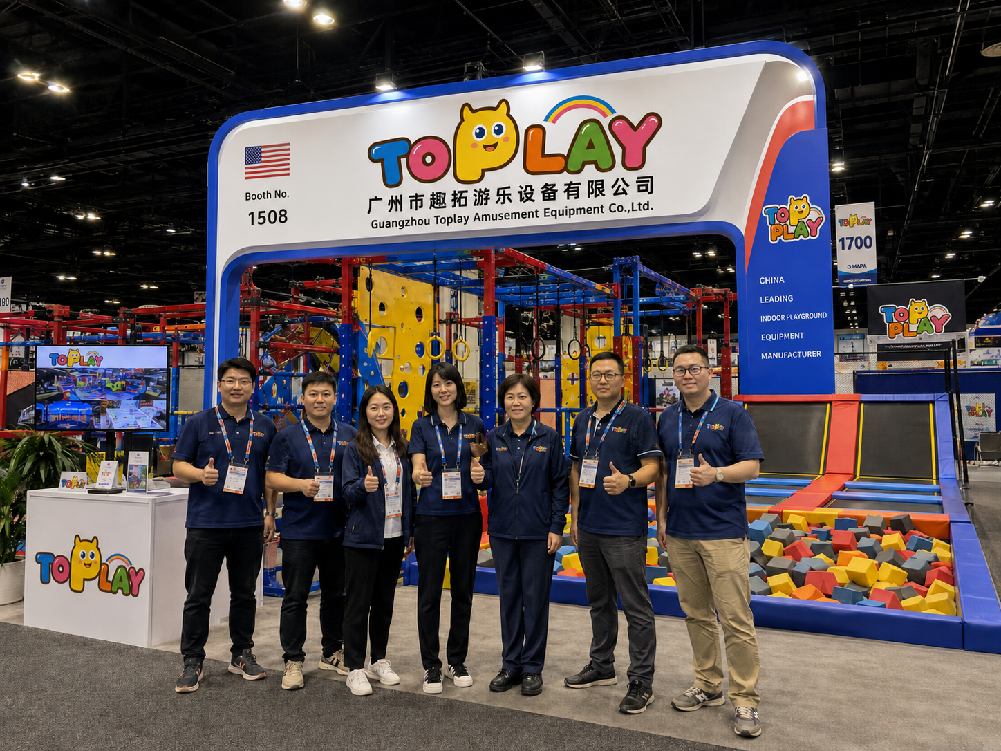
Venue Planning & Compliance Tools
Building Code
Indoor Play Structure Building-Code Trigger Check
Enter the structure size and, if it sits inside a mall, the distance to the nearest kiosk or other play structure. The check reports whether International Building Code Section 424 is triggered and whether the Section 402.6.3 mall separation is met.
Run CheckADA Standards
Accessible Route Sizing Check for Soft Contained Play
Enter the entry-point count, the play area size and the elevated component count. The check returns the entry points that must sit on an accessible route, the minimum route widths, and the transfer-system cap, from the ADA Standards scoping for covered play areas.
Calculate SizesTrade Terms
The Incoterm Cliff Scope Splitter
Pick the trade term in your quotation. The splitter separates what the Incoterm decides from what only your written contract can decide, so the scope gap is visible before the deposit rather than after the container lands.
Split ScopeVenue Solutions FAQ
Follow The Scope-Before-Standard Order: in the United States the applicable specification for soft contained play equipment is ASTM F1918. ASTM F1487-25 lists soft contained play equipment among its own exclusions, so it does not cover an enclosed netted and padded structure. In Europe, BS EN 1176-10:2023 covers fully enclosed play equipment for children up to 14 years, installed inside and outside buildings.
No. The product standards are voluntary consensus documents, while the ADA Standards are enforceable for covered play areas and name soft contained play structures directly. Section 240 applies to play areas for children ages 2 and over, with stated exceptions including amusement attractions and play areas in family child care facilities where the proprietor actually resides.
Where three or fewer entry points are provided for a soft contained play structure, at least one must be on an accessible route. Where four or more entry points are provided, at least two must be. This is why entry-point count is fixed at layout stage rather than during assembly.
It depends on the level count and the slide entry platforms, which is why we ask for a measured clear height rather than a nominal ceiling height. As a planning input we open mall and family entertainment centre briefs at 4.0 m (13 ft 1 in) and above, and restaurant, hotel and play cafe briefs at 2.6 m (8 ft 6 in) and above. A ground-level accessible route also needs 80 in (2030 mm) of vertical clearance.
The food-code layer is the difference. Minnesota Department of Health guidance for food establishments with indoor play areas asks operators to clean and sanitise play surfaces daily or more often even when they do not look dirty, to close the area for cleaning and disinfection after a body-fluid incident, and to keep children eating at tables rather than in the play area. A mall play area answers to the landlord fit-out standard and to the 20 ft (6096 mm) separation that Section 402.6.3 of the 2018 International Building Code sets inside a mall.
Ours covers the equipment and theme work, packing and container loading, the handover document set, and whichever freight and insurance the agreed Incoterm places on us. Import clearance, duty, unloading, floor preparation and site works sit with the buyer unless DDP is agreed. Installation labour is stated explicitly in the written quotation rather than assumed.
One set, or one custom project, subject to the approved project scope. A single play cafe or a single restaurant corner is a complete order, not a sample request.
Production runs 15–30 working days after order details and design are confirmed, and transit time is additional to that. We consider expedited scheduling only after capacity and project-scope review, so an expedited date is confirmed with the quotation rather than promised at enquiry.
Whoever the written contract says, and not the Incoterm, which is The Incoterm Cliff. The International Trade Administration states that the Incoterms rules do not address all the conditions of a sale and do not specify which documents the seller must provide for customs clearance, so assembly, supervision, site works and sign-off are contract items. We fix that boundary in writing before the deposit.
Agree a written cadence for every high-touch surface, and a replacement interval for the ball pool, before the venue opens, and set The Third-Birthday Zoning Line in the same review. In a food establishment the play surfaces should be cleaned and sanitised daily or more often, and the area closed for cleaning and disinfection after a body-fluid incident.
CAD or DWG floor plans, site photos and a dimensioned sketch are accepted. A hand-measured sketch with the clear height on it is enough to start; we come back with questions rather than waiting for a perfect drawing.
Because venue rent, admissions, parties, staffing, food and beverage, traffic and operating hours belong to your own indoor playground business plan rather than to the equipment specification. This page publishes the cost lines a project budget has to hold and the calculators to run your own numbers, which is a more useful answer than an average that fits nobody.