Get in touch with Guangzhou Toplay amusement equipment co. Company

Indoor Playground Layout Design Services
Indoor playground layout design turns a floor plan into a buildable zone map: net play area, age-band split, clear height under every structure, walkway widths, and the surfacing spec beneath each fall height. The biggest structure is not always the best earner per square metre, and the order in which you place zones decides how much of your floor actually pays.
- Free 2D layout and 3D render in 3–4 working days
- Engineer-reviewed quote within 24 hours
- Production at 30–45 working days
- 30% deposit, 70% before shipment
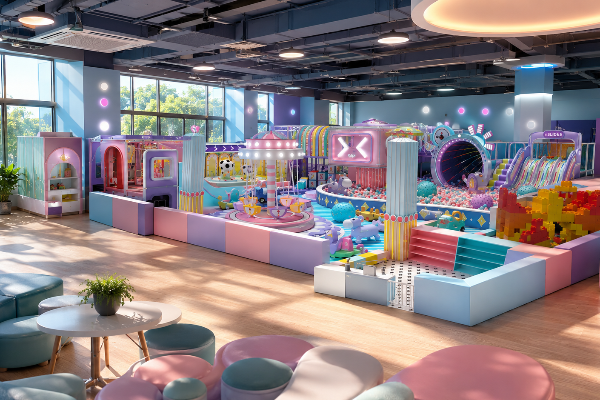
Before you pay anything: send dimensions and clear height, and we return a free 2D layout and 3D render built on your plan in 3–4 working days. A design fee applies only when a project needs entirely new structure models.
Layout deliverable
There is no physical sample for a fitted playground. The pre-order deliverable is a free 2D layout and 3D render built on your floor plan, returned in 3–4 working days.
Quotation
Quotes are returned within 24 hours on business days, reviewed by an engineer.
Production lead time
Production runs are scheduled at 30–45 working days, confirmed with your quotation.
Payment
30% deposit, 70% balance before shipment or against a copy bill of lading, by wire transfer.
Shipping
We ship FOB or CIF from a South China port; other Incoterms on request.
Design references
ASTM F1918 and EN 1176-10 for soft contained play, EN 1177 and ASTM F1292 for surfacing, 36 CFR 1191 for accessible routes.
Indoor Playground Design and Space Planning Capabilities
We design indoor playground layouts on your floor plan, not on a template. Every project starts from four measured inputs: gross floor area, clear height under the lowest obstruction, column grid, and the position of entry and exit doors. Those four numbers decide the zone map before a single piece of playground equipment is selected.
What We Plan Before Any Equipment Is Chosen
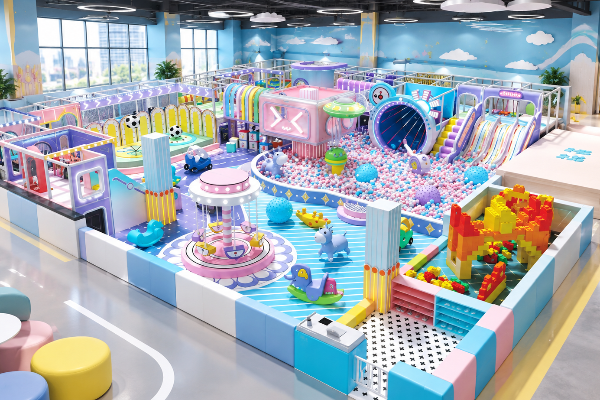
01 Envelope survey
we mark columns, beams, sprinkler heads, HVAC drops, and the lowest obstruction in each bay on your plan, because clear height is measured to the obstruction and not to the slab soffit.
02 Zone allocation
we split the floor into active play, toddler zone, ball pit, party rooms, food and beverage, front desk, and restrooms, then hold the net play area at roughly 65% of gross floor area.
03 Traffic flow
we draw the main circulation loop first, at 1,800 mm (71 in) wide, so parents can see the whole play space from the seating line without walking into an active play lane.
04 Accessible routes
we overlay the route widths, turning spaces, and entry-point rules from 36 CFR 1191 onto the zone map before the structure is designed around them.
05 Drawings
we issue a dimensioned 2D layout and a 3D render so you can check sightlines, queue positions, and the age-band split against how your visitors actually move.
Accessibility Is a Layout Input, Not a Retrofit
Under the 2010 ADA Standards, a required number of ground-level play components must sit on an accessible route, scaled to how many elevated components you build. Adding a tier to a commercial indoor playground therefore adds ground-level obligations, and those obligations consume floor area already allocated to seating. Our zone map resolves that before the structure geometry is set.
| Elevated play components on the structure | Ground-level components required on an accessible route | Different types required |
|---|---|---|
| 1 | Not applicable under Table 240.2.1.2 | Not applicable under Table 240.2.1.2 |
| 2 to 4 | 1 | 1 |
| 5 to 7 | 2 | 2 |
| 8 to 10 | 3 | 3 |
| 11 to 13 | 4 | 3 |
| 14 to 16 | 5 | 3 |
| 17 to 19 | 6 | 3 |
| 20 to 22 | 7 | 4 |
| 23 to 25 | 8 | 4 |
| More than 25 | 8, plus 1 for each additional 3, or fraction thereof, over 25 | 5 |
Standard 36 CFR 1191
Two more rules from 36 CFR 1191 change the shape of a soft contained play structure, and neither sits in Table 240.2.1.2. Section 206.2.17.2 fixes the entry points: where a structure has three or fewer, at least one must sit on an accessible route; at four or more, at least two must. Ramps become mandatory once 20 or more elevated components are provided, at which point at least 25% of them must be reached by ramp rather than by transfer system.
Get Instant Quote →Play Zone Types and Space Requirements
Zoning by equipment footprint costs you revenue, because footprint is not the same variable as dwell time. A common assumption is that a bigger main structure lifts revenue across the floor. That result is counter-intuitive: in our layouts the large soft play structure earns mid-range revenue per square metre, driving identity and first visits while party rooms and food and beverage carry the yield.
[ SYS.04 // ZONE ]
The Four-Part Zone Code
We code every zone on four dimensions before placing it: energy band, age band, footprint band, and clear-height band. A zone that is high energy, mixed age, large footprint, and tall is placed at the far end of the sightline; a zone that is low energy, toddler age, small footprint, and short is placed inside the parent seating cone. The age band then selects the applicable product-class checks under ASTM F1918-21 or EN 1176-10 before deck heights and openings are frozen.
Technical Zone Specifications
| Zone | Energy band | Age band | Minimum clear height | Minimum footprint we allow |
|---|---|---|---|---|
| Toddler zone (soft blocks, mini slide, sensory panels) | Low, continuous | 1 to 3 years | 2.5 m (8 ft 2 in) | 25 m² (270 ft²), 3.5 m² per child |
| Multi-level indoor play structure with tunnel runs | High, burst | 3 to 12 years | 3.5 m (11 ft 6 in) | 60 m² (645 ft²) |
| Ball pit with entry ramp | Medium, continuous | 2 to 10 years | 2.5 m (8 ft 2 in) | 16 m² (172 ft²) |
| Slide tower (spiral or drop slide) | High, burst | 5 to 12 years | 4.5 m (14 ft 9 in) | 20 m² (215 ft²) including the run-out |
| Trampoline zone | High, sustained | 5 years and older children | 4.5 m (14 ft 9 in) | 36 m² (390 ft²) |
| Climbing net and ninja course | High, sustained | 6 to 14 years | 4.0 m (13 ft 1 in) | 30 m² (325 ft²) |
| Sensory and quiet corner | Low, continuous | 1 to 6 years | 2.4 m (7 ft 10 in) | 12 m² (130 ft²) |
| Party room | Low, scheduled | All | 2.4 m (7 ft 10 in) | 18 m² (194 ft²) per 12 seats |
| Parent seating and food and beverage | Static | Adult | 2.4 m (7 ft 10 in) | 1.6 m² (17 ft²) per seat |
| Front desk, lockers, shoe storage | Static | Adult | 2.4 m (7 ft 10 in) | 8% of gross floor area |
The Trade-Off Nobody Prices Until the Drawing Is Frozen
Every square metre you give to a dynamic attraction is a square metre you take from seating, and seating is what converts a two-hour visit into a food and beverage transaction. That trade-off runs the other way as well: cutting the active play zone to add seats lowers minutes of physical activity per visit, and play value per square metre falls with it. Our split holds at 67% to 75% equipment, 10% to 15% food and beverage, 8% to 12% party rooms, 5% to 10% front desk, and 5% to 8% restrooms, then move one band at a time.
Layout Failure Case
“All of the playground grids were 4 feet tall, including the lower level.”
That is a layout failure, not a manufacturing failure. Decks built to a single height give a five-year-old the same climb as a two-year-old, so the toddler zone empties and the upper deck congests. We set deck heights per age band and confirm them on the 3D render before tooling starts.
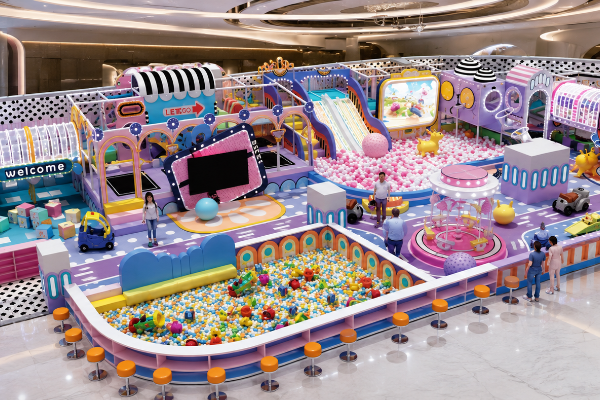
Play Surfaces, Padding
and Fire Requirements
Surfacing is specified against the fall height above it, not against the room. Choosing the cheapest surfacing is rarely the best value across a five-year lease, because the padding under a slide exit takes concentrated impact every day while the padding under a sensory corner does not. Toplay customizes the build-up zone by zone rather than laying one surface across the floor.
01
Material Surface
Cross-linked polyethylene foam, vinyl-wrapped
Application Zone
Toddler zone floor, structure decks, post padding
Specification
EN 1177 / ASTM F1292
Thickness set by critical fall height
02
Material Surface
Dual-density foam sandwich
Application Zone
Slide run-outs, drop-slide landings, trampoline perimeter
Specification
Anti-bottom-out build
Softer top layer over a firmer base for repeat impact
03
Material Surface
Carpet-bonded foam underlay
Application Zone
Circulation lanes, queue lanes, party-room approach
Specification
Seamless bonded route
Bonded to slab, edge-taped, no loose seams
04
Material Surface
PVC-coated polyester mesh and climbing net
Application Zone
Tunnel walls, upper-deck enclosure, ninja course
Specification
Aperture safety sized
Sized so a child cannot pass head-first
05
Material Surface
Rubber tile base layer
Application Zone
Under tallest structures, above 2.5 m deck height
Specification
Volume reduction layer
Laid beneath foam where foam-only exceeds practical thickness
06
Material Surface
Vinyl and paint finishes on hard surfaces
Application Zone
Themed walls, panels, and your brand graphics
Specification
EN 71-3 Compliant
Migration of certain elements reference for accessible paint
Fire Performance Is Set Material By Material
Fire performance of soft contained play is not one standard applied flat across the build. In the European route, EN 1176-10:2023 clause 4.2.1 points to EN ISO 11925-2, EN 1021-1, EN 1021-2, or an equivalent suitable test, depending on the material in question. In the United States the local building code sets it per material, and New York City’s BC 424.2 is the clearest worked example.
- Foam plastics UL 1975 / NFPA 289
- Textiles and films NFPA 701
- Rigid plastic soft-play ASTM E1354
- Floor covering NFPA 253
Ask your local authority which route applies to your building before you approve a materials list, because the answer changes which foam and which mesh can be used. We build to the material route your jurisdiction names and identify the material class of every component on the layout.
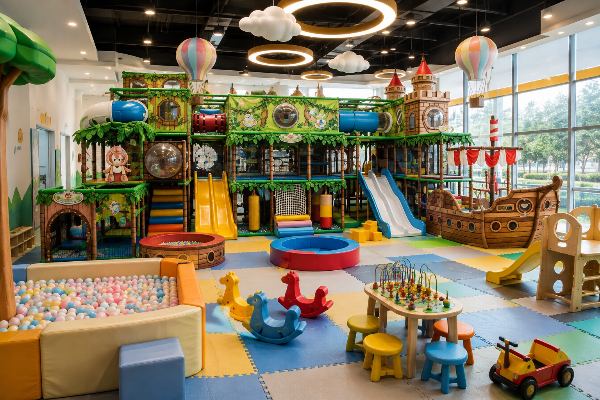
Lifecycle: What Wears First
Slide run-outs, tunnel entry lips, and ball pit walls take the most contact and are the first items to need replacement. Those go in as separately removable modules on modular play systems, so a worn panel is swapped without dismantling the deck above it.
Netting and mesh are the second wear item, and they are replaced from inside the structure rather than by opening the enclosure.
Pricing Structure, Lead Time and Payment Terms
Indoor playground equipment is priced by structure volume, deck count, and the number of custom components, not by floor area alone. A 200 m² layout with one three-tier structure costs differently from a 200 m² layout with three separate small structures, because every structure carries its own frame, enclosure, and padding perimeter.
What Moves the Cost of a Layout
| Cost Driver | Effect on the Quotation | How to reduce it at layout stage |
|---|---|---|
| Number of separate structures | Each one adds a frame, an enclosure perimeter, and its own padding boundary | Consolidate two small structures into one with a shared deck |
| Deck count and clear height used | A third deck adds columns, enclosure netting, and a taller slide | Confirm clear height before the concept, so decks are not designed and then deleted |
| Share of fully custom components | New structure models require new tooling and new drawings | Keep custom work for the themed faces and your brand graphics |
| Padding thickness across the floor | Thickness follows the tallest fall height in each zone | Group high decks together so thick padding covers one area, not the whole floor |
| Container fill efficiency | Poorly nested structures ship air | Design the structure to knock down into flat sections at the drawing stage |
Quote, Layout and Production Timeline
STAGE 01 / LAYOUT DESIGN
3 to 4 working daysA free 2D layout and 3D render on your floor plan, including zone map and route widths
STAGE 02 / QUOTATION
Within 24 hoursEngineer-reviewed pricing against the approved layout, on business days (confirmed scope required)
STAGE 03 / PRODUCTION
30–45 working daysFrames, decks, enclosure, slides, padding, and finishing, scheduled and confirmed with your quotation
STAGE 04 / SHIPPING
Sailing SchedulePacking, marking, and handover FOB or CIF from a South China port
FINANCIAL_TERMS // 04
Payment and Shipping Terms
We hold 30% deposit, 70% balance before shipment or against a copy bill of lading, by wire transfer. We ship FOB or CIF from a South China port; other Incoterms on request.
Ask every supplier you are comparing what share of the contract value falls due before the container leaves, because that single term decides how much of your capital is exposed while the goods are still in the factory.
Costs That Sit Outside the Equipment Quotation
- Ocean freight and insurance when you buy FOB, and inland haulage at your port either way.
- Import duty and customs clearance in your country.
- Unloading at the venue and moving sections into the play space.
- On-site assembly labour and any local lifting equipment it needs.
- Venue works: flooring preparation, power, lighting, HVAC changes, and any fire-system alterations your authority requires.
- Local inspection and the sign-off your insurer asks for before opening.
Budget those lines from the start rather than after the quotation arrives. They are the difference between the factory price and what the project actually costs you to open, and they are the most common reason a commercial indoor playground opens late.
Safety Rules Your Layout Is Checked Against Before Production
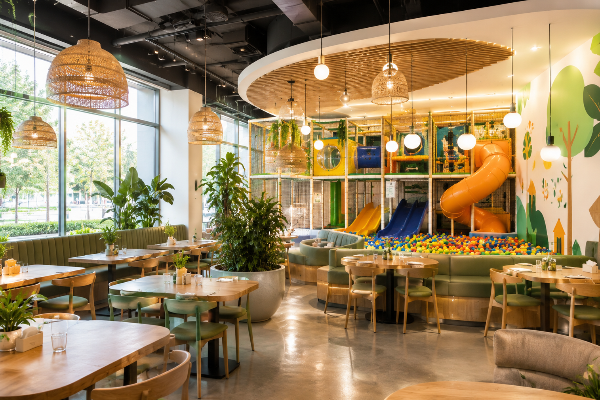
Before we release a layout to production, we run it against the design rules in the standards written for this product class. Every deck above 0.6 m (2 ft 0 in), every slide exit, and every enclosure opening goes on that checklist individually. This is our own design review, carried out in-house on the drawing, and it is a first-party check rather than a third-party attestation.
ASTM F1918 and ASTM F1487 Cover Different Products
ASTM F1918-21 is the safety performance specification written for soft contained play equipment, and its scope explicitly excludes public playground equipment… The scopes do not draw a simple indoor-versus-outdoor line, but they do make F1487 the wrong product-class document for a soft contained structure.
Check it yourself in five minutes
Open the scope clause of each standard and read what it covers — that is where to look instead of asking any supplier for reassurance. A standard number printed on a supplier’s page is a scope claim, and it is not a substitute for reading that clause.
What We Check on the Drawing
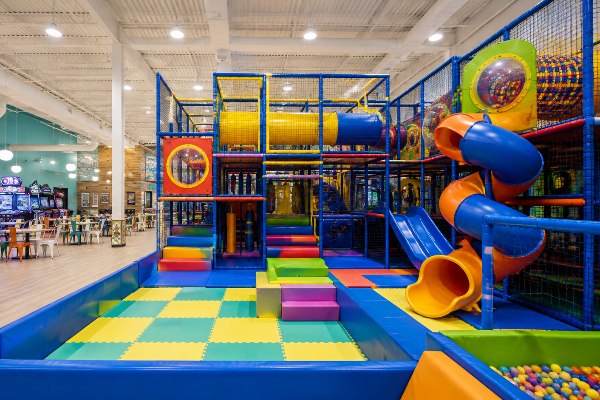
For U.S. work, ASTM F1918-21 covers soft contained play and states a user range from the 5th-percentile two-year-old through the 95th-percentile twelve-year-old; EN 1176-10 covers fully enclosed play equipment for the European route.
Every deck, slide exit, and platform edge is listed with its critical fall height, from 0.6 m (2 ft 0 in) to 3.0 m (9 ft 10 in), and the surfacing build-up beneath it is specified to be tested to EN 1177 or ASTM F1292 at that height, under 200 g-max and under 1000 HIC.
Mesh apertures, gaps between panels, and openings at every deck edge above 1.0 m (3 ft 3 in) are checked against the dimensional limits in the applicable standard for the age band using that level.
Route widths and their small-site exceptions, turning and clear-floor spaces, and the three-or-fewer versus four-or-more entry rule from 36 CFR 1191 are checked against the zone map, not added afterwards.
Each material is tagged with the test route your jurisdiction names, so the specification you approve matches the code your building is inspected against.
Anything built off the approved layout is remade before it ships.
How We Take a Floor Plan to an Installed Playground
Toplay has been designing and building indoor playground equipment since 2014 and employs 300 people. Over 90% of what we build ships to markets outside China, into more than 40 countries including France and Sri Lanka. Every project runs the sequence below, from a 50 m² daycare playroom to a 2,000 m² family entertainment center.
-
1
Send the plan — dimensions, clear height under the lowest obstruction, column positions, door positions, and the age mix you expect.
-
2
Zone review — we mark zones, circulation, sightlines, and accessible routes on your plan and send back the questions that change the design.
-
3
Layout and render — we return a free 2D layout and 3D render in 3–4 working days, so you check sightlines and the age-band split before pricing.
-
4
Quotation — we return an engineer-reviewed quote within 24 hours once the scope on that layout is confirmed.
-
5
Production — runs are scheduled at 30–45 working days against the approved drawing, with the frames, decks, enclosure, slides, and padding built to the same specification set you approved.
-
6
Loading and shipment — sections are knocked down, packed, and marked, then shipped FOB or CIF from a South China port under 30% deposit and 70% balance before shipment or against a copy bill of lading.
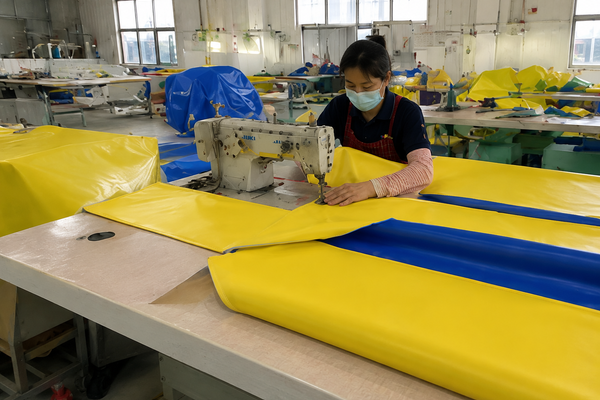
Who Does What After the Container Lands
Sits with us
- Layout design, 2D drawing, and 3D render on your floor plan
- Engineering the structure to the approved layout
- Manufacture, knock-down packing, and marking of every section
- Handover of the goods FOB or CIF at a South China port
Sits with your side
- Venue fit-out: flooring preparation, power, lighting, HVAC, fire system
- Unloading the container and moving sections into the play space
- On-site assembly labour and any lifting equipment it requires
- Ocean freight and insurance on FOB terms, plus customs clearance and inland haulage
- Rework or remake of anything built off the approved layout
- Local inspection and the insurer sign-off required before opening
Important
“Once the shipment arrived at his location, it sat for close to a month because the installers from China who were going to set it up were late on arrival — one guy instead of the 5 that were promised.”
An operator describing the installation of an imported indoor playgroundSet the installation scope in writing before you pay a deposit, whoever you buy from. Confirm who provides labour, how many people for how many days, who pays for their time on site, and what happens to the schedule if they arrive late. An installation gap of a few weeks between delivery and opening is a rent cost that no equipment discount recovers.
Layout Rules We Apply on Every Project
| Rule | Why it is in the drawing |
|---|---|
| Front desk sees the main entry and the toddler zone without turning | One staff position covers admission control and the highest-supervision age band |
| No dead-end play lanes inside the structure | A dead end concentrates children where staff sightlines are weakest |
| Slide run-outs discharge away from circulation, never into it | A run-out that empties into a walking lane creates collisions at peak |
| Party rooms reached without crossing the active play floor | Scheduled groups move as a block and stall the main lane if routed through it |
| Toddler zone bounded and visible from the seating line | Parents of one to three year olds stay within a few metres and need a clear view |
| Every zone edge is padded to the fall height above it, not to a floor average | Averaging padding leaves the highest-risk edge under-specified |
| Egress routes kept clear of any structure footprint or queue | Egress width is fixed by code and cannot be borrowed for play area |
Venue Constraints and How They Change the Build
Most indoor playground projects are fitted into a building chosen for rent and footfall rather than for play. A kids indoor playground in a mall unit and one inside a daycare hit different limits, and the constraint list below is what we adjust against. Each adjustment is made on the drawing rather than on site.
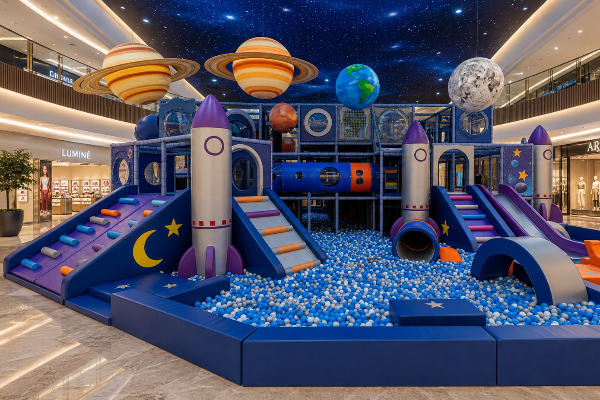
Shopping mall unit
- Column grid of 8 m to 9 m with columns inside the play envelope.
- Sprinkler heads and HVAC drops set the true clear height, often 400 mm to 700 mm below the slab.
- Columns are wrapped into the structure as climbing faces, and deck heights are set beneath the lowest drop in each bay.
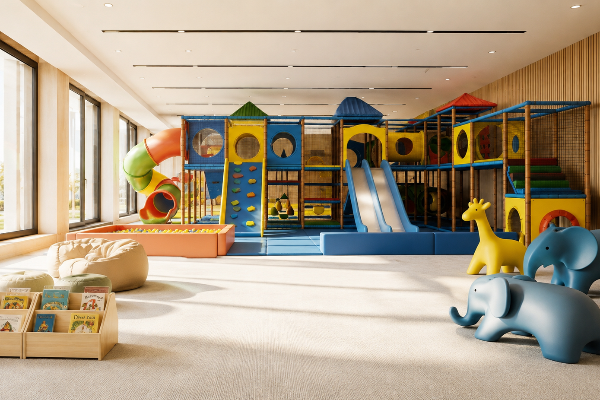
Kindergarten and daycares
- Clear height frequently between 2.6 m and 3.0 m, which rules out a three-tier structure.
- Single age band, long dwell, continuous supervision.
- Our answer is to build wide at one or two decks, add floor-level active play, and keep every sightline open from one supervision point.
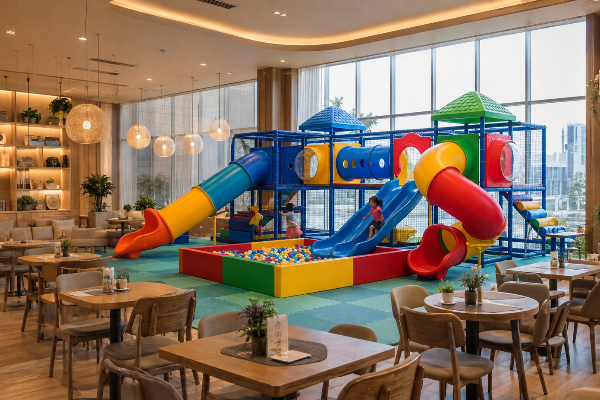
Restaurant and cafe play center
- Noise carries into the dining area and the play space competes with service.
- Floor area is usually under 80 m², and small spaces need every square metre to work twice.
- Our layout puts the ball pit and soft play against a solid wall, keeps the structure inside the seating sightline, and routes the queue away from table service.
Two Constraints Buyers Discover Late
“These guys wanted 90% payment before they would ship the indoor playground, and the balance due at port.”An operator describing the payment structure offered on an imported project
Payment structure and installer scope are settled in the contract, not after the container is booked. Our terms are 30% deposit and 70% balance before shipment or against a copy bill of lading, and the installation boundary is written into the same document.
The Insurer Inspection Nobody Schedules
In several markets the insurance inspection, not the building inspection, is the last gate before opening. Inspectors look at padding coverage at every edge, enclosure integrity on upper decks, supervision sightlines from staff positions, and whether the exit routes are clear of the structure. Every one of those items is decided at the layout stage, which is why we place staff positions and egress routes on the drawing before the structure geometry is frozen.
Where an Indoor Playground Is the Wrong Fit
Some sites cannot carry commercial indoor playgrounds at the size the operator has in mind. Saying so early is cheaper than redesigning after a lease is signed.
-
No contained structure fits, and a flat floor of soft play does not hold a six-year-old for an hour
Build a floor-level toddler and sensory concept, or keep looking for a taller unit
-
Structure spans get cut into fragments and circulation is forced into narrow lanes
Design several small linked zones rather than one large indoor play structure
-
Your design capacity is capped below the number that makes the rent work
Resolve egress with your authority before signing, because equipment cannot fix it
-
Scheduled groups collide with open play at exactly the busiest hour
Relocate the party rooms to the entry side, or drop them from the programme
-
Splitting that area into two age bands leaves neither band a usable play space
Commit to one age band, most often the toddler zone, and build it properly
Picking the largest structure the ceiling allows is the wrong answer on a site with any of the conditions above. Layout, not the equipment list, is what fails first in these cases.
Start Your Indoor Playground Layout Design
Send Your Floor Plan for a Free 2D and 3D Layout
You get a free 2D layout and 3D render in 3–4 working days, then an engineer-reviewed quote within 24 hours once the scope is confirmed. Production runs at 30–45 working days, on 30% deposit and 70% before shipment, FOB or CIF from a South China port. Guangzhou Toplay Amusement Equipment Co., Ltd. has been designing and building indoor playground equipment since 2014.
Send four numbers and we start drawing
-
Gross floor area and a dimensioned plan or sketch.
-
Clear height under the lowest obstruction, not to the slab.
-
Column positions and the position of entry and exit doors.
-
Age mix you expect and whether party rooms are in the programme.
We design at roughly 2.5 m² of net play area per child as a blended figure, and at least 3.5 m² per child inside a toddler zone. Net play area runs at about 65% of gross floor area once the front desk, food and beverage, party rooms, and restrooms are taken out.
Below 2.5 m (8 ft 2 in) of clear height we build floor-level play only. At 2.5 m a single-tier toddler structure with a 1.4 m deck fits; at 3.5 m a two-tier structure fits; and 4.5 m (14 ft 9 in) is the first envelope where a third deck is worth building.
Always to the lowest obstruction in that bay, which is usually a sprinkler head, a lighting track, or an HVAC drop. In mall units that obstruction commonly sits 400 mm to 700 mm below the slab, so the usable envelope is lower than the drawing you were given.
ASTM F1918-21 in the United States and EN 1176-10 in Europe are written for soft contained or fully enclosed play. ASTM F1487-25 clause 1.3 excludes soft contained play equipment from its scope, so it is the wrong product-class document for a soft contained structure; the distinction is not simply indoor versus outdoor.
Surfacing is tested at the critical fall height above it under EN 1177 or ASTM F1292, and it passes only when peak deceleration stays under 200 g-max and the Head Injury Criterion stays under 1000. Both criteria are required together at the tested height. Confirm the adopted edition with the local authority: ASTM lists F1292-22 as active, while 36 CFR 1191 still incorporates F1292-99 or F1292-04 for accessible use zones.
Under 36 CFR 1191 a ground-level accessible route is 60 in (1525 mm) clear; a segment may narrow to 36 in (915 mm) for no more than 60 in, with reduced segments separated by 60-by-60-in clear sections. In a play area under 1,000 ft² (93 m²), 44 in (1120 mm) is permitted only when a compliant turning space is provided where the restricted route exceeds 30 ft (9.14 m). Our own main circulation loop is drawn at 1,800 mm (71 in) regardless.
With three or fewer entry points into a soft contained play structure, at least one must sit on an accessible route. With four or more, at least two must.
There is no physical sample for a fitted playground. The pre-order deliverable is a free 2D layout and 3D render built on your floor plan, returned in 3–4 working days, and a design fee applies only when a project needs entirely new structure models.
Production runs are scheduled at 30–45 working days, confirmed with your quotation. Loading and sailing dates depend on the shipping schedule at the port and sit outside that window.
Quotes are returned within 24 hours on business days, reviewed by an engineer, once the scope on the approved layout is confirmed.
30% deposit, 70% balance before shipment or against a copy bill of lading, by wire transfer. We ship FOB or CIF from a South China port, and other Incoterms are available on request.
Below about 40 m² of usable floor, splitting the space into two age bands leaves neither band a workable play area. In that case we build one age band properly, most often the toddler zone, rather than fitting a fragment of each.
Every project is customized, and themed faces, panel graphics, and colour schemes are where custom work earns its cost. Entirely new structure models require new tooling and new drawings, which is the point at which a design fee applies.
Our scope ends with the goods handed over FOB or CIF at a South China port, so unloading, on-site assembly labour, and any lifting equipment sit with your side. Agree the installation scope in writing before you pay a deposit, including how many people for how many days and who carries the cost if they arrive late.
It is set material by material rather than by one flat rating. EN 1176-10:2023 clause 4.2.1 points to EN ISO 11925-2, EN 1021-1, EN 1021-2, or an equivalent suitable test in Europe, while in the United States the local building code decides; New York City’s BC 424.2 routes foam plastics to UL 1975 or NFPA 289, textiles and films to NFPA 701, rigid plastic components to ASTM E1354, and floor covering to NFPA 253.
Our design capacity figure comes from net play area divided by 2.5 m² per child, so a 300 m² unit carries about 78 children. That is a layout figure and not an occupant load, which your local building and fire code fixes against egress width and door count.
Slide run-outs, tunnel entry lips, and ball pit walls take the most contact and go first, followed by netting and mesh. Those are built as separately removable modules so a worn panel is swapped without dismantling the deck above it.