Get in touch with Guangzhou Toplay amusement equipment co. Company

Indoor Play Structures for Commercial Venues
Indoor play structures earn their floor space or they don’t, and the difference is usually decided before anyone draws a slide. Toplay builds custom commercial indoor playground equipment for family entertainment centers, shopping malls, kindergartens, daycares and play cafes. Send us the shell and we’ll show you what fits.
- Built for family entertainment centers, malls, kindergartens, daycares, play cafes and hotels
- Sized to your shell rather than to a catalog page
- Quoted against a drawing by a person, not generated by a form
Everything below is written for the person signing the purchase order. Layout and quote within 72 hours. Built in 20–60 working days. DWG or a dimensioned sketch is enough. Drawings held in confidence.
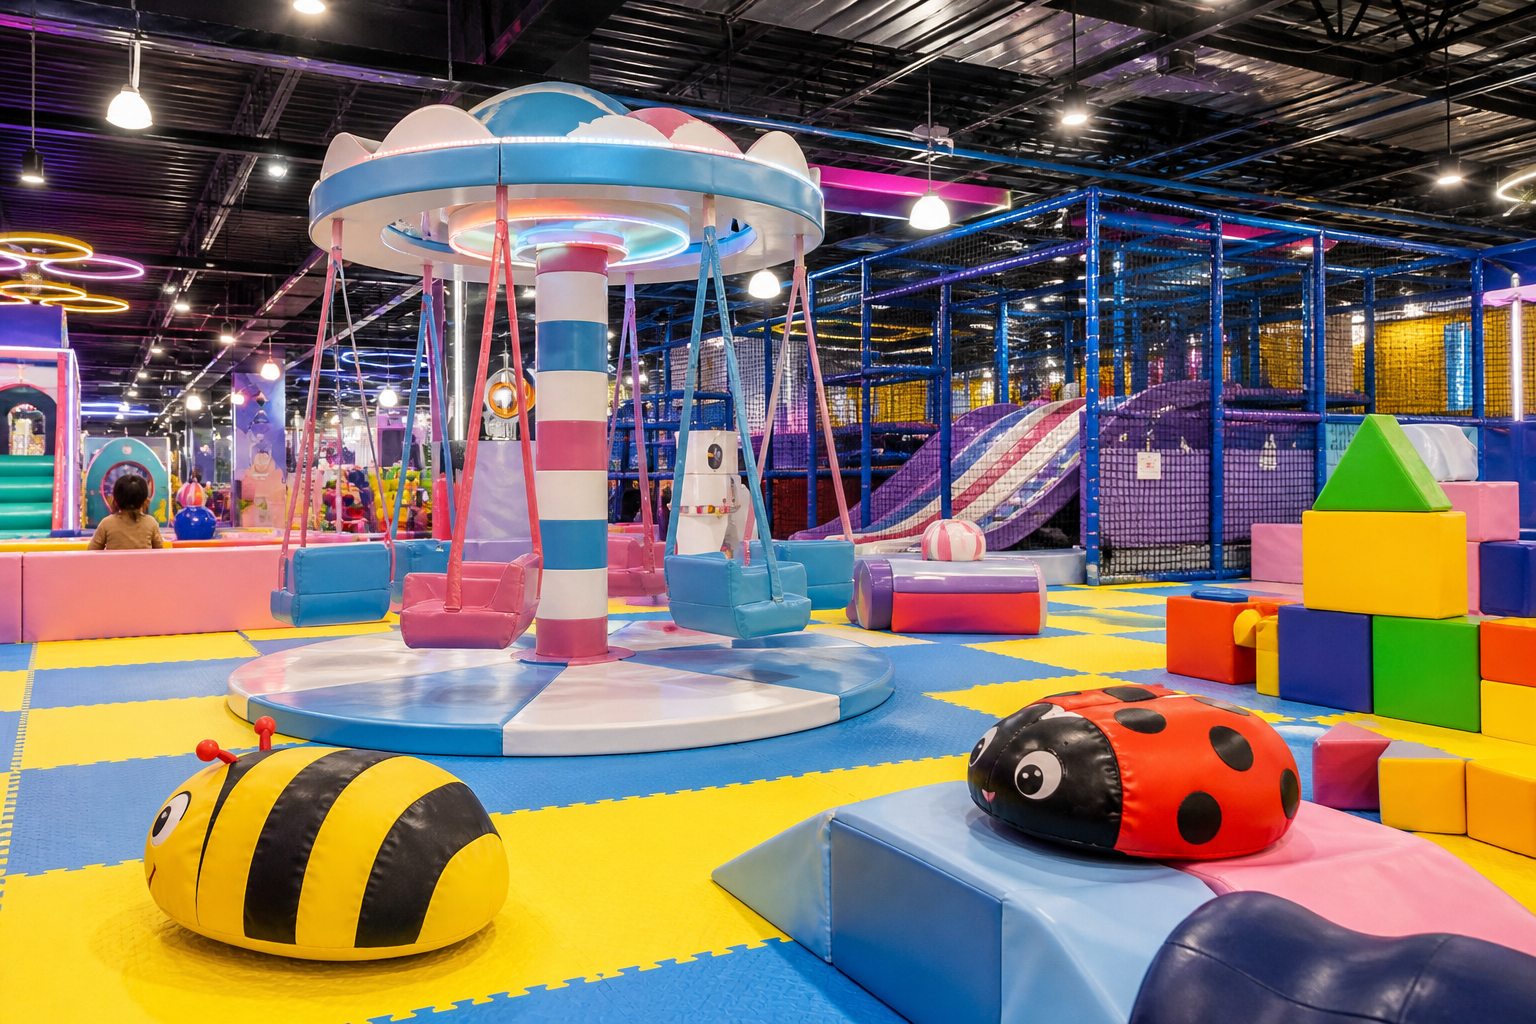
Your floor plan and drawings are handled as confidential.
We sign a non-disclosure agreement on request before detailed technical discussion, and a theme or layout developed for you isn’t offered on to another buyer.
01 Quotation turnaround
A layout concept and a priced quotation come back within 72 hours of receiving your floor plan, reviewed by an engineer.
02 Build time, up to 300 m²
A single-zone or standard modular set up to about 300 m² is built in 15–35 working days after you approve the drawing.
03 Build time, full custom
A full custom structure is scheduled at 20–60 working days after design approval and deposit.
04 Minimum order
The minimum order is one complete structure; area-priced soft play zones start at 20 m² (215 sq ft).
05 Payment
Payment is a 30% deposit by T/T on order confirmation, with the 70% balance due before loading.
06 Shipping terms
We ship EXW and FOB Guangzhou as standard; CFR and CIF are quoted on request.
Indoor Play Structure Capabilities and Venue Envelope
Almost everyone in this trade sorts indoor playground equipment by theme: ocean, candy, jungle, space. Theme is a decorating decision. What decides which safety standard applies to your structure, and therefore which test report your insurer will ask for, is how the structure contains the children inside it.
Not: what theme is it? → But: how does it contain the children inside it?
Containment class decides the standard, the inspection route and the paperwork. Theme decides none of them.
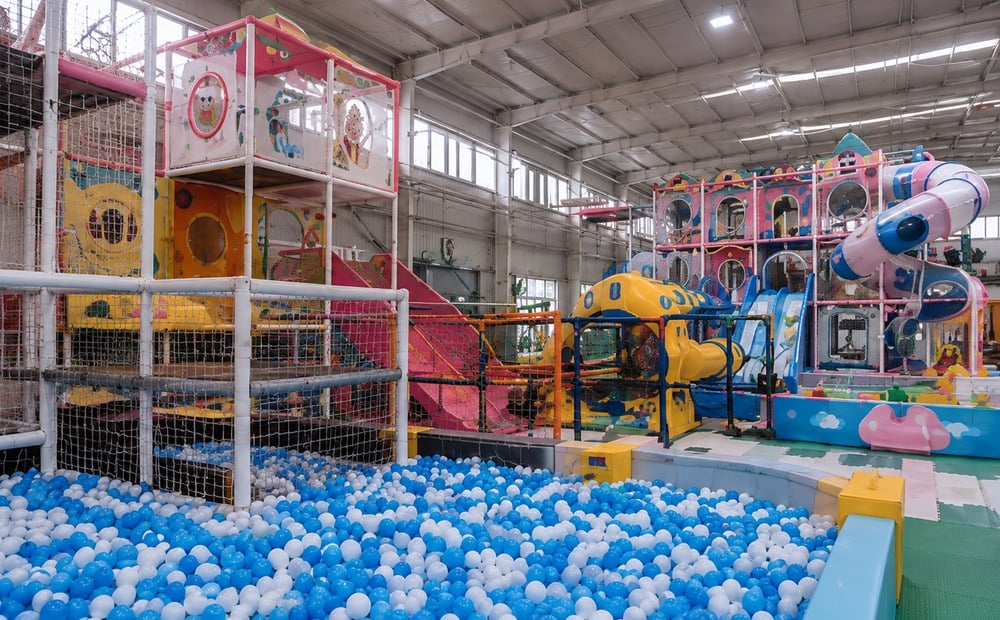
The Containment-Class Framework
The Containment-Class Framework sorts every build by how it holds children in, before anything else is drawn. It changes the engineering, the inspection route and the paperwork. It’s also the fastest way to tell a commercial playground equipment supplier who understands the product from one reselling a catalog.
Class 1
Fully enclosed soft play
What it looks like: Multi-level netted and padded structure with tube slides, crawl tubes and a ball pool.
Class 2
Rigid deck-and-tube system
What it looks like: Steel or composite platform-and-tube play system installed indoors.
Class 3
Foam floor set
What it looks like: Soft blocks, low climbers, mats and shapes used at ground level.
Class 4
Free-standing unit
What it looks like: Interactive panel, spring rider, single slide, standalone climbing wall.
The Industry Standard
Most commercial indoor playgrounds sold into malls and family entertainment centers are class 1 under the Containment-Class Framework. That single fact resolves a great deal of confusion later, and it’s the reason the certification conversation on this page reads differently from most.
- It decides which test report your insurer will actually accept
- It decides which standard’s user age envelope your admission policy has to sit inside
- It decides whether a certification a supplier holds is relevant to what you’re buying at all
Run your build through the Containment-Class Framework router and it will name the standard that covers the class you’re buying, and tell you whether your admission age sits inside that standard’s user envelope.
Custom builds and standard sets
We customize the zone mix, deck count and theming to your shell rather than to a catalog page. Where a standard modular solution genuinely fits the footprint we’ll say so, because a bespoke build that a standard set could have covered is money spent on drawing time.
- The same high-quality steel frame either way: frame specification doesn’t drop because the layout is standard
- Custom build: drawn to your columns, your clear height and your accessible routing
- Standard modular set: faster to build, easier to relocate if your tenancy is short
What we fabricate in our own workshop
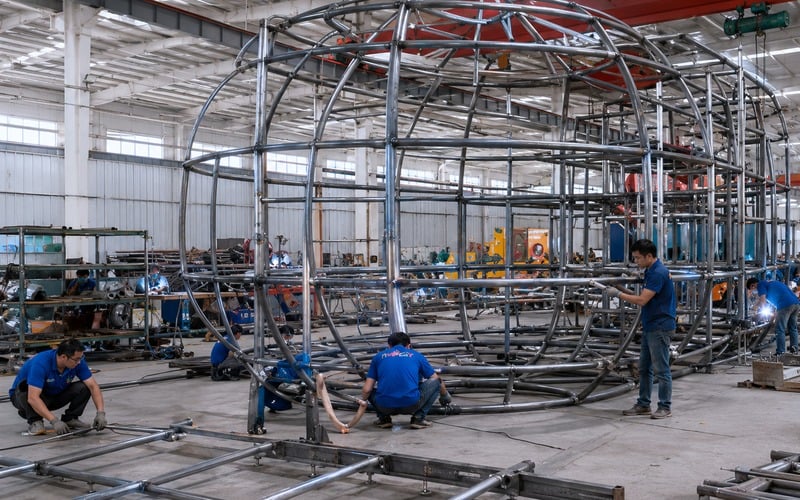
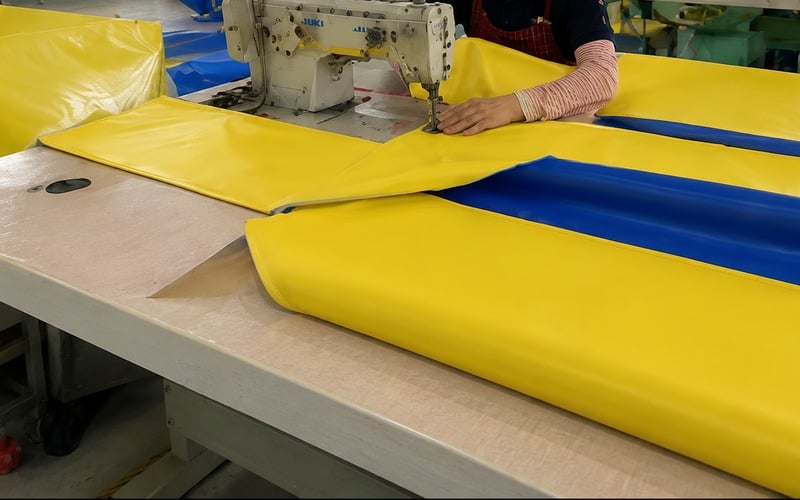
Laser tube cutting, tube sawing, punching, drilling, tube bending, press braking, MIG/TIG/CO₂ welding, robotic welding, and grinding and polishing run in our own workshop. That covers the whole steel frame, which is the part of an indoor play structure that has to last.
What we source from specialist partners
Rotomolded slide sections, netting and soft play upholstery are sourced from specialist partners, and we name which is which on your bill of materials. Any factory claiming every process in this product is in house is describing a factory that doesn’t exist.
Structures we build
A comprehensive catalog of playful components engineered to integrate flawlessly into your commercial indoor environment.
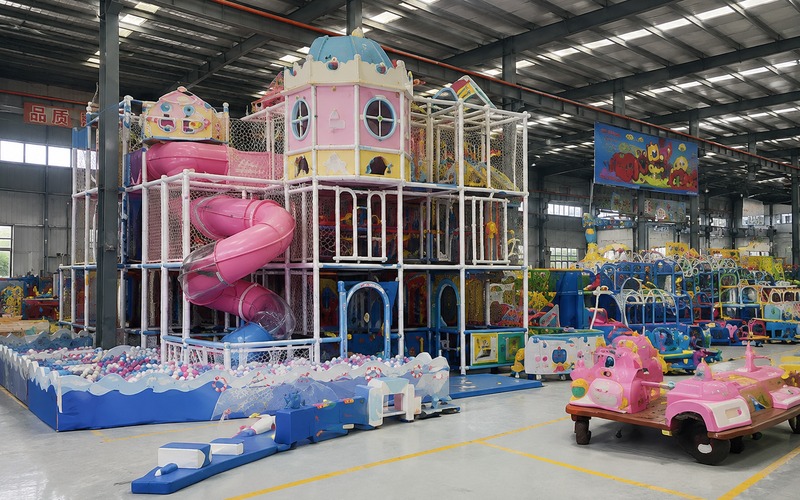
Multi-level soft play
The core commercial indoor playground format, sized to your clear height
Ball pools
Standalone or integrated, with a clear run-out zone at every slide exit
Tube and open slides
Straight, spiral, wave and racer, set by the deck height available
Climbing zones
Cargo nets, climbing wall panels, rope bridges and vertical climb tubes
Toddler zones
Separated low-level areas for the under-threes with their own entry
Adventure runs
Ninja-style courses for the older end of your admission range
Trampoline bays
Integrated into the structure or run as a separate zone
Sensory panels
Quiet-play elements that hold younger children while siblings climb
Role-play sets
Shops, kitchens and vehicles built into the ground floor
Fitness elements
Balance, agility and climbing items for school and daycare programs
Venue envelope we work within
Two numbers from your shell drive everything else: the clear height under the lowest obstruction over the play footprint, and the floor area you can actually enclose. The Shell-First Fit Grid takes those two and returns what’s buildable, before anyone draws a slide.
Run your clear height and floor area through the Shell-First Fit Grid before you ask anyone for a price. It will tell you how many play decks your height supports at the deck pitch you intend, and how much floor each zone gets.
Clear height
Measured to the lowest obstruction over the play footprint, not to the slab.
Enclosable floor area
What you can actually fence off once circulation and fire egress are taken out.
Materials Used in Commercial Indoor Play Structures
Material choice is where a commercial indoor play structure separates from a home playset. Everything below is specified for daily high-traffic use, cleaning chemicals and a service life measured in years rather than seasons.
Indoor Play Structure Specifications
This is the table to read before you shortlist anyone. Half of it is what the governing standards require of the structure, and half is what we commit to on the commercial side.
| Specification | Value |
|---|---|
| Governing safety standard, United States | ASTM F1918-21, Soft Contained Play Equipment |
| Governing safety standard, Europe | EN 1176-10:2023, fully enclosed play equipment |
| User age envelope, United States | 5th percentile 2-year-old to 95th percentile 12-year-old |
| User age envelope, Europe | Children up to 14 years |
| Accessible entry points required, US | 1 minimum where 3 or fewer entry points exist; 2 minimum where 4 or more exist |
| Elevated play components on an accessible route | 50% minimum |
| Ground-level play component types on accessible route | 1 of each type present |
| Minimum order | The minimum order is one complete structure; area-priced soft play zones start at 20 m² |
| Build time, standard modular | 15–35 working days after drawing approval |
| Build time, full custom structure | 20–60 working days after design approval and deposit |
| Ocean freight, quoted separately | 20–35 days, destination dependent |
| Stock module dispatch | 2–3 working days where the module is held in stock |
| Quotation turnaround | 72 hours from receipt of your floor plan |
| Drawing formats accepted | AutoCAD floor plan (DWG), or a dimensioned sketch |
The Shell-First Fit Grid
The Shell-First Fit Grid works from two numbers only: clear height and enclosable floor area. Clear height is the constraint people discover last and should discover first, and it’s measured to the lowest obstruction over the play footprint rather than to the slab.
slab height
(not usable) CLEAR HEIGHT deck pitch
(not usable) CLEAR HEIGHT deck pitch
Structural slab Top
Sprinkler
Duct run / Downstand
Lowest obstruction — measure to here
Deck 3
Deck 2
Deck 1
Finished floor Base
Diagram: where clear height is actually taken from.
Sprinkler heads, ducting and structural downstands all hang below the slab, and the difference between the two figures is the height most buyers discover after the deck count is already drawn.
- Sprinkler heads, which almost always hang below the ceiling line
- Ducting and cable tray runs
- Light tracks and hanging signage
- Structural downstands at the column lines
Important: The Shell-First Fit Grid check turns your own figures into a deck count, and the accessible play component planner turns your entry and component counts into the ADA minimums above.
Finishes, Coatings and Padding
Finish isn’t cosmetic in a play environment. It’s what keeps the frame intact, the fabric cleanable and the structure acceptable to a fire officer.
Hot-dip galvanizing
Where it goesSteel tube frame
What it doesCorrosion protection through the section, not just on the surface
Powder coating
Where it goesExposed steel and panels
What it doesHard-wearing color that survives daily cleaning
Flame-retardant fabric grade
Where it goesPVC-coated padding covers
What it doesSpecified where your fire officer or insurer asks for it
Anti-microbial coating
Where it goesHigh-touch surfaces and ball pool balls
What it doesSlows build-up between deep cleans
UV-stabilized plastic
Where it goesRotomolded slides and panels
What it doesColor hold under skylights and strong venue lighting
Foam density selection
Where it goesPost wraps, edges, platform lips
What it doesImpact absorption tuned to where a child actually makes contact
Non-slip surfacing
Where it goesDecks, steps and ramps
What it doesGrip retained in socks, which is how children use these structures
Edge banding and capping
Where it goesPanel edges and tube ends
What it doesRemoves the sharp edge and the finger trap in one detail
Plated hardware
Where it goesBolts, brackets, fixings
What it doesCorrosion resistance at the joints, which is where failure starts
Tamper-resistant fixings
Where it goesAll child-accessible connections
What it doesStops the structure being partly disassembled by its users
What padding does and does not do
Padding and impact surfacing are chosen against head injury, and they work. Limb fractures are a different question, and the measurements are much less reassuring.
Laboratory: Impact attenuation is specified in the laboratory under ASTM F1292, and measured again on your finished floor under ASTM F3313. Ask which of the two a supplier is quoting, because a surface can hold its lab rating and still read differently once it is installed and worn.
Biomechanics: In a biomechanics study of playground surface materials, rubber tile cut peak hand-impact force in a fall arrest by 2 percent against a rigid surface; loose sand cut it by 17 percent.
Field Trial: In a cluster randomized trial across 37 outdoor school playgrounds, falls onto the engineered wood-fiber surface produced 9.4 arm fractures per 100,000 student-months against 1.9 for falls into granitic sand. A surface can pass its impact rating in the lab and still underperform a plainer one in service.
- Specify surfacing against the fall heights in your own layout, not against a brochure claim
- Keep the supervision plan in the design conversation, because geometry alone doesn’t carry it
- Where your venue has a specific condition, tell us at drawing stage. Finish changes are cheap on a drawing and expensive on a container.
Pricing Structure & Lead Times
Price follows the structure you end up with, not a catalog line. We don’t publish a price per square meter because the same floor area can carry a single-deck toddler zone or a four-deck adventure build, and those aren’t the same product.
What moves your price
Enclosed floor area
The base driver, but the weakest predictor on its own.
Number of play decks
Every additional level adds frame, netting, padding and access.
Clear height used
Taller structures need longer slides and more containment.
Netting run
The total linear meters of containment, which scales faster than area.
Soft play volume
Padding and covered surface area, not just count of items.
Ball pool volume & depth
Drives the ball count, which is a real line item.
Theming depth
Printed graphics are inexpensive; sculpted and molded theming isn’t.
Number of distinct zones
Each zone carries its own entry, edge treatment and supervision sight line.
Trampoline or ninja elements
Separate engineering and separate consumables.
Accessibility routing
Accessible entries and elevated routes change the layout, so they belong in the first drawing rather than a revision.
How your quote is produced
We work from an AutoCAD floor plan (DWG), or a dimensioned sketch marked with entrance position, column size and location, and clear ceiling height. You don’t need to own CAD to get a serious answer.
- Entrance position & door swing
- Column size and location
- Clear ceiling height
- Any non-enclosable area
A layout concept and a priced quotation come back within 72 hours of receiving your floor plan, reviewed by an engineer. There’s no instant quote engine here, and that’s deliberate: a number generated without someone looking at your column positions is a number you’ll renegotiate later.
Lead times by order stage
Important Terms
Expedited work
Standard modules held in stock can ship within 2–3 working days. A custom structure runs to its quoted schedule rather than an expedited one, and we would rather say that plainly than sell you a rush that the paint shop can’t honor.
Payment and trade terms
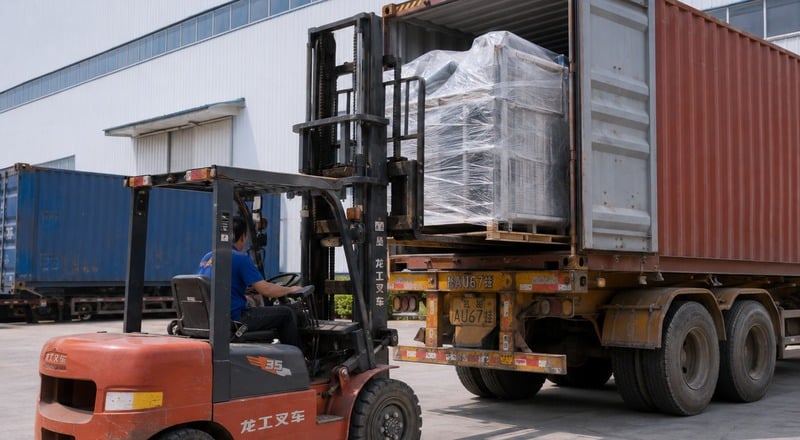
Payment is a 30% deposit by T/T on order confirmation, with the 70% balance due before loading. We ship EXW and FOB Guangzhou as standard; CFR and CIF are quoted on request.
Samples
Component samples such as a padding swatch, a netting section or a ball pit ball are chargeable and ship by air or express. There’s no physical sample of a full structure, so the 3D layout is what you approve before anything is cut.
Quality Control, Standards and Shipping Documents
There are three separate layers here and they’re constantly confused with each other. Getting them straight is worth more to a venue operator than any badge on a supplier’s homepage.
Layer one: the voluntary product standard
A fully enclosed netted and padded structure is class 1 in the Containment-Class Framework, which means it is soft contained play equipment. In the United States that class is covered by ASTM F1918; in Europe it is EN 1176-10:2023, which covers fully enclosed play equipment installed inside and outside buildings.
Two other documents get quoted at buyers constantly and neither one covers this equipment. ASTM F1487 lists soft contained play equipment in its own scope exclusions. The CPSC Public Playground Safety Handbook states that its guidelines are not intended for soft contained play equipment, and points instead to F1918.
A fully enclosed netted and padded structure is soft contained play equipment.
Three of the five documents most often quoted at buyers exclude that class in their own scope text.
Scope Split Analysis
Ask for evidence against the standard that names your equipment class, not for the badge that is easiest to produce.
Applicable
ASTM F1918-21
Names soft contained play equipment as its subject.
EN 1176-10:2023
Fully enclosed play equipment, inside and outside buildings.
Excluded
ASTM F1487-25
Lists soft contained play among its scope exclusions.
CPSC Pub. 325
States its guidelines are not intended for it.
What to put on your acceptance list
Knowing which standard applies is half of it. The other half is knowing what to demand evidence on before a container leaves the factory. This is our manufacturing acceptance list and it is worth writing into your purchase order.
Head and neck entrapment evidence for every accessible opening, tested rather than eyeballed
Padded covering on exposed pipe at every entry and exit point
Climbability evidence for the netting your structure will actually use, which has its own standard in ASTM F2375
Egress path length from any point inside the structure to the nearest exit
Clearance between flexible material under load and any hard object
Emergency access runs sized for an adult rescuer rather than for a child
Deck-to-deck drop specified together with the surfacing below it
Dead-end geometry, so no passage becomes somewhere a child can’t be reached
Containment on the accessible external face, with a stated approach
Tube slide internal bore, confirmed against the slide type in your layout
A written cleaning and ball-replacement schedule for the ball pool, agreed before handover rather than after the first inspection
Who is accredited to inspect
There is a check that sits above any supplier’s own paperwork, and most buyers never ask for it. Inspection bodies are themselves accredited, and their scope certificates are public.
ASTM F1918 appears as its own on-site inspection program
EN 1176-10 appears as a named inspectable part on the European side
ASTM F2375, for climbing nets and netting, is a third program again
The wider on-site playground scope also covers planning and marking, use area and overhead obstacles…
Layer two: what is actually binding
The product standards above are voluntary consensus documents. The CPSC handbook says so in its own words: the Commission chose guidelines rather than a mandatory rule, and states the guidelines aren’t requirements.
A consensus standard is a technical document, not a statute. What makes it binding on your site is your contract, your insurer and your local authority.
Accessibility is the layer that isn’t voluntary. In the United States the ADA Standards set numbers for play areas, and they name soft contained play structures directly.
ADA RequirementsStep 1 of 4
1 Entry Point
Soft contained play structures: at least one entry point on an accessible route where three or fewer entry points are provided.
2 Entry Points
Soft contained play structures: at least two entry points on an accessible route where four or more are provided.
50% Elevated
Play areas generally: at least 50 percent of elevated play components on an accessible route.
1 Ground-Level
Play areas generally: at least one of each type of ground-level play component on an accessible route.
Those counts change the layout, which is why they belong in the first drawing rather than a late revision. Run your entry and component counts through the planner and it returns your minimums.
Layer three: commercial acceptance
Your liability insurer and the authority having jurisdiction are the parties who actually decide whether the venue opens. Local building and fire code sit here too. Conformity to a voluntary standard supports that conversation; it doesn’t conclude it.
“A properly supervised and maintained SCPE is a safe alternative to traditional playgrounds. Most of the injuries in traditional outdoor playgrounds are due to falls from the equipment. Padded floor surfaces and equipment that contains the user inside a structure minimize the fall hazard in SCPE.”
— U.S. Consumer Product Safety Commission staff, Soft Contained Play Equipment Safety Review. SCPE is the report’s abbreviation for soft contained play equipment.
Order Fulfillment & QC Ledger
How every order is checked
Comprehensive verification at every stage of production.
- Drawing review, containment class, age band, routing & height
- Incoming material check, tube wall, foam density, netting
- In-process weld inspection, frame joints checked before padding
- Finish inspection, galvanizing and coating checked for coverage
- Netting & entrapment check, mesh aperture, protrusions
- Full trial assembly, assembled complete in our workshop
- Packing check, hardware grouped and labeled
Documents that ship with your order
The commercial invoice, an itemized packing list, the bill of lading and a certificate of origin ship with your order, together with an installation manual keyed to your layout.
Paperwork that depends on your destination
Destination-specific compliance paperwork depends on the test evidence a given build carries, so ask for it by name at quotation stage rather than assuming it’s in the carton.
⚠️ Critical Indicator
Any supplier who agrees to every document you name without checking is telling you something.
Project Sequence from Floor Plan to Container
Block 01
You send the shell.
Floor plan with dimensions, clear height, entrance position, column sizes and locations, and your admission age range.
Block 02
We return a layout and a price within 72 hours.
Zones, deck count, accessible routing and slide positions, with the quotation against that specific layout. The layout is checked against ASTM F1918 and EN 1176-10.
Block 03
We revise until the layout is right.
Changes at this stage cost drawing time; changes after cutting cost steel.
Block 04
You approve the drawing & pay deposit.
A 30% deposit by T/T releases the build; the schedule starts from approval, not from inquiry.
Block 05
We build, trial-assemble and photograph.
The full structure goes up in our workshop, gets inspected assembled, and is then broken down and packed.
Block 06
We load and hand over the file.
Commercial invoice, packing list, bill of lading, certificate of origin and an installation manual keyed to your layout.
Design Notes That Keep an Inspector Happy
These are layout rules, not preferences. Two of them come from what the US federal safety regulator flagged when it reviewed real soft contained play centers in operation.
| Design Note | Why It Matters | What We Do |
|---|---|---|
Keep slide exits clear of the ball pool play area |
CPSC flagged slides that exit into a ball pool: a child playing in front of the exit can be struck by the next child down. | Every slide gets a clear run-out zone, with the pool play area set back from the exit path. |
No climbable high point inside a ball pool |
The same review flagged climbing elements inside pools, where a child jumping off can collide with a child at the base. | Climbing elements are placed on the structure, not inside the pool. |
Plan accessible entries before zones |
Retro-fitting an accessible route usually means moving a whole zone. | Accessible entries and elevated routing are set in the first layout. |
Design toddler zones with their own entry |
In a six-year multicenter registry study of injuries in Korean kids cafes, the median age of the injured child was three. | Under-three areas get a separate entry and sight line. |
Give climbing elements the most design attention, not the least |
Rock climbing equipment was the only independent risk factor for a serious injury after adjusting for age, sex, mechanism and body site. | Climbing zones get the clearest sight lines, the most generous run-outs and the tightest supervision plan. |
Keep supervision sight lines open |
An adult who cannot see the top deck cannot supervise it. | Acrylic bubbles, open netting faces and seating placed to the sight line. |
Set mesh aperture against head entrapment |
Netting is a containment component before it is a visual one. | Aperture selected for the containment role and checked at assembly. |
Leave service access to consumables |
Ball pools and netting are replaced, not repaired. | Access panels and replaceable net sections designed in. |
Confirm the lowest obstruction, not the slab height |
Sprinklers and ducts, not the ceiling, set your real clear height. | Clear height is confirmed from your drawing before deck count is fixed. |
Size egress runs for an adult, not for a child |
A staff member has to be able to reach a stuck or injured child. | Rescue runs are drawn oversized against ordinary crawl tubes, and their route is checked from every point in the structure. |
Design out dead ends |
A narrow dead end is the geometry that turns a normal incident into a difficult extraction. | Passages are laid out with turnarounds, and any dead end is checked against the limit. |
Set inter-deck drops against the surfacing below |
How far a child can drop between decks and what they land on are one decision, not two. | Deck pitch and surfacing are specified together rather than as separate line items. |
Play Structure Planning & Compliance Tools
ADA Accessible Play Component Planner
US accessibility rules for play areas are written as counts, not as a general principle. Enter the counts from your layout and this returns the minimums the ADA Standards set for a soft contained play structure.
Clearance and Footprint Fit Check
Two shell numbers decide most of what can be built in a room: the clear height under the lowest obstruction, and the floor area you can actually enclose. This works both out from figures you supply, using a deck-stacking model you can change.