Get in touch with Guangzhou Toplay amusement equipment co. Company
ISO Certification
Hospitality & Restaurants
Commercial Indoor Playgrounds for Restaurants and Hospitality Venues | Toplay
Plan commercial indoor playgrounds for restaurants around the dining floor plan, service aisles, cleaning access and destination requirements. Toplay turns a dimensioned brief into a tailored concept, proposal and quotation for restaurant, play cafe and hotel projects.
- Proposal and quote within 3 working days after complete inputs
- One custom playground project minimum order
- EXW, FOB and CIF quotation options
- 24/7 online support for consultation and after-sales questions
Start with six project inputs
- Usable area and lowest clear height
- Entrances, columns, windows and fixed counters
- Dining seats, stroller route and service path
- Target user groups and operating model
- Destination country and opening target
- Freight, installation and local-work boundary
Custom project scope
Equipment configuration, theme and project boundaries follow the approved brief
Request a 3-Day Quote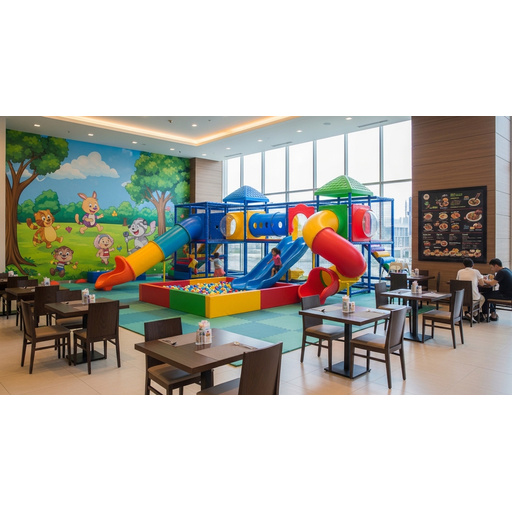
Established in 2014
Manufacturer of customizable indoor children’s playground equipment
More than 40 countries
Export destinations include France, India, Sri Lanka, South Africa, Mexico, Malaysia and Poland
Over 90% of products sold to global market
Share of products sold to international markets
Average annual growth rate over 20%
Company-reported operating history
International fair activity
Toplay actively participates in international fairs
98%
Spatial Efficiency
Restaurant Play-Space Fit and Operating Interfaces
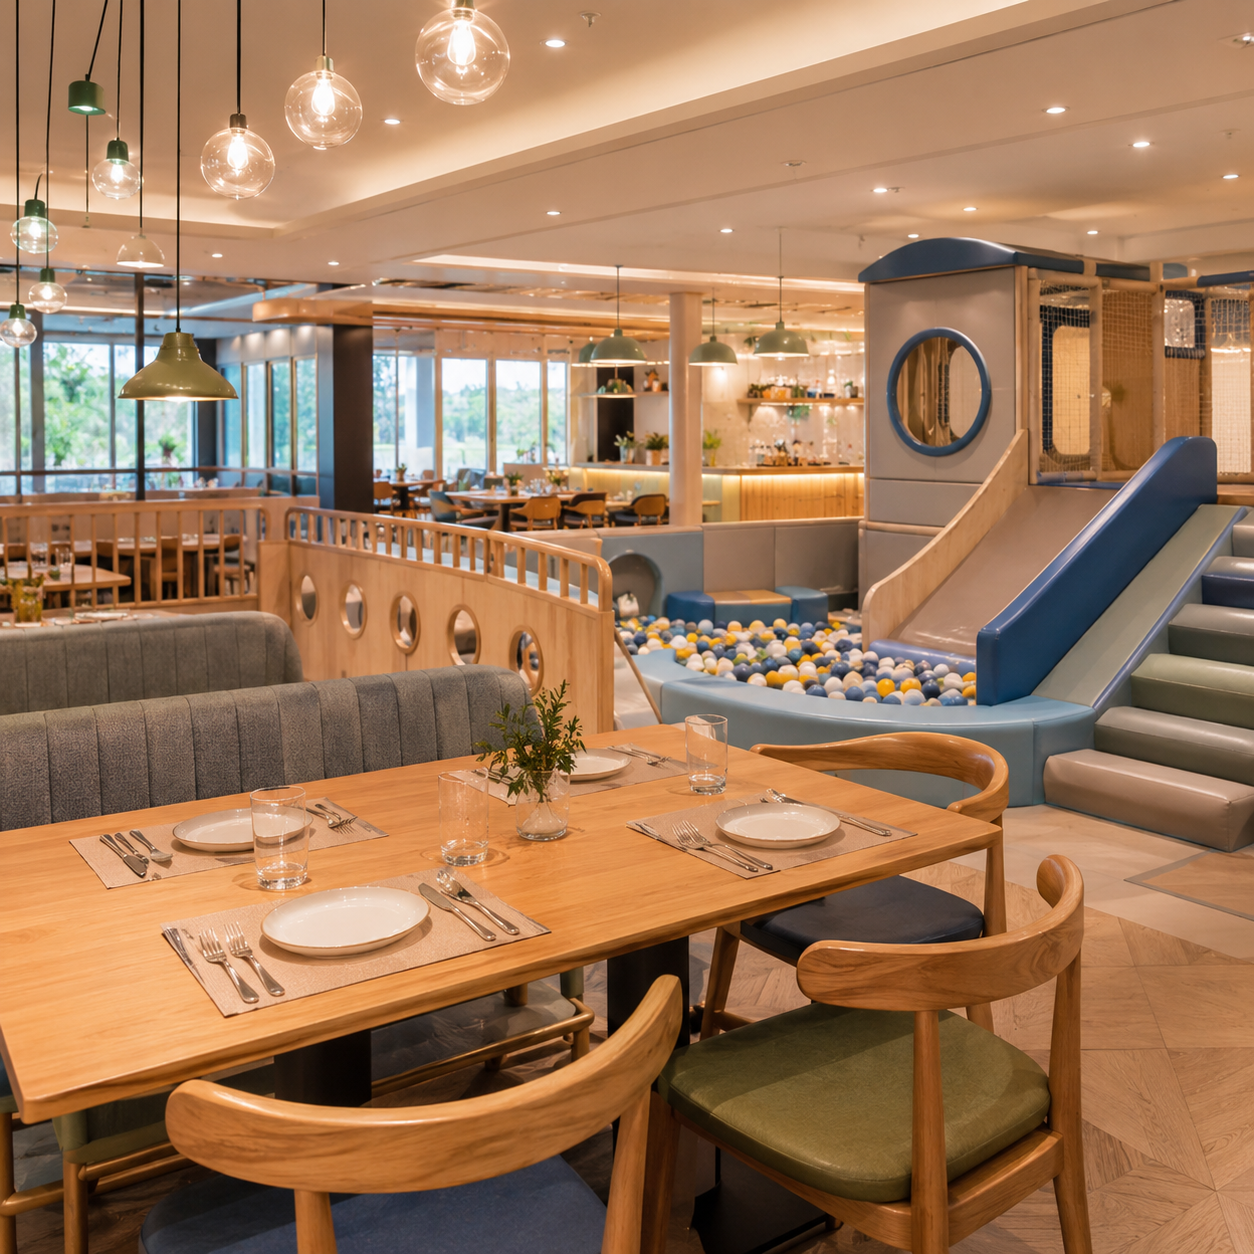
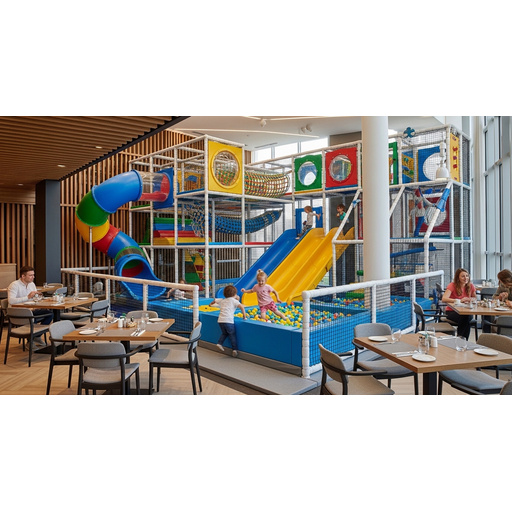
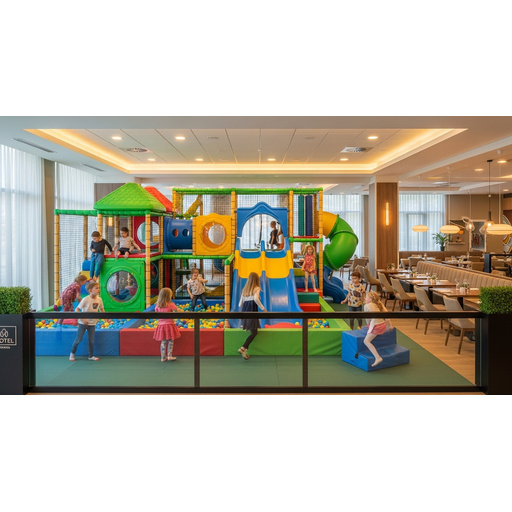
A commercial indoor playground can fit a restaurant only when the play zone and the operating floor plan work together. The common risk is approving an empty-plan concept that fails once chair backs, strollers, queues and service movement occupy the room.
Sightlines under real use
Parents value visibility, but visibility does not assign supervision. Review seated eye lines, standing queues, counter positions and the person responsible for active supervision.
Circulation and egress
Keep guest entry, staff service, cleaning movement and emergency egress distinct where the layout allows. A restaurant retrofit also needs landlord, local reviewer and fire-interface confirmation before approval.
Age and size separation
Define intended user groups before selecting a toddler zone, slide, climbing wall or multi-level play structure. Size separation and rules remain operating controls as well as layout decisions.
Accessibility review
Accessible-route requirements vary by destination and configuration. For United States projects, compare the entry count with the U.S. Access Board guidance and obtain project-level review.3
Dining boundary
Noise, shoes, food transfer and waiting families affect the dining experience. The trade-off is not always solved by adding a taller divider; route, acoustics and staff rules need a joint review.
Equipment-class check
An indoor playground label does not establish one regulatory profile. Confirm the applicable safety standards, intended use and evidence for each equipment class and destination.
Operating pain to test before layout approval
Restaurant managers experience both cleanup load and noise conflict. Maximum seating is not the same as useful seating when it blocks sightlines or a service path.
PROJECT SYSTEM
Toplay Indoor Playground Systems for Restaurants
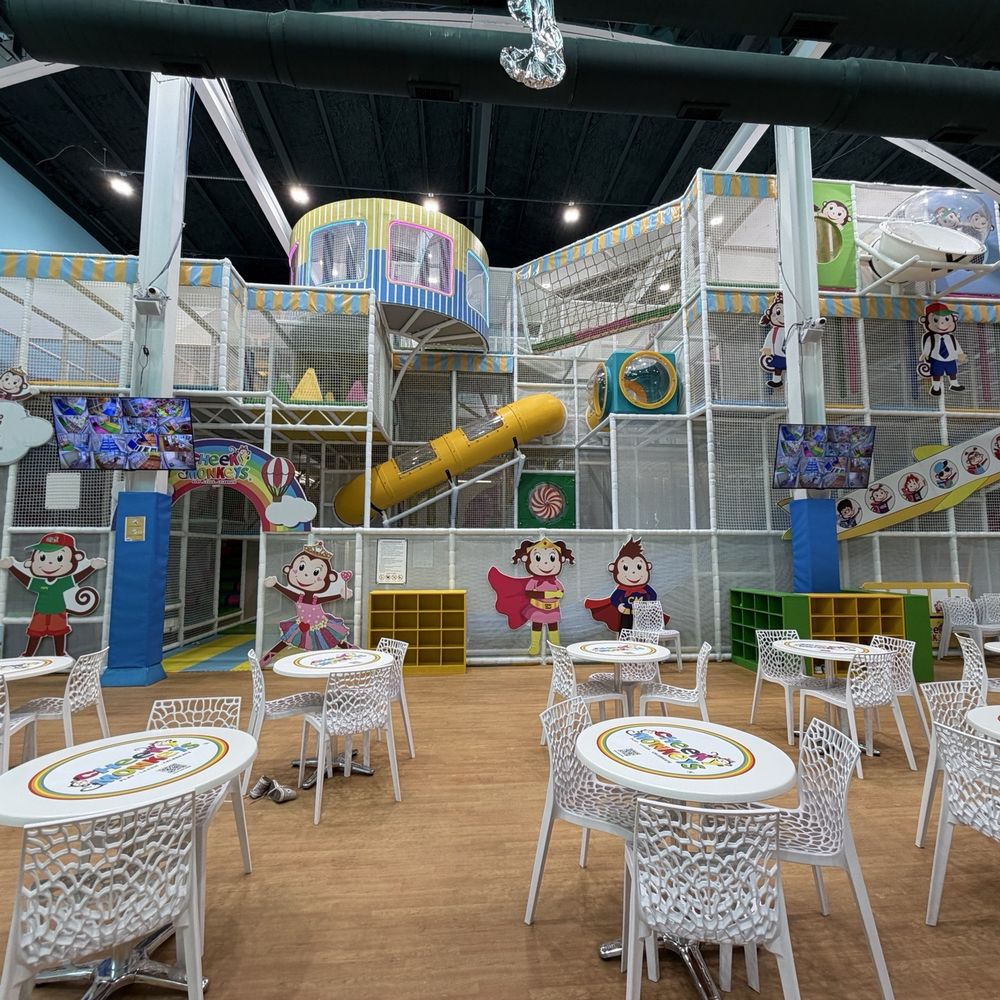
Toplay configures indoor playground equipment for restaurants as a project system, not as a single catalogue object. These play solutions can combine contained soft play, low-height activity modules, role play, panels, a ball pool, slides or climbing elements after the footprint and user groups are known.
| Equipment family | Restaurant use question | Evidence to request |
|---|---|---|
| Contained soft playground equipment | Can staff reach under, behind and between the enclosed play elements? | Approved layout, access points, intended-user definition and component schedule |
| Toddler soft play equipment | Can the smaller-user zone remain visible and separated from faster active play? | Age/size plan, entry arrangement and operator rules |
| Slide and climbing modules | Do clear height, landing space and circulation support the selected elements? | Dimensioned drawings and destination-specific review items |
| Role-play and activity panels | Will loose items, touch points or queues interfere with dining circulation? | Component list, cleaning-access notes and operating boundary |
| Themed custom play | Which brand cues matter without reducing access or confusing inspection points? | Theme brief, 3D concept and approved revision record |
Manufacturer scope
Toplay’s commercial playground equipment fabrication categories include laser tube cutting machines, tube saws, punching and drilling equipment, tube benders, press brakes, MIG/TIG/CO₂ welders, robotic welding equipment, and grinding and polishing equipment.
Buyer boundary
Those equipment categories describe manufacturing capability; they do not by themselves prove project conformity, durability or a safe environment. Ask for the project documents that match the specified play equipment and jurisdiction.
Component, Surface and Cleaning-Access Choices
Cleaning a multi-level soft-play frame becomes harder when access geometry and stitched covers are treated as afterthoughts. Cleaning access can reduce operating friction, but it does not prove a health outcome or replace the operator’s documented procedure.
1 · Map touch and spill zones
Mark entries, hand-contact points, food-transfer edges, ball-pool access and under-platform areas.
2 · Test physical reach
Check door openings, crawl routes, removable items, seams and the space needed for staff tools.
3 · Confirm compatibility
Request surface-care and chemical-compatibility information for the selected component schedule.
4 · Assign the routine
Define who cleans, inspects, records and closes the play area after an incident.
Cleaning-access decision matrix
| Design input | What to inspect in the concept | Trade-off to record |
|---|---|---|
| Ball pool | Emptying route, containment, under-basin reach and return handling | Play density versus cleaning labor and closure time |
| Covered pads and seams | Stitch lines, joints, edges and replaceable cover access | Theme detail versus visible inspection points |
| Under-platform zones | Door size, staff reach, lighting and tool clearance | Compact footprint versus hands-and-knees work |
| High-touch panels | Surface-care instruction, removable parts and food-contact boundary | Interaction density versus wipe-down effort |
| Wear parts | Replacement path, identifier and quotation boundary | Modular replacement versus one-piece appearance |
A common assumption to reject
More disinfectant is not always the right answer because soil should be removed first and product directions still apply. The right call begins with the surface, use pattern and manufacturer instruction.
Commercial Terms and Project Inputs
A useful restaurant play enquiry separates confirmed commercial terms from project variables. Toplay can act after receiving a complete floor plan and brief; missing dimensions or responsibility boundaries create ambiguity and delay.
| Item | Toplay commitment or confirmed company fact | When it applies |
|---|---|---|
| Proposal and quote | Within 3 working days | After a complete floor plan and project brief are received |
| Production | 30–60 working days | After design approval and deposit |
| Minimum order | 1 custom playground project | Project-level order |
| Payment | 30% deposit and 70% balance before shipment | Quoted project order |
| Trade terms | EXW, FOB or CIF | Selected in the quotation |
| Drawing input | CAD/DWG file or dimensioned sketch | Required to begin layout review |
| Operating history | Established in 2014 | Company fact |
| Export reach | More than 40 countries | Company fact |
| Global sales share | Over 90% of products sold to global market | Company fact |
| Average annual growth | Average annual growth rate over 20% | Company fact |
| Online support | 24/7 | Free consultation and after-sales support channels |
What belongs in the project brief
- Room dimensions and lowest clear height
- Columns, doors, windows and fixed services
- Dining seats and occupied sightline check
- Guest, stroller, staff and cleaning routes
- Target user groups and supervision model
- Destination country and local review contacts
- Theme and play-element priorities
- Budget boundary and opening target
- Freight, unloading and installation scope
- Evidence, warranty and spare-part questions
Cleaning, Inspection and Handover Planning
Are indoor restaurant playgrounds cleaned regularly? They should follow a documented operator plan, but authoritative guidance does not provide one universal schedule for every restaurant playground.
Clean before sanitizing or disinfecting, follow product and equipment instructions, increase attention where use is heavy, and keep inspection and maintenance records.
| Operator Layer | Trigger | Record To Define |
|---|---|---|
| Pre-opening check | Before guests enter the play area | Obstruction, visible soil, loose or damaged component and route check |
| In-service response | Spill, bodily-fluid event, damaged item or unsafe behavior | Closure, cleaning, escalation and reopening decision |
| Routine cleaning | Schedule set from use, surface, instructions and venue policy | Area, product, method, person, time and completion |
| Planned inspection | Manufacturer schedule or actual/anticipated use | Finding, corrective action, part status and release decision |
| Emergency readiness | Opening plan and staff changes | Evacuation route, shut-down method, roles and practice record |
Who owns the routine?
Toplay can provide project information within the agreed supply scope. The venue operator owns the actual indoor playground cleaning schedule, staff assignment, chemical use, inspection records and reopening decisions unless a contract states otherwise.
Quality and safety evidence
Ask which drawings, component information, instructions and project records will be delivered. The wording should match the actual equipment class and destination rather than converting a general commercial playground statement into a conformity claim.
Ready-or-Not Fit Limits and Better Alternatives
A custom indoor play project is the wrong call when the venue cannot protect egress, assign supervision, create cleaning access or support the local approval path. Toplay will need those gaps addressed before a detailed custom playground concept can become a responsible purchase decision.
Pause the project when
- The usable area or clear height is not confirmed
- Dining and emergency routes conflict
- No operator owns supervision and cleaning
- The destination review path is unknown
- The budget covers equipment but not the site scope
Look for a smaller intervention when
- A compact activity-panel zone can meet the venue goal
- A movable waiting-area feature is easier to operate
- The planned footprint cannot support age separation
- Noise or food-service conflicts remain unresolved
- A phased modular layout reduces opening risk
Business-case boundary
A play attraction does not repair weak food service, staffing or maintenance systems. Family-friendly positioning may support a venue concept, but the equipment alone is not a direct return-on-investment guarantee.
Professional Hospitality & Restaurant Planning Tools
Restaurant Play-Space Readiness Scorecard
Turn a floor plan into a reviewable project brief. This score measures input readiness only; it does not approve a design, code path or operating plan.
https://toplayarea.com/industries/restaurants-hotels/restaurant-play-space-readiness-scorecard/Cleaning-Access Canvas
Test whether the concept gives staff a reachable cleaning route. The result is a briefing aid, not a cleaning frequency, hygiene result or product-compatibility approval.
https://toplayarea.com/industries/restaurants-hotels/cleaning-access-canvas/Quote Scope Ledger
Compare two quotations on the same responsibility basis. This tool measures scope clarity; it does not decide which supplier, price or technical solution is better.
https://toplayarea.com/industries/restaurants-hotels/quote-scope-ledger/FAQ: Restaurant Playground Questions
Are indoor restaurant playgrounds cleaned regularly?
A responsible operator sets and records a routine based on use, surface, manufacturer instructions, incidents and local requirements. There is no single global frequency that fits every indoor playground.
How do we create an indoor playground cleaning schedule?
Define pre-opening checks, in-service incident response, routine tasks, planned inspection and record ownership. Confirm product directions and surface compatibility before use.
How to clean indoor playground equipment?
Begin with the equipment and surface instructions, remove soil first, and then apply the selected sanitizing or disinfecting step where required. The venue should document the product, method, person, time and reopening decision.
How much space does a restaurant play area need?
There is no universal minimum in this offer. Send the usable dimensions, lowest clear height, fixed features, occupied seating plan and route constraints for a fit review.
Can Toplay retrofit an existing restaurant?
Yes, a retrofit can enter concept review when the existing floor plan, access, utilities, landlord constraints and local-work scope are defined. Site readiness and installation logistics must be included in the schedule.
What does commercial indoor playground equipment cost?
Price depends on the approved layout, equipment mix, theme, destination, trade term and installation boundary. Toplay provides a project quote after receiving complete inputs.
How long does production take?
Production is 30–60 working days after design approval and deposit. Freight, site readiness, installation and local approvals sit outside that production window unless the quotation says otherwise.
What is the minimum order?
The minimum order is one custom playground project. The configured scope follows the approved restaurant, hotel or play café brief.
Which payment and trade terms are available?
Payment is 30% deposit and 70% balance before shipment. Toplay can quote EXW, FOB or CIF.
What files should we send?
Send CAD/DWG or a dimensioned sketch with clear height, columns, entrances, windows, fixed counters and route notes. Add the destination, target user groups, theme direction, budget boundary and opening target.
Can you supply play cafe equipment for a small venue?
Small play cafés can use compact soft play, role-play panels or low-height play elements if circulation, visibility and cleaning access remain workable. The Restaurant Play-Space Readiness Scorecard helps expose the binding constraint.
How should we compare playground quotations?
Use the Quote Scope Ledger to align equipment, flooring, documents, freight, installation, local work, warranty wording and exclusions. A lower headline price is not always the lower total project cost.
Does Toplay certify that every project meets local safety standards?
No blanket conformity claim is made on this page. Ask for project-specific applicability and evidence for the selected equipment class and destination, then obtain the required local review.
Who supervises the restaurant play area?
The operator must define and staff the supervision model. A visible play space can support observation, but layout alone does not assign responsibility.
Can the playground guarantee more restaurant revenue?
No. The business result also depends on food, service, staffing, pricing, maintenance, local demand and many other factors outside the playground equipment.