Get in touch with Guangzhou Toplay amusement equipment co. Company

How to Build an Indoor Playground Floor Plan That Survives Review

Project Build Support
Need an indoor playground layout before your next quote?
Send venue size, ceiling height, age range, theme direction and opening schedule. Toplay can match the play route, safety surface and delivery scope before you lock the quotation.
Layout fitFootprint, traffic and age zones
Build scopeEquipment, surface and installation
Quote pathFactory review before RFQ
RFQ Checklist
What to include for faster project matching
Venue and capacity
Floor size, ceiling height, entrance route, target age groups and daily visitor expectations.
Theme and operation
Brand direction, supervision plan, opening timeline and any food, retail or party-room requirements.
Delivery context
Send Project Details
City, floor access, installation window, local review needs and budget direction.
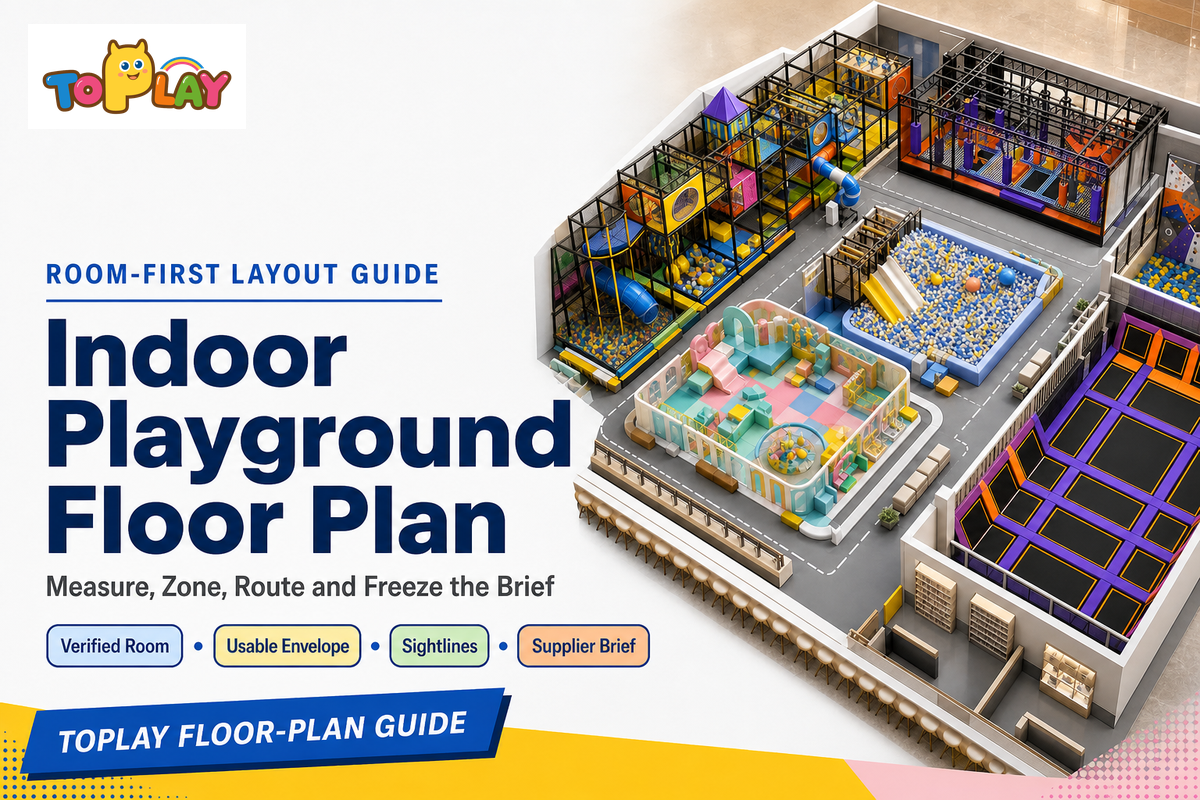
An indoor playground floor plan is a drawing that shows and identifies the position of equipment in relation to the constraints of the space. It indicates fixed elements and space limitations, intended users and operating requirements, equipment boundaries, movement corridors, layout assumptions, and the party responsible for reviewing each layer.
In practice, divide space and equipment by function and supported movement, verify sightlines, coordinate equipment with building services, and prepare a working drawing for the equipment supplier. Equipment type, applicable standards, building type, jurisdiction, insurer, and project team determine the design and space-layout requirements.
- Verify the room — replace marketing plans with checked dimensions, levels, heights, openings, services, and photographs.
- Subtract constraints — separate gross lease area from the space that may actually accept equipment.
- Build the zone matrix — define intended users, activity intensity, controls, and unsuitable adjacencies.
- Overlay movement — trace guest, staff-intervention, and delivery-maintenance routes without treating them as egress approval.
- Audit observation — mark viewing points, blind pockets, intervention paths, and the response assigned to each gap.
- Separate floor decisions — distinguish venue flooring, equipment use-zone surfacing, accessible routes, and clear spaces.
- Coordinate disciplines — involve architectural, fire, structural, mechanical, electrical, acoustic, cleaning, and risk reviewers as applicable.
- Freeze a baseline — bind one drawing revision, responsibility register, exclusions, assumptions, and approval record.
- Control changes — price, approve, and record every change against that baseline before manufacture or installation.
Plan before product
Don’t ask a supplier to make fixed-site problems disappear inside an equipment drawing. Record the problems first, name their owners, and leave unknown fields visibly open until the responsible reviewer closes them.
What Measurements Does an Indoor Playground Floor Plan Need?
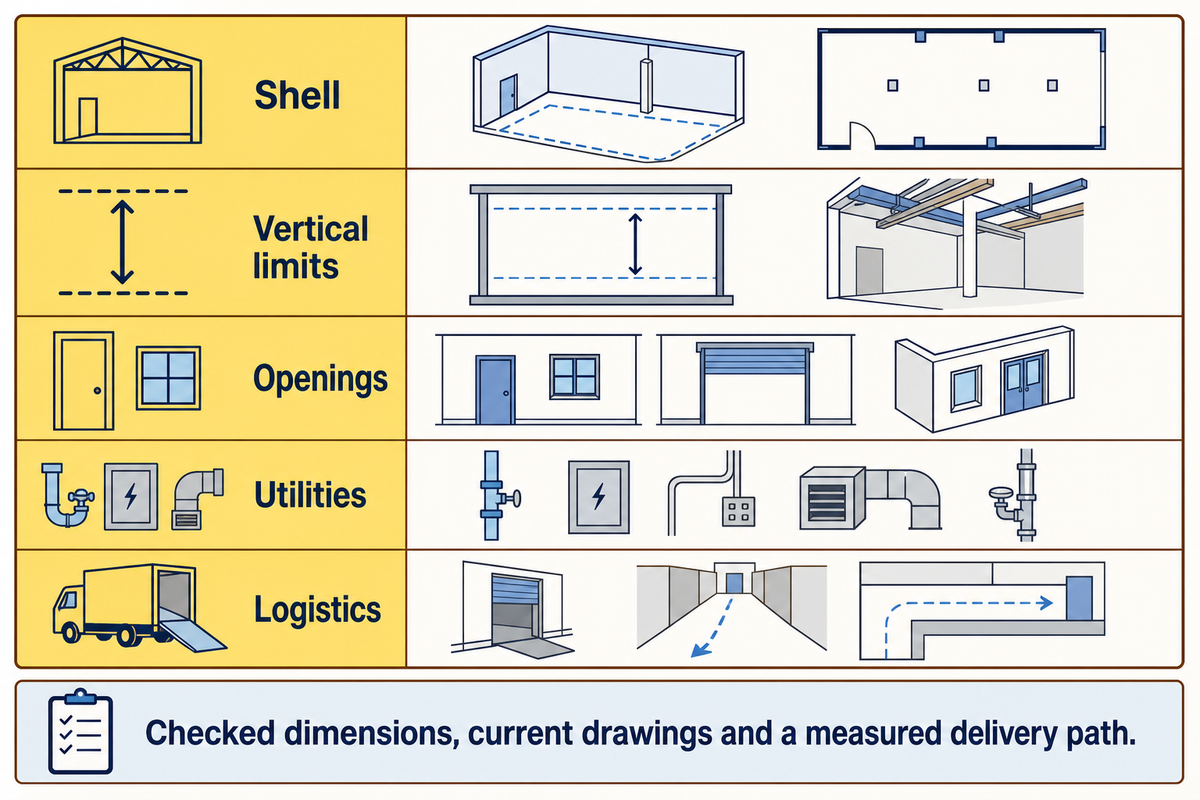
A project team should start with a verified site survey or a dimensioned playground layout drawing. In the absence of a current verified survey, the project team should not treat a landlord brochure as the accepted dimensioned basis. A landlord brochure rarely depicts all columns, doors, walls, level changes, service outlets, soffits, sprinklers, or delivery turns that can change the indoor playground layout.
Good playground design shows the project team the space that is actually available and provides a basis for evaluating the equipment. It should show space constraints and limitations, including service locations, and clarify the conditions the landlord must satisfy. If a condition, service or measurement isn’t known, it should be shown as an unknown, and its effect should be evaluated.
Evaluate the room in more than two dimensions, and evaluate equipment for its maximum height and width. Show clear height from the floor to the lowest obstruction, and evaluate the complete equipment delivery and removal path.
Survey records may show a 5.4 m floor-to-slab height, a 4.2 m duct, a 2.1 m high door with a 1.8 m clear width, a 2.4 m wide corridor, and a 150 mm change in floor level. These example numbers illustrate the information required; they aren’t project values.
| Survey group | Record on the plan | Evidence to attach | Owner to confirm |
|---|---|---|---|
| Shell | Commercial indoor shell: wall faces, angles, columns, floor levels, structural joints | Indoor playground design survey, checked dimensions, and dated photographs | Architect or survey lead |
| Vertical limits | Slab, beams, soffits, ducts, lights, sprinklers, signage | Spot heights at every low point | Architect and building-services team |
| Openings | Entrances, exits, glazing, shutters, doors and swings | Door schedules and fire strategy reference | Architect and fire reviewer |
| Utilities | Power, data, HVAC, drainage, water, alarms and controls | Current coordination drawings | MEP engineers |
| Logistics | Loading point, lift, corridor, turn, door and temporary storage | Measured delivery-path survey | Mall operations and installer |
All drawings must show the revision, date, scale, unit of measurement, origin point, and survey basis. The scale must also be shown. Estimated dimensions must be shown as such.
The Usable-Area Waterfall: From Room Layout to Playground Equipment Envelope
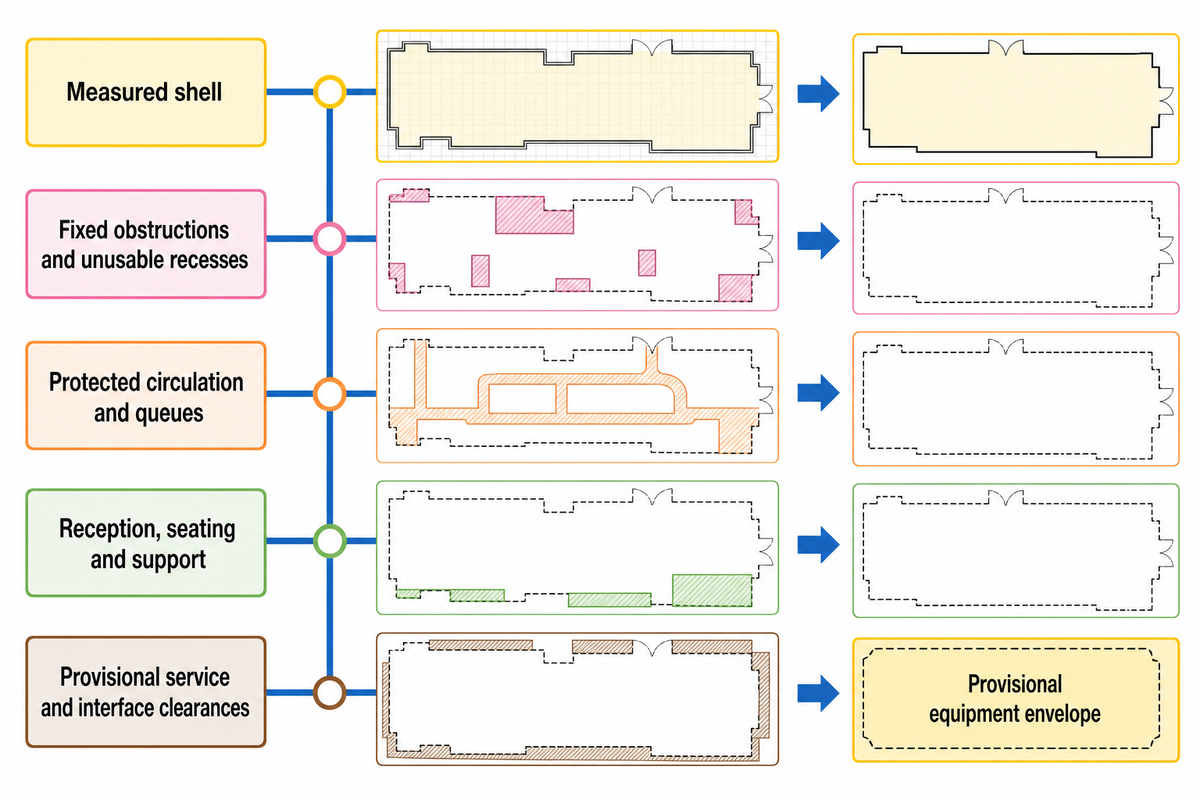
Gross lease area isn’t the playground equipment limit. This article uses the Usable-Area Waterfall to define and defend the limit of usable space.
| Hypothetical step | Area removed | Area remaining | Limitation / verify locally |
|---|---|---|---|
| Measured shell | — | 1,200 m² | Example starting input, not a recommended venue size |
| Columns, fixed counters and unusable recesses | 70 m² | 1,130 m² | Confirm whether any recess can serve storage or plant |
| Protected circulation and queue assumptions | 180 m² | 950 m² | Occupant load, access and egress remain professional-review items |
| Reception, seating, party rooms, toilets and support | 250 m² | 700 m² | Commercial play center needs and budget, booking, birthday packages, target dwell time, repeat visits, and local requirements control the allowance |
| Provisional service and interface clearances | 80 m² | 620 m² | Final equipment use zones and manufacturer details may reduce it further |
These ratios, averages, and calculation results don’t represent the conclusions or results of another project. This article also does not provide a universal ideal size or dimensions for indoor playgrounds; ASTM F1292-22 instead places surfacing impact-attenuation requirements within playground equipment use zones.
Keep two figures visible: the measured limits of the space and the provisional equipment envelope. This means that when showing that a space is 1,200 square meters, the drawing must also reflect that the space is assumed to have a separate 620 square meter limit for equipment.
Toddler, Soft Play, Trampoline, and Quiet Zones in an Indoor Play Environment
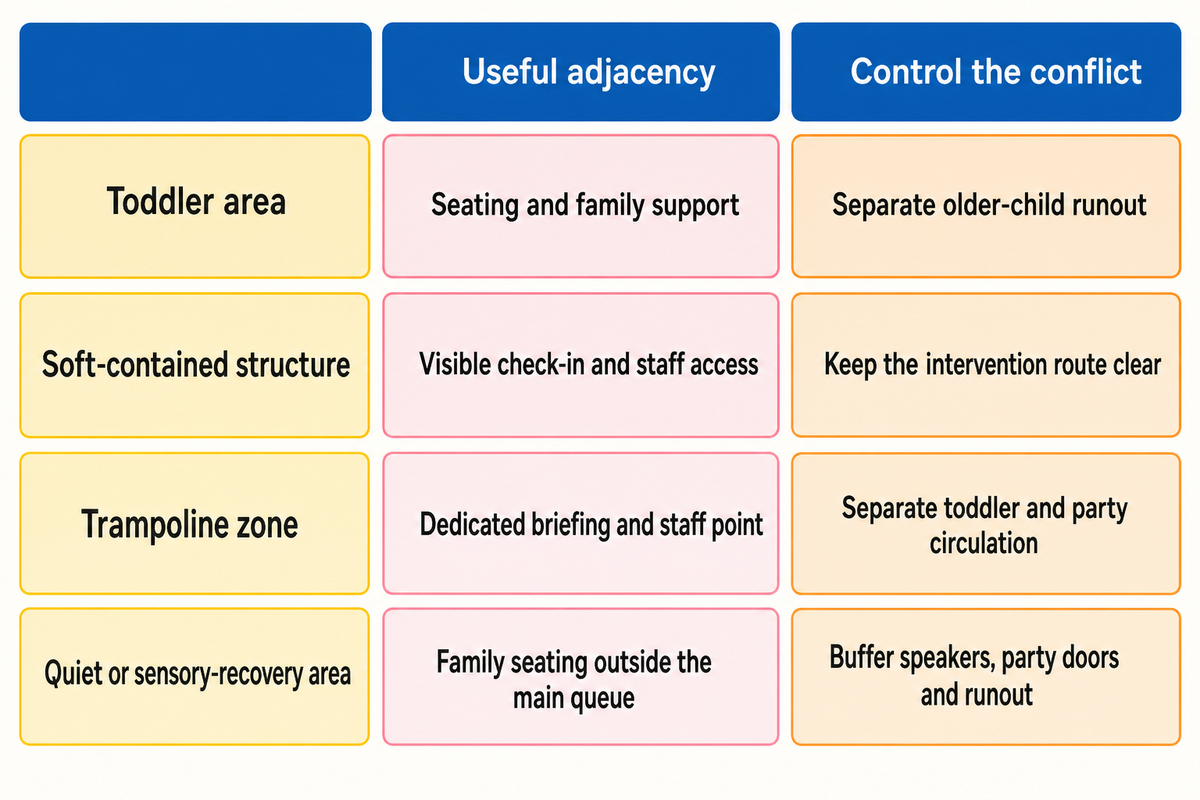
When creating zone plans, first consider who will use each zone and what activities will occur there, rather than starting with attraction names.
In regard to different types of play equipment, factors such as trampoline court systems, as well as soft-contained play structures, must be reviewed and evaluated separately, even when found in the same location. CPSC’s 2025 Public Playground Safety Handbook doesn’t cover soft-contained equipment. The 2025 CPSC Public Playground Safety Handbook expressly excludes soft-contained play equipment, while trampoline systems have their own equipment-category standards and operating questions; one general playground label can’t prove coverage for both.
Separate reviews also are required for mixed family entertainment centers that contain toddler zones, ball pits, climbing frames, quiet zones, ramps or transfer platforms, and areas for older children. Briefing and supervision assumptions for a trampoline park system may not apply to other systems in the same facility.
| Zone category | Plan for | Useful adjacency | Not suitable next to without a control |
|---|---|---|---|
| Toddler area | Low-speed movement, caregiver view, controlled entry | Seating and family support | Older-child runout or fast circulation |
| Soft-contained structure | Entries, internal rescue approach, supervision and category scope | Visible check-in and staff access | A queue that blocks the only intervention route |
| Trampoline zone | Separate safety standards track, controlled access and operating rules | Dedicated briefing and staff point | Uncontrolled toddler or party circulation |
| Quiet or sensory-recovery area | Lower stimulation, clear exit, caregiver access | Family seating but outside the main queue | Speakers, party-room doors or high-speed runout |
| Climbing or ninja area | Immersive physical play, ninja courses, photogenic themed adventure zones, thematic elements, color palettes, social sharing, brand reputation, core design, design features, approach, descent, waiting, observation, and equipment-specific rules | Visible staff point and controlled queue | A circulation line crossing the landing or descent |
| Ball-pit area | Entry control, depth, cleaning access and retrieval approach | Soft-contained zone with a distinct boundary | Food, loose-item storage or an unobserved corner |
| Party room | Booking turnover, glazing, food path, re-entry and noise | Reception and family support | A door opening into a fast guest route |
| Caregiver seating | Views, mobility space, stroller control, inclusive design principles, tactile features, quiet spaces, public use, physical boundaries, and access to toilets | Toddler and quieter zones | A location that narrows the protected route |
| Service and storage | Custom indoor playground equipment, soft play structures, customization, customizable options, professional installation, turnkey limits, installation manuals, parts, cleaning equipment, waste, and controlled staff access | Maintenance route and loading path | Guest queues or an emergency movement path |
An adjacency matrix shows potential conflicts between play equipment, and at an appropriate level, allows equipment manufacturers, architects, equipment owners, equipment users, and local building officials to identify and resolve the conflicts.
The 3-Route Overlay for Indoor Play Circulation and Staff Access
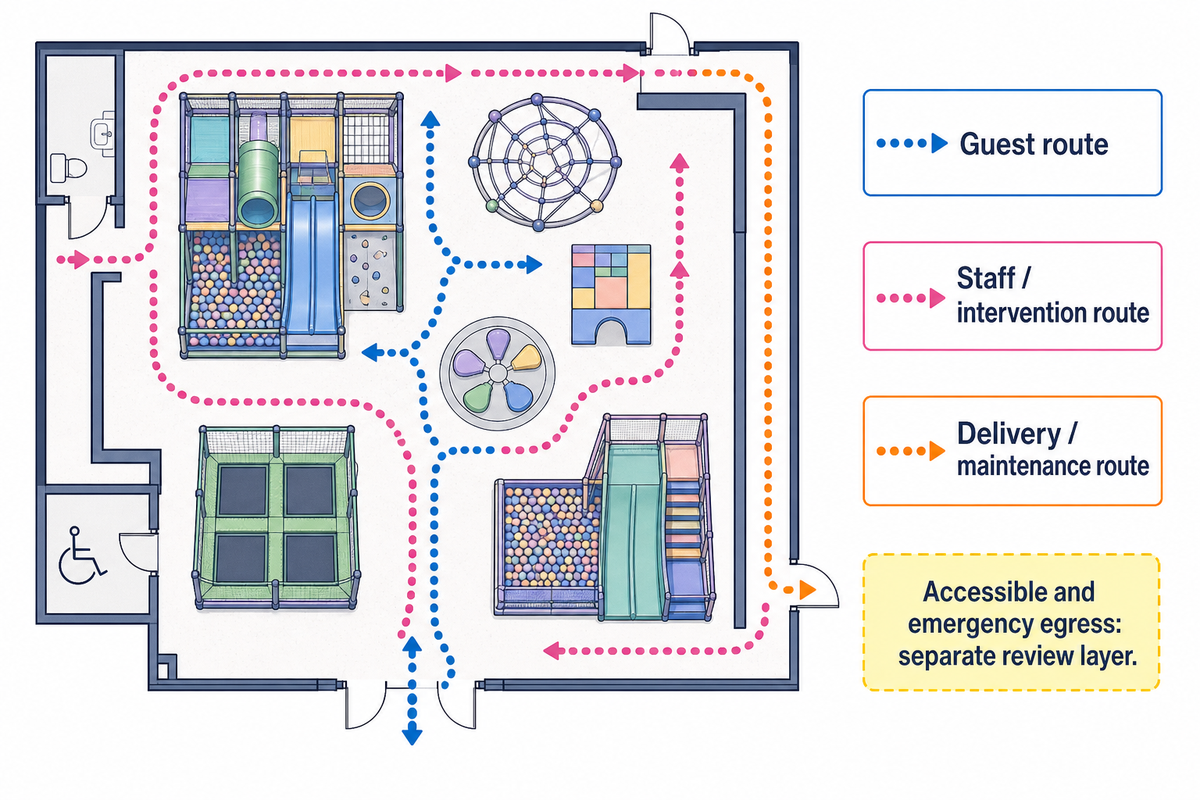
Our 3-Route Overlay method shows guest movements, staff-intervention movements, and equipment-mover or service-provider movements. As an original operating review method, the 3-Route Overlay traces guests, staff intervention, and delivery or maintenance movement in different colors on the same drawing. It also shows when guest or service paths are obstructed or blocked and when replacement equipment cannot reach the structure.
Guest route
Arrival, check-in, shoe change, queue, play entry, party room, toilets, seating, re-entry, and departure.
Staff / intervention route
Observation points, access gates, first response, parent contact, isolation, and the shortest practical approach to a reported incident.
Delivery / maintenance route
Component size, corridor turns, lifts, temporary barriers, closed-area access, cleaning equipment, waste, and storage.
This overlay doesn’t show all circulation, egress, rescue, service-provider, or guest movement paths. Obstructions and collisions shown must be assessed by professionals, while accessible-egress, emergency-egress, fire-service, and internal-rescue systems require separate assessment for accessibility, adequacy, safety, and code compliance.
Four lines, not three
Draw the three operating routes, then add a fourth review layer for accessible and emergency egress. For enclosed equipment, add an internal rescue sketch or manufacturer access plan rather than assuming the room-level staff route reaches every platform or tunnel.
Sightline Debt: Blind Corners, Caregiver Views, and Staff Training
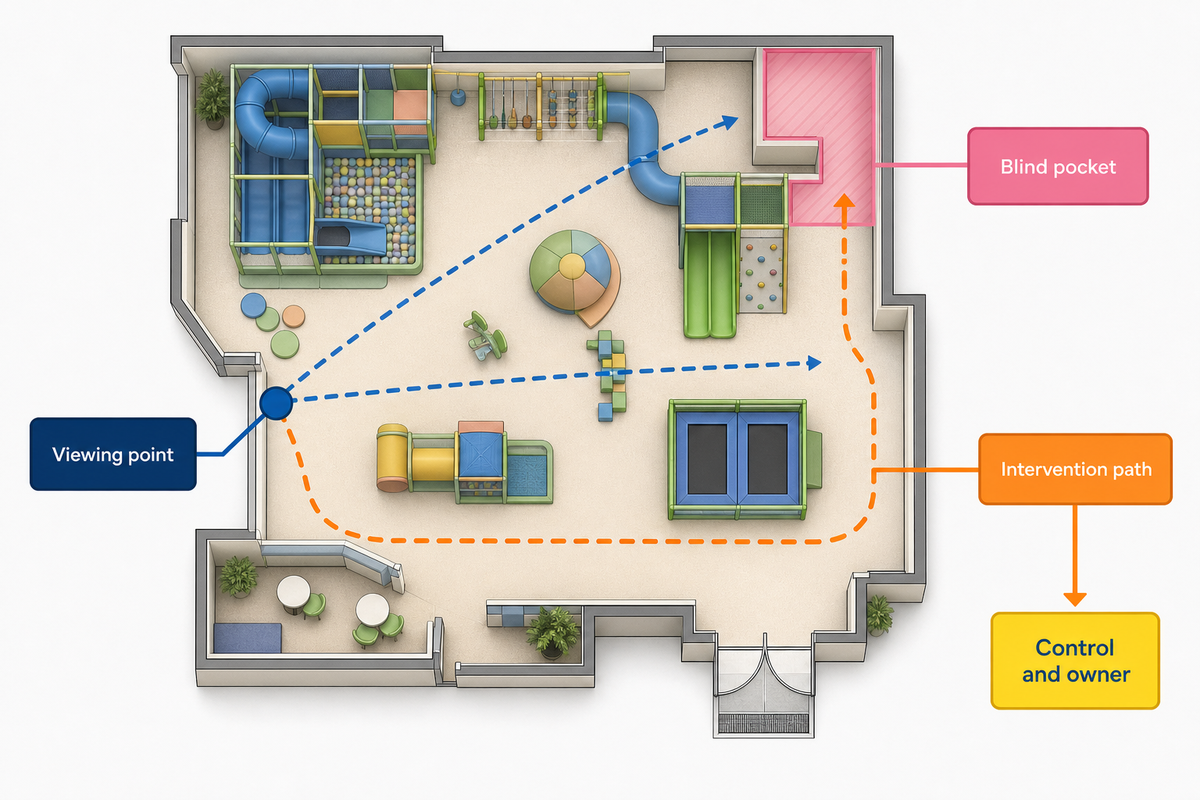
Here, “Sightline Debt” describes an unresolved view obstruction that requires a response. Responses may include a layout change, transparent panel, observation point, restricted access, staff position, staffed position, or intervention path; they need not be staffing solutions.
Test the response at the reception desk, at the seating location of caregivers, at staff positions, at the threshold of party rooms, at toddler boundaries, and at other place where obstructions limit the view to an opaque or tall object. A clean top-down drawing can hide what a person at 1.2 or 1.6 metres above the finished floor can actually see once counters, lockers, queues, nets, graphics, and users are present.
Blind-pocket review
- Identify the location of the barrier.
- Identify the user or activity that may occupy the hidden area.
- Evaluate the practical path of the intervention, identifying gates and changes in level.
- Record the proposed control and its owner.
- Test again once equipment and furniture have been put in position, as well as signs and queue barriers.
Staff-placement guidance for supervised childcare reflects the need to observe the entire space and maintain paths for swift intervention. The importance of staff in childcare does not mean childcare rules automatically govern indoor commercial environments. Provide evidence to support your answer to layout, but don’t attempt to generalize and develop an Indoor Commercial staff to child ratio.
Flooring, Playground Safety, Use Zones, and Accessible Routes
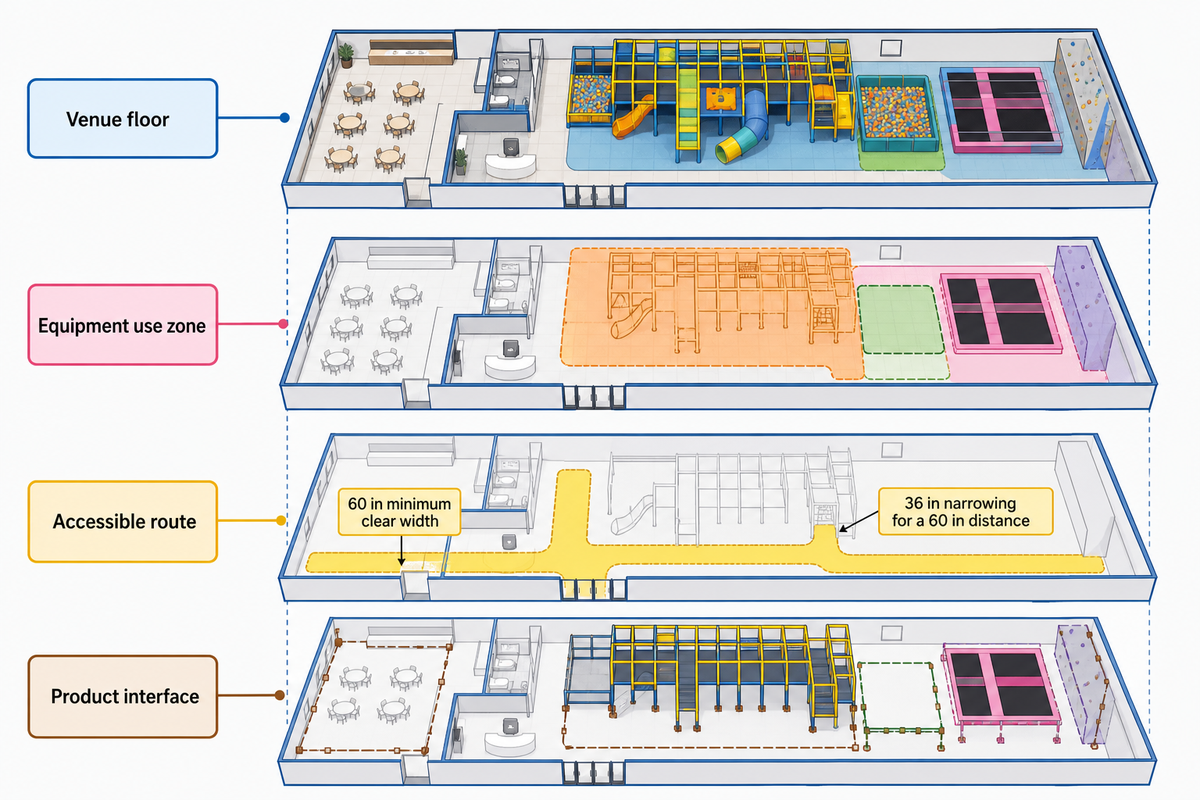
‘Compliant flooring’ doesn’t give adequate detail for plan interpretation. Plans must show all obstructions and changes in floor and surface conditions while distinguishing venue floor, use-zone surfacing, accessible routes, clear spaces, transitions, and product interfaces in indoor playground flooring decisions.
ASTM F1292-22’s public scope addresses impact attenuation for surfacing installed within playground equipment use zones. Not every square metre of reception, café, party rooms, toilets, storage, and service areas should be considered part of a playground equipment use zone under F1292. Neither does this public scope confirm that named Toplay surfaces or installations are certified.
For U.S. play areas within the applicable accessibility scope, the Access Board guide gives a 60 in (1525 mm) minimum clear width for a ground-level accessible route, allows a 36 in (915 mm) narrowing for a 60 in (1525 mm) distance, and describes a 44 in (1120 mm) route in play areas under 1,000 ft² (93 m²). The same guide says soft-contained structures with three or fewer entry points need at least one entry on an accessible route, while structures with four or more entries need at least two.
| Plan layer | Question to resolve | Evidence owner | Do not infer |
|---|---|---|---|
| Venue floor | Cleaning, slip, transitions, rolling load, durability and acoustic needs | Architect and operator | That one finish suits every activity |
| Equipment use zone | Fall geometry, surface system, installation and test scope | Equipment and surfacing specialists | That the general finish proves impact performance |
| Accessible route | Width, slope, surface, openings, transitions and continued usability | Accessibility reviewer | That route width alone completes accessibility |
| Product interface | Edge restraint, mat joint, anchor, wall and floor termination | Supplier, installer and design team | That a generic detail fits every product |
While the dimensions shown are not a universal global template, a number of other factors, including equipment location, component integration, clear and turning space, transfer systems, surface behavior, maintenance, and accessible egress, still need project evaluation.
Play Structure, Fire Exit, Lighting, HVAC, and Local Regulation Layers
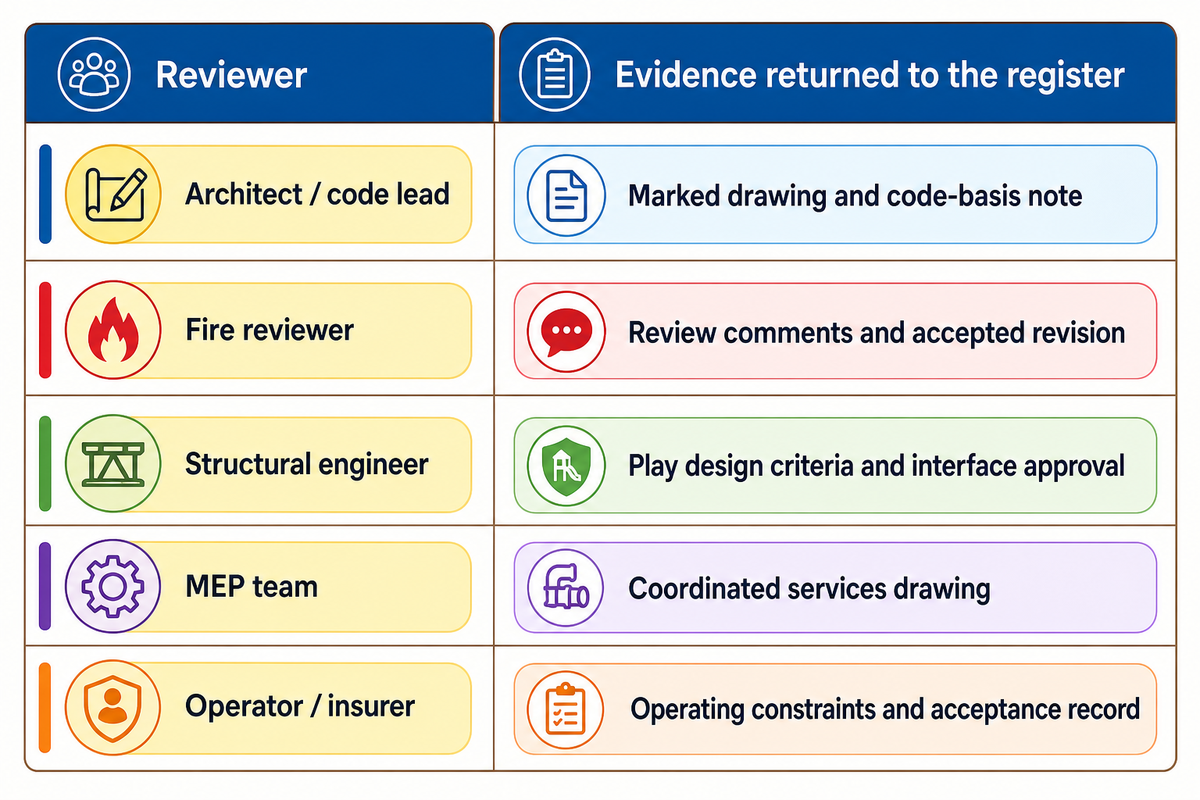
A tall piece of equipment may create an obstruction for egress and may also conflict with sprinklers, lighting, smoke detection, air distribution, signs, acoustics, or maintenance access.
Some International Model Codes include provisions related to play structures and special classifications applicable to amusement areas. A page in the International Model Codes doesn’t indicate that a given city has adopted that provision or interprets and applies it to the project under consideration.
| Reviewer | Floor-plan questions | Evidence returned to the register |
|---|---|---|
| Architect / code lead | Occupancy, travel, exits, accessibility, finishes and adopted edition | Marked drawing and code-basis note |
| Fire reviewer | Detection, alarm, sprinkler interaction, visibility and emergency movement | Review comments and accepted revision |
| Structural engineer | Loads, anchors, slab, support interfaces and permitted attachment | Play design criteria and interface approval |
| MEP team | Air, temperature, lighting, power, data, drainage and cleaning | Coordinated services drawing |
| Operator / insurer | Control points, staffing assumptions, inspection access and excluded activities | Operating constraints and acceptance record |
Do not indicate compliance with the International Building Code (IBC) or an ASTM standard in an empty notes box. Indicate the code edition or public version, the section, the equipment or product category, the reviewing authority, the drawing or document revision, and state what remains to be done.
Supplier Specification and Procurement: The Plan Freeze Protocol
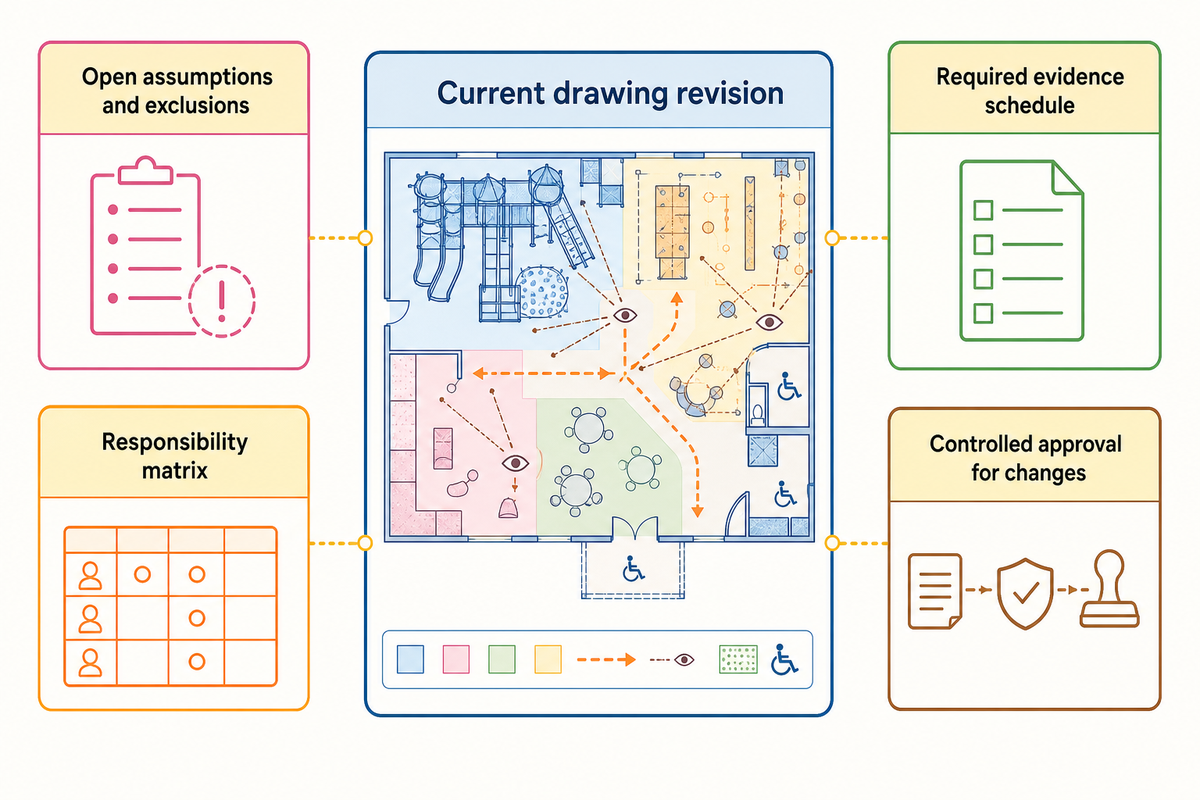
Here, the “Plan Freeze” protocol serves as a procurement procedure rather than a published standard. It sets a reference point from which supplier responses may be evaluated.
A “Plan Freeze” may be documented as a design “plan” or a design representation at a given point in time. Unresolved issues may be documented in a similar manner as a “Plan Freeze.”
Information requested from one supplier should also be requested from another. The same information requested from one playground equipment manufacturer should be requested from competing indoor playground equipment manufacturers. Requested information may include design limits, fixed and movable elements, installation limits, and local-review limits.
Supplier-ready baseline checklist
- The current drawing number, revision, date, scale, and unit. If a drawing is based on a survey, identify the verified survey basis.
- Intended users, age or ability assumptions, zones, and excluded activities. Potential hazards associated with each equipment category and activity.
- Provisional equipment envelope and every protected route or interface
- If the evidence relates to soft play equipment or trampolines, for example, indicate that and explain.
- Local-review responsibility matrix and currently adopted project criteria
- Delivery path, access for installation, temporary storage, and mall operational constraints
- Required evidence schedule, drawing deliverables and product-interface details
- Open assumptions, tolerances, exclusions, owners and decision dates
- An approval log, and controlled approval process for variation orders
In your retail project, use Toplay’s shopping-mall indoor playground planning page as your commercial hand-off. This requires a scaled drawing or a measured sketch, along with other project information. It won’t prepare the architectural, engineering, or other consultants’ review documents.
Discuss a Custom Playground Layout
Why a Free Floor-Plan Template Is Not an Approval Package
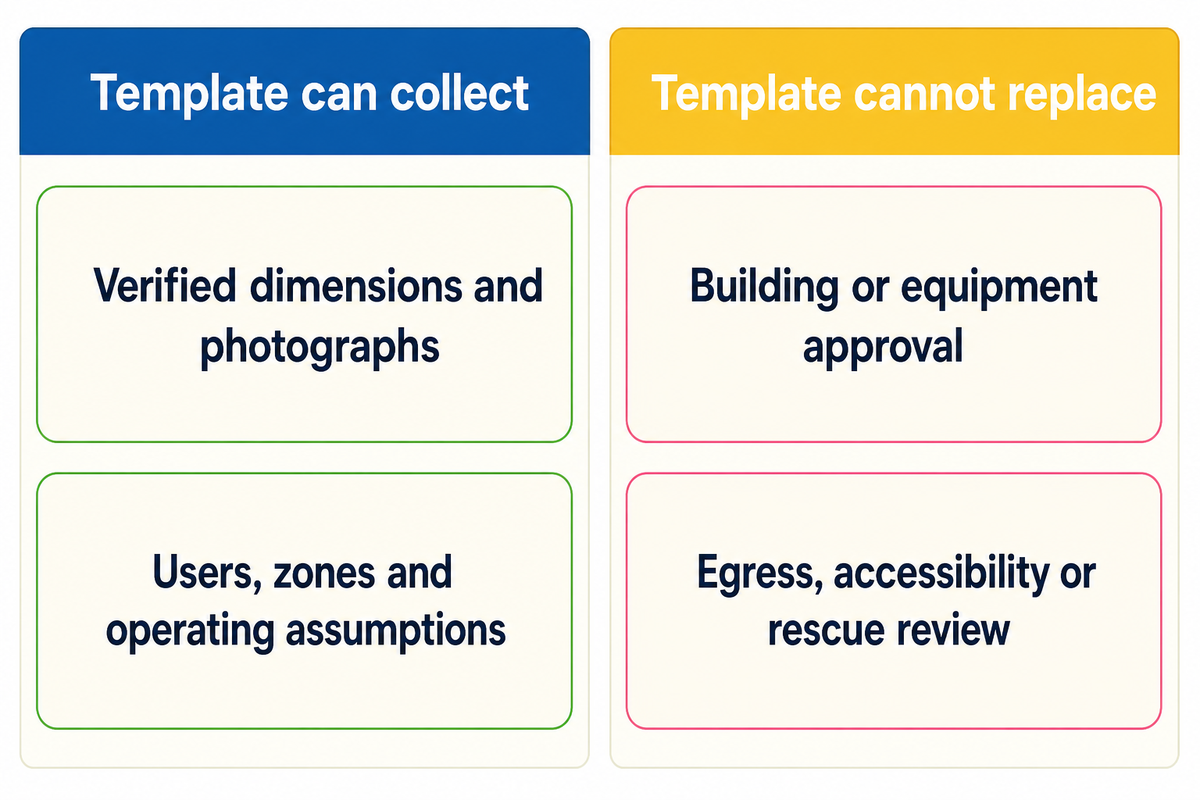
An indoor playground floor plan template can capture estimated room dimensions and desired user zones. An indoor playground floor plan with dimensions is still for planning and cannot represent surveys, equipment placement, use zones, accessible design, egress, services coordination, rescue access, delivery routes, adopted codes, risk acceptance, or responsibility for unresolved interfaces.
This run’s U.S. data showed that, on average, search demand for the term in the last 12 months was 23.2% less than the term’s average search demand 24 to 36 months prior. That result describes search demand for the phrase, not indoor-playground project demand. This supports the editorial decision to provide a controlled project brief rather than a context-free template.
Use a template to
- Collect verified dimensions and photographs
- List users, zones and operating assumptions
- Assign reviewers and open decisions
- Compare supplier inclusions against one baseline
Do not use it to
- Claim building or equipment approval
- Apply universal area or capacity ratios
- Merge soft play and trampoline evidence
- Replace egress, accessibility or rescue review
Disapprove a template that doesn’t include dimensions, exits, access, observation gaps, surface boundaries, delivery restrictions, reviewer names, revision control, and a sampling of unevaluated assumptions. An approval record should capture who accepted what, under which conditions, and on which revision. An intake record should capture whether inputs are accepted or estimated and remain editable until conditions of acceptance are recorded.
Indoor Playground Floor Plan FAQs
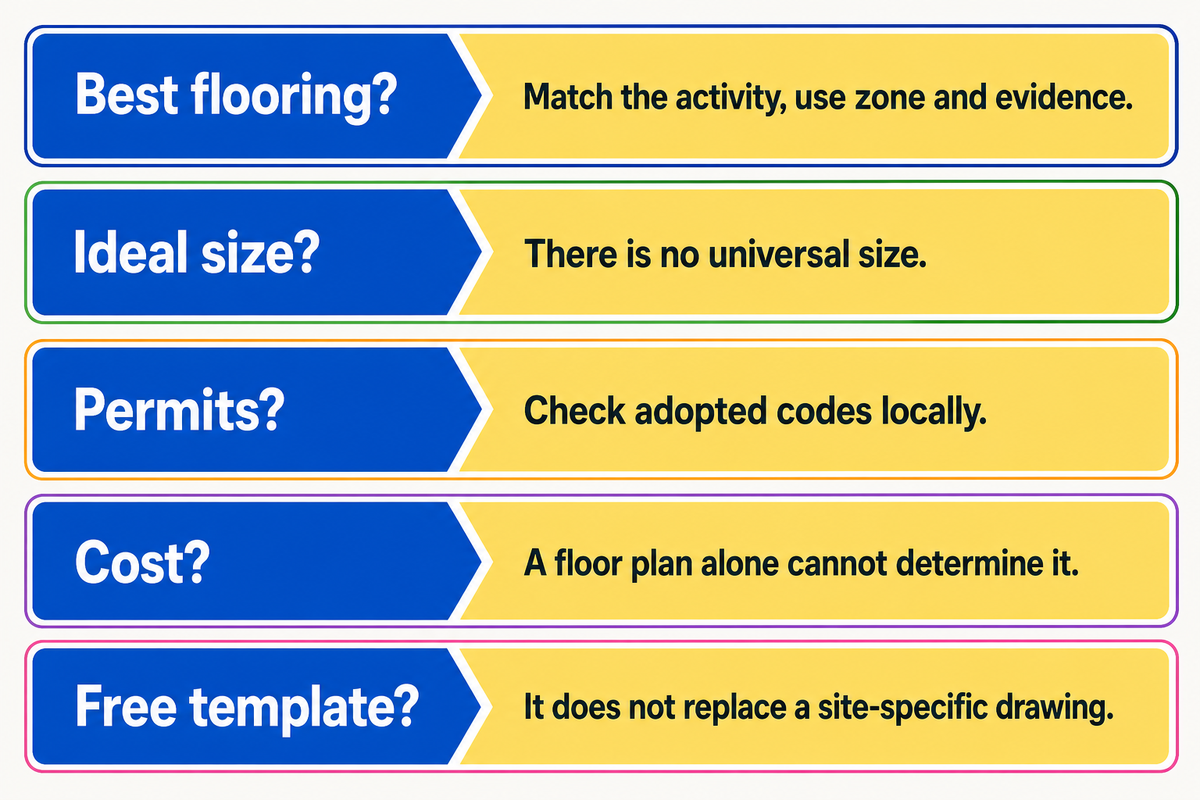
What type of flooring is best for an indoor playground?
For each location in the venue, identify the activity, equipment use zones, and fall geometry. Consider access requirements, usage, and the cleaning method. Also consider noise isolation, transitions, rolling loads, manufacturer interfaces, and the product evidence required for that exact use.
What is the ideal size for an indoor playground?
There is no all-inclusive, universal size for every indoor playground. Start with the verified space, then work backward by subtracting fixed constraints, protected movement, support rooms, service space, and equipment-specific use zones before evaluating the intended users and operational constraints.
What permits are needed for an indoor playground?
Permit and plan review processes are different for various types of buildings, occupancies, equipment, and proposed work. Make certain to check with the locally licensed architect or engineer to determine the adopted codes and review processes rather than using a standard, online list.
How much does it cost to build an indoor playground?
The final cost of a project can’t be determined from a single floor plan. Cost depends on design and construction elements beyond permit administration, including equipment, surfaces, fit-out, professional services, freight, installation, local charges, utilities, operating systems, and unresolved site work.
Can a free indoor playground floor plan replace a site-specific drawing?
No. A project drawing must depict equipment limitations, fixed constraints, and verified site inputs. A project drawing must depict unresolved interfaces, their owners, and the revision. These unresolved design interfaces include equipment types and locations, routes, access conditions, surface limits, delivery constraints, assumptions, and estimates. The drawing still does not become an approval package automatically. A project drawing must undergo review by the professionals responsible for its scope; each change in equipment or design must follow a recorded approval path.
Key takeaway
Drawings become useful when every line has a source, every assumption has an owner, every equipment class has the correct evidence track, and every change can be traced back to an accepted baseline.
Turn the Floor Plan Into a Reviewable Supplier Brief
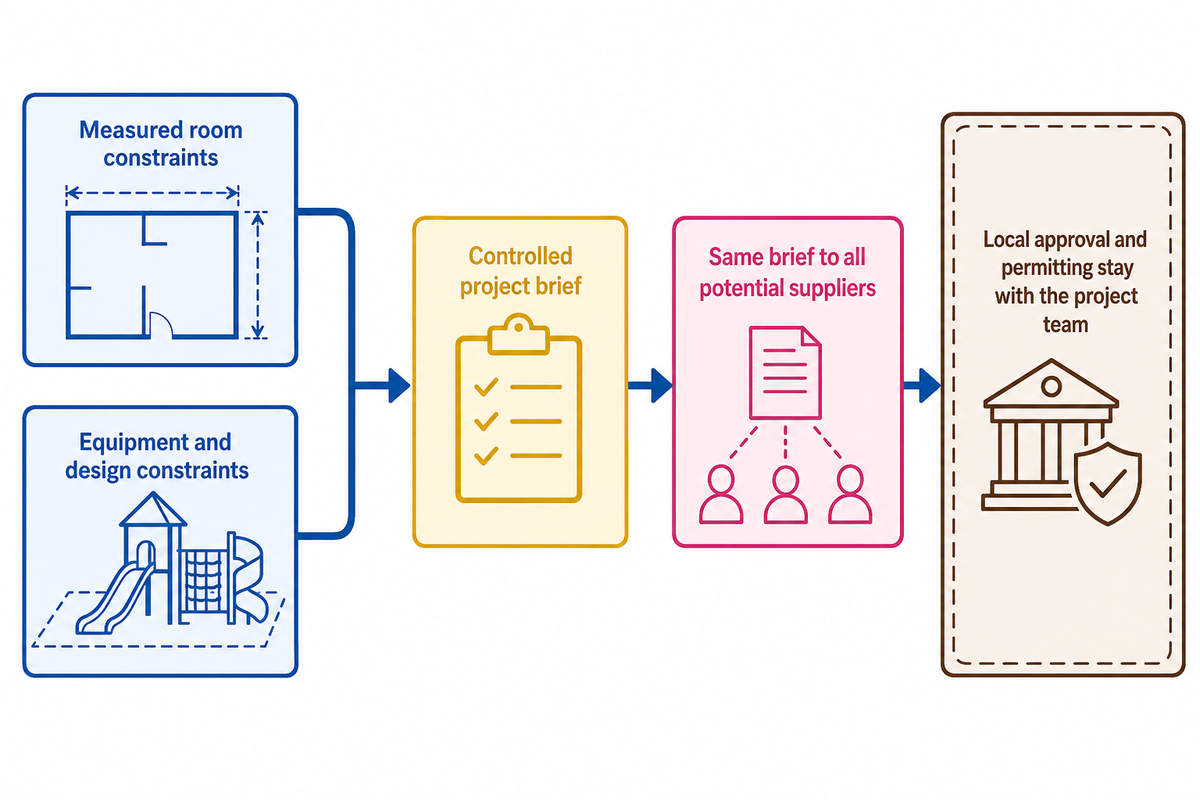
Begin by considering measured room, equipment, and design constraints when determining the layout. Keep equipment and design routes clear, but separate operating routes from emergency egress, accessible egress, and internal rescue review. Prepare a controlled project brief for the equipment and supply routes, and provide the same brief to all potential equipment suppliers.
Toplay can use the site data provided to discuss placement, user groups, operating limits, and delivery constraints for a custom layout unit. Local judgment is retained for the balance of the project, including design, approval, permitting, fire, accessibility, structural, risk-transfer and project operational considerations.
Open the Custom Layout Consultation
Sources and Scope Notes
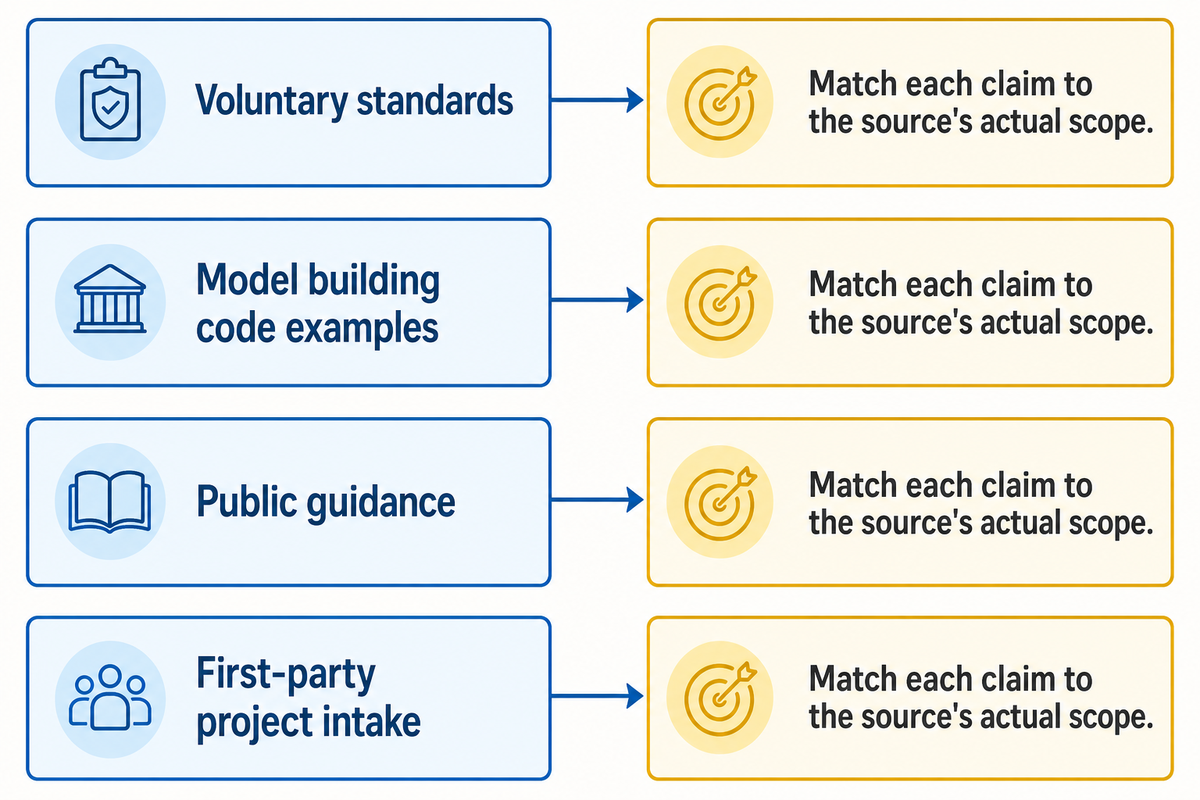
- U.S. Access Board, Chapter 10: Play Areas U.S. accessibility guidance for play-area routes, entries, components and related conditions.
- U.S. Access Board, Accessible Means of Egress evidence boundary separating operating circulation from accessible egress.
- Public scope for impact attenuation of surfacing within equipment use zones is demonstrated by the published works of ASTM F1292-22.
- CPSC Public Playground Safety Handbook, 2025 general public-playground guidance whose scope doesn’t include soft-contained play equipment.
- 2018 International Building Code, Chapter 4 edition-labeled model-code example; local adoption and interpretation must be verified.
- UK government research on volumetric modular construction general design-freeze evidence, not a playground standard.
- General principles of configuration management, including baselines, revisions, interfaces, and change control. NASA Configuration Management
- Head Start Active Supervision scope-limited operational evidence for observability, positioning and intervention access.
- Toplay shopping-mall indoor playground planning first-party project-intake and commercial handoff only.
The References & Sources section separates voluntary standards, model building code examples, first-party intake, and the authors’ editorial frameworks. The authors don’t represent that Toplay holds a particular certification, gives top-level planning approval for a project, or replaces licensed professionals.