Get in touch with Guangzhou Toplay amusement equipment co. Company
Turnkey Indoor Playground Design with Quote-Defined Delivery
Turnkey indoor playground design at Toplay connects space planning, custom theming, manufacturing, shipping coordination and the installation model written into your quotation. The responsibility schedule fixes which delivery and installation route applies in your country.
Free 2D layout and 3D render
Quote-defined delivery responsibility
One complete system minimum
Required Inputs:
Select Preview:
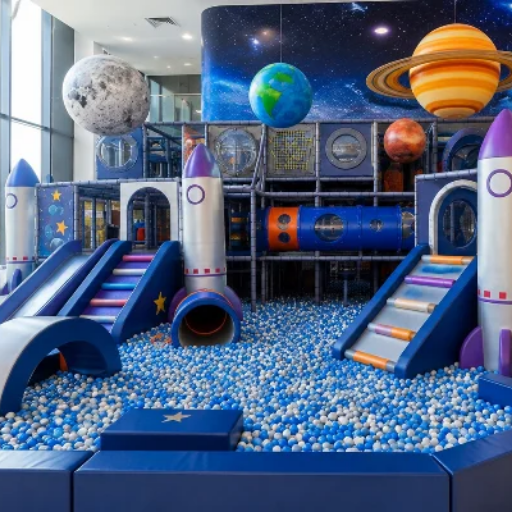
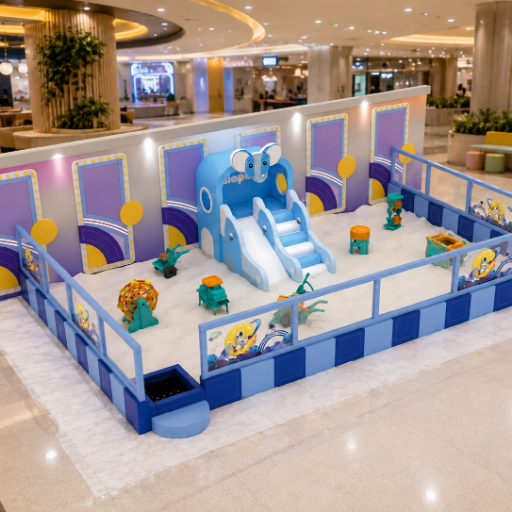
Build a Project Scope Brief
Start Your Project with the Operating Envelope
Attraction count comes after circulation, supervision, age zoning, service access and local approval inputs. A fitted concept is useful only when the operator can run, inspect and maintain it inside the real venue.
Free 2D layout and 3D render after usable dimensions; an entirely new structure model has a design fee.
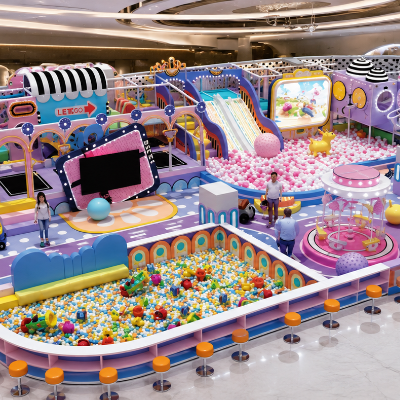
More attractions are not always better. Extra feature density buys you variety, but it costs you circulation when supervision and maintenance access are squeezed by the trade-off.
“A workable layout begins with the lowest clear height and service conflicts, not the attraction wish list.”
Choose the service module that needs detail
This parent page keeps the whole project visible, while each card opens a dedicated child page for its own decision. Five independent product modules make the route and next decision visible at a glance.
-
Let's Go →
Safety, Quality & After-Sales
Review production controls, export records and the support boundary that continues after handover.
-
Let's Go →
Playground Design & Space Planning
Turn floor dimensions, height restrictions, age groups and operating needs into a reviewable layout.
-
Let's Go →
Custom Theme & Brand Design
Build a visual system around the venue story, brand rules and the physical play sequence.
-
Let's Go →
Turnkey Project Delivery
See the controlled path from design freeze through production, packing and handover records.
-
Let's Go →
Logistics & Installation
Define freight terms, document needs, local crew readiness and any separately scoped technician support.
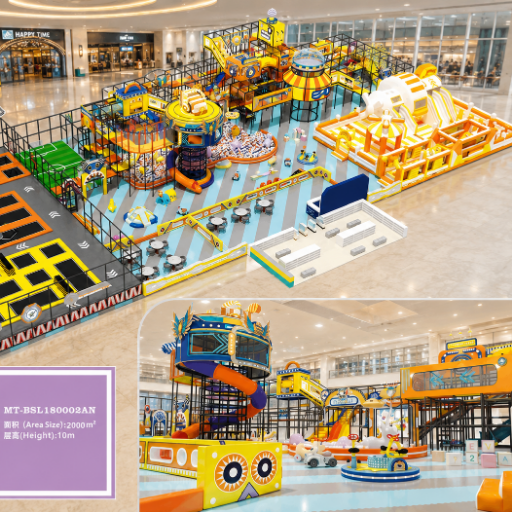
Play zones are selected as one fitted system
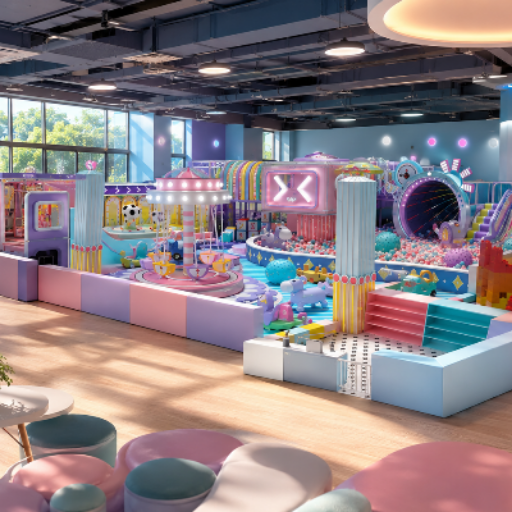
A commercial indoor play space can combine several play formats, but each indoor play choice changes circulation, sightlines, age separation, maintenance access and structural loading. Toplay maps the playground equipment mix for the buyer before it enters design review.
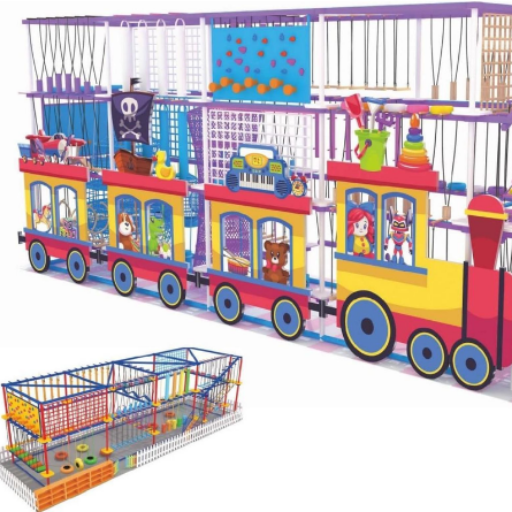
A connected play structure can use platforms, crawl routes, bridges and enclosed features. Clear height, columns and access points set the viable envelope before feature count.
Soft play equipment and foam forms can create a lower-intensity zone for a preschool, daycare or mixed-age venue. Entry control and caregiver sightlines belong in the same layout decision.
Slide type affects landing space, queuing and return circulation. The design must keep play exits from becoming operational bottlenecks.
A ball pit or sensory play zone needs cleaning access and an operating rule. Each activity receives a defined boundary within the complete system.
Challenge elements change supervision, fall-zone and rescue considerations. Age range and operator policy guide their placement.
Trampoline or rebound areas support vigorous physical activity and require disciplined traffic flow. The exact category also changes the applicable safety standard review.
Inputs Toplay needs
- CAD or DWG floor plans, or a dimensioned site sketch
- Room size, clear height and the lowest obstruction
- Columns, entrances, fire exits and fixed services
- Target age groups and desired activity mix
- Destination, venue type and opening target
Inputs the local project team owns
- Approved architectural and structural information
- Building, fire, electrical and accessibility requirements
- Occupancy, staffing and operating rules
- Utility work and site readiness outside the quoted scope
- Authority review, permits and final local acceptance
Brand design follows the play sequence
Customize the theme so guests recognize zones, routes and age boundaries. An immersive, imaginative story stays connected to physical interaction, operating fit and concept review.
Define the creative brief
- Brand colors, logo rules and protected assets
- Story, characters and cultural constraints
- Priority viewpoints from entry and sales areas
- Age-zone distinction and wayfinding needs
- Elements that must stay replaceable or serviceable
Review the concept in layers
- Approve the circulation and activity plan first
- Map theme moments to physical interaction
- Check graphics against sightlines and supervision
- Review color, signage and identity consistency
- Freeze revisions before production files are released
Accessible-route input
For U.S. projects, the Access Board guide calls for at least one accessible-route entry point where a soft-contained structure has three or fewer entry points, and at least two where it has four or more.
Local-authority input
Building, fire, egress, electrical, structural and accessibility acceptance remains tied to the destination and the authority reviewing the venue. Send those requirements before design freeze.
Site parameters and working commitments
The quotation starts after the project envelope is usable, and the production clock starts at a later control point. The table separates fixed Toplay commitments from project inputs that the quotation must define.
| Control point | Published value | Condition or owner |
|---|---|---|
| Quotation response | 3 working days | Starts after Toplay receives usable project inputs. |
| Layout deliverable | 3–4 working days | A free 2D layout and 3D render follow usable dimensions; an entirely new structure model has a design fee. |
| Production window | 45–75 days | Starts after design approval and deposit; freight time is separate. |
| Minimum order | 1 complete playground system | The fitted project is quoted as a system rather than a batch tier. |
| Payment | 30% T/T deposit; 70% balance before shipment | The invoice and order documents carry the agreed commercial detail. |
| Support channel | 24/7 online support | The channel carries consultation and after-sales contact. |
| Company history | Established in 2014 | Client-confirmed company identity fact. |
| Export reach | 40+ countries | Client-confirmed destination experience across global markets. |
| Export share | Over 90% of products sold to the global market | Client-confirmed company statistic. |
| Average annual growth | Over 20% | Client-confirmed company statistic for supplier evaluation. |
Quotation, timeline and project boundaries
Each project is priced from the fitted venue, selected activity mix, customization and delivery boundary. An opaque quotation can hide scope gaps in local works, freight or installation, so compare the written boundary before the total.

Project Boundaries
- 01 · Geometry
- Floor area, clear height, columns and fixed obstructions.
- 02 · Activity mix
- Zones, challenge level, age separation and circulation.
- 03 · Customization
- Theme depth, new structural models and revision load.
- 04 · Destination
- Freight term, documents, route and local site conditions.
- 05 · Handover
- Installation model, local crew inputs and technician scope.
Commercial terms on the page
- Payment is 30% T/T deposit and 70% balance before shipment.
- Toplay quotes EXW, FOB, CFR and CIF, with DDP quoted on request for the stated destination.
- Paid sample orders for individual play parts are available; the fitted playground is reviewed through the design deliverable.
- An NDA is signed on request before detailed project information is exchanged.

Compare inclusions line by line
- Design revisions and approval files
- Equipment, surfacing and themed elements
- Packing, freight and destination charges
- Local works, unloading and storage
- Installation supervision, travel and local labor
- Handover documents and replacement-part routing
Manufacturing, quality and support
Quality responsibility crosses design, fabrication, packing, installation, handover and operation. The page therefore separates Toplay's production capability from the operator's continuing inspection and maintenance duties.
01
Before release
Freeze the approved layout, theme and responsibility boundary before production begins. Revision ownership stays visible in the project record.
02
Before shipment
The normal document set includes a commercial invoice, packing list, bill of lading and certificate of origin. Order-specific inspection or customs documents are confirmed before shipment.
03
After arrival
Inspect packages, reconcile labels and follow the agreed installation model. Route questions and after-sales needs through the documented online channel.
From floor plan to documented handover
The project moves through decision gates rather than one long approval. Each gate fixes the next team's inputs and reduces the chance that an unresolved site condition becomes a production change.

-
Brief and responsibility map
Toplay reviews the plan, target ages, destination, opening target and requested delivery boundary. Missing inputs are flagged before quotation.
-
Quotation and concept route
The quotation defines inclusions, trade term, installation model and commercial conditions. The concept route then begins from the accepted envelope.
-
2D planning
Zones, circulation, entry control, egress relationships and major activities are arranged. The buyer checks operational fit before visual detail grows.
-
3D and theme review
The approved plan receives spatial and brand treatment. Revisions are consolidated against one controlled review set.
-
Design freeze and deposit
Approved files and commercial documents set the production start point. Production runs 45–75 days from design approval and deposit.
-
Manufacturing and packing
Components move through fabrication, finishing, identification and packing steps. The shipment record follows the quote-defined document set.
-
Freight and site readiness
The freight term defines the logistics boundary, while the local team prepares access, storage, utilities and site works. Any technician travel remains separately scoped.
-
Installation and handover
The written quotation controls whether a local crew follows guidance or an on-site technician is included. Handover connects installation records, operator checks and support routing.
Confirmed facts for the shortlist
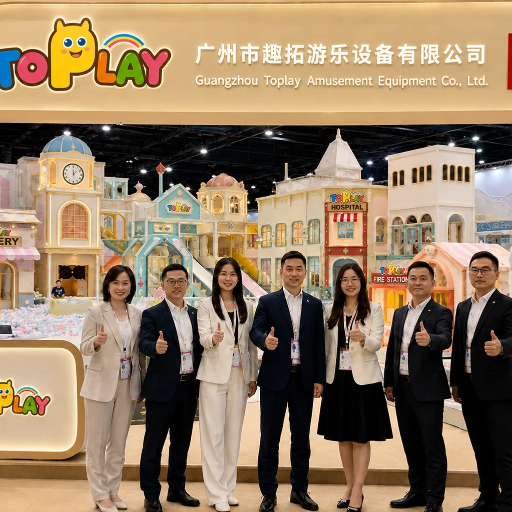
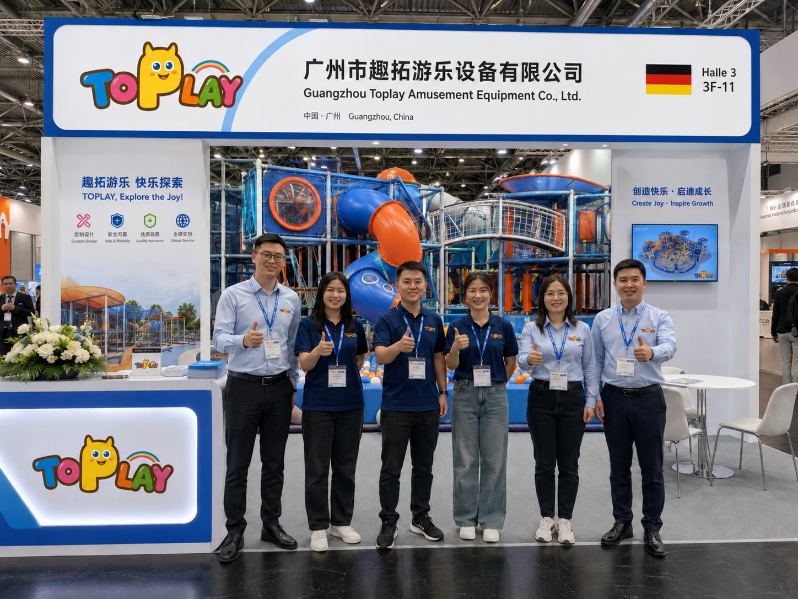
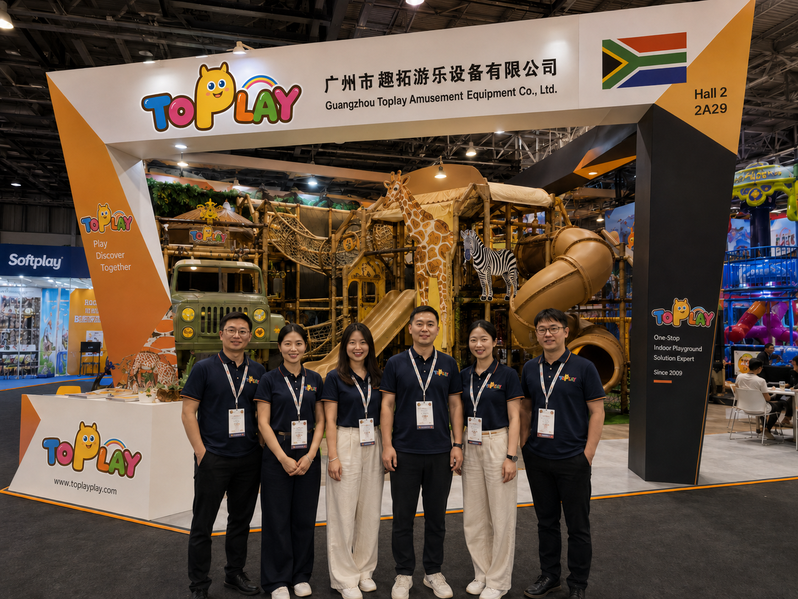
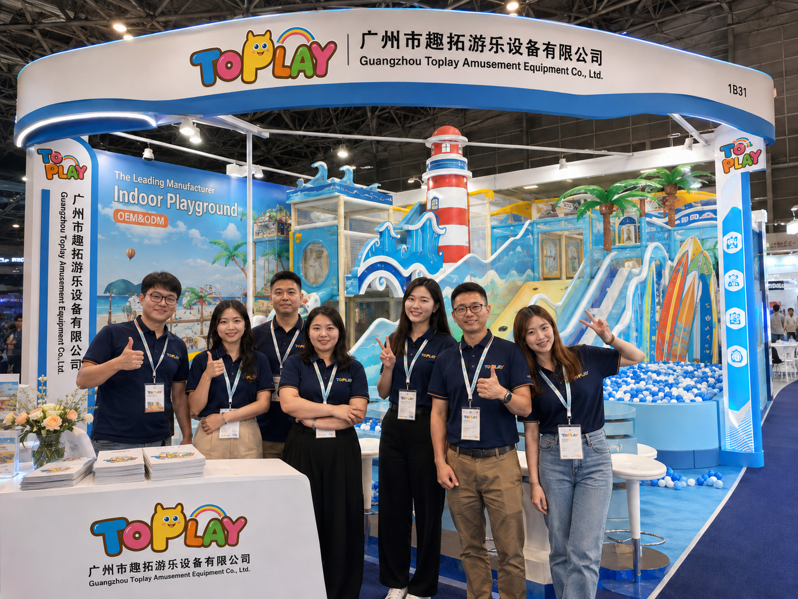
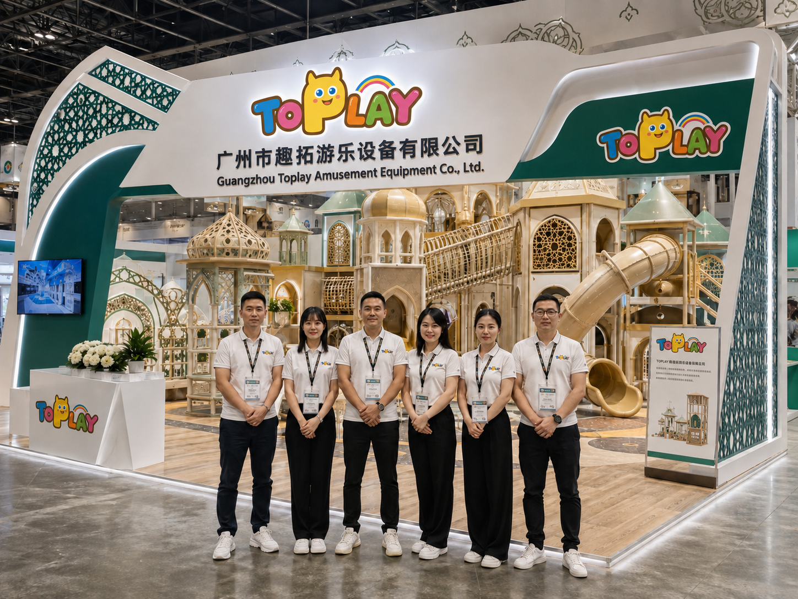
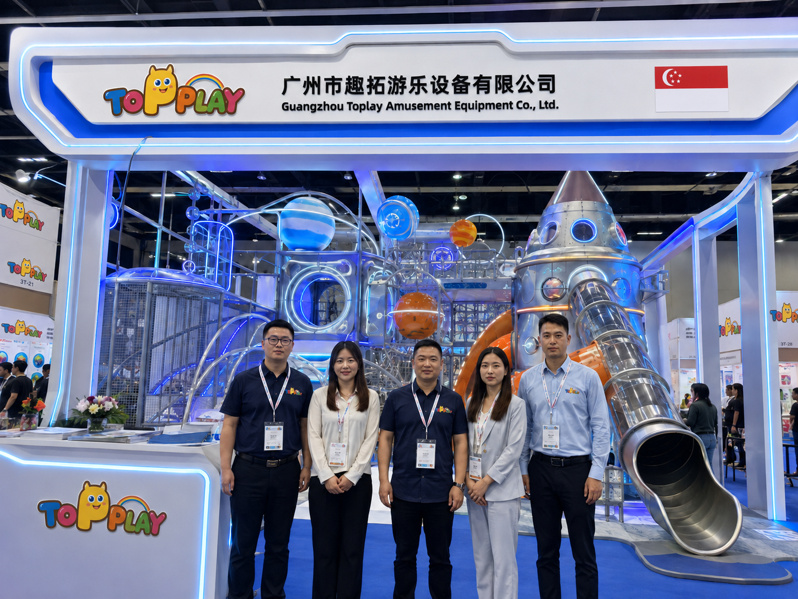
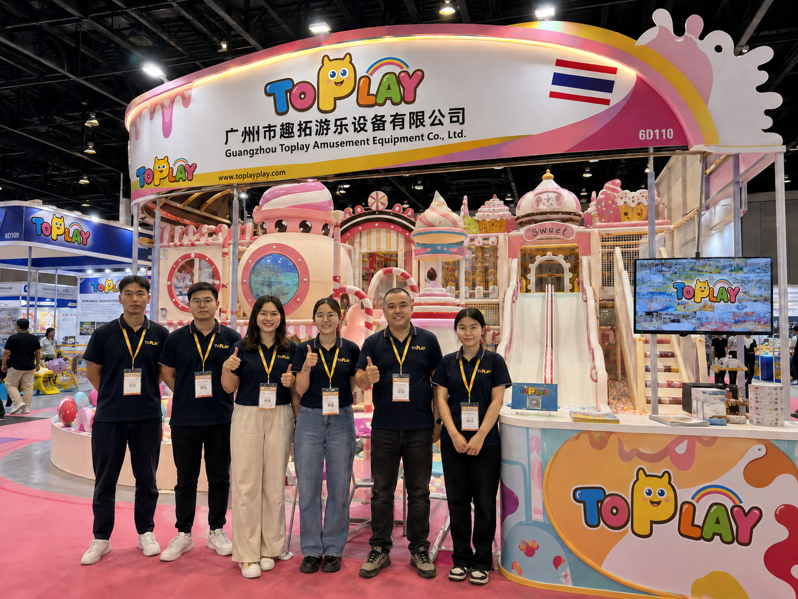
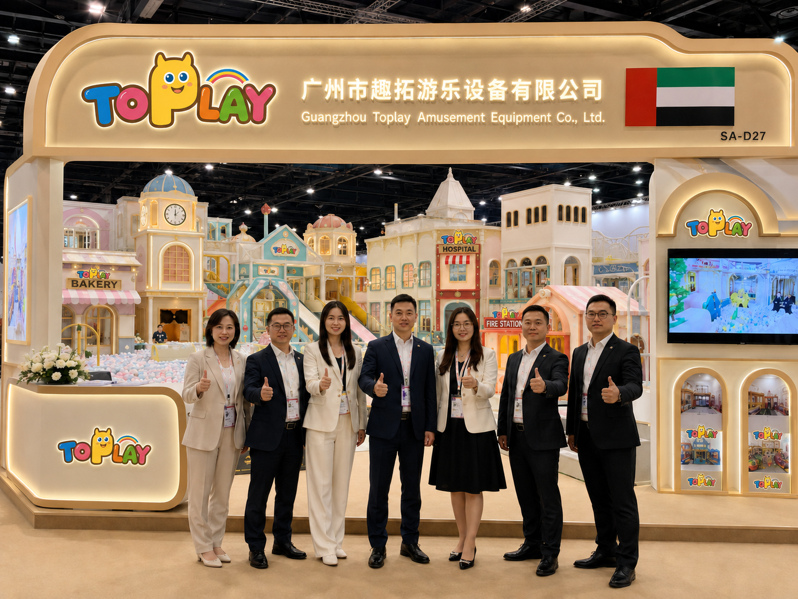
Shortlist risk grows when the supplier record and quote scope are fragmented, because the buyer cannot connect capability to responsibility. Toplay combines the company facts below with the quotation, drawings, document list and responsibility matrix.
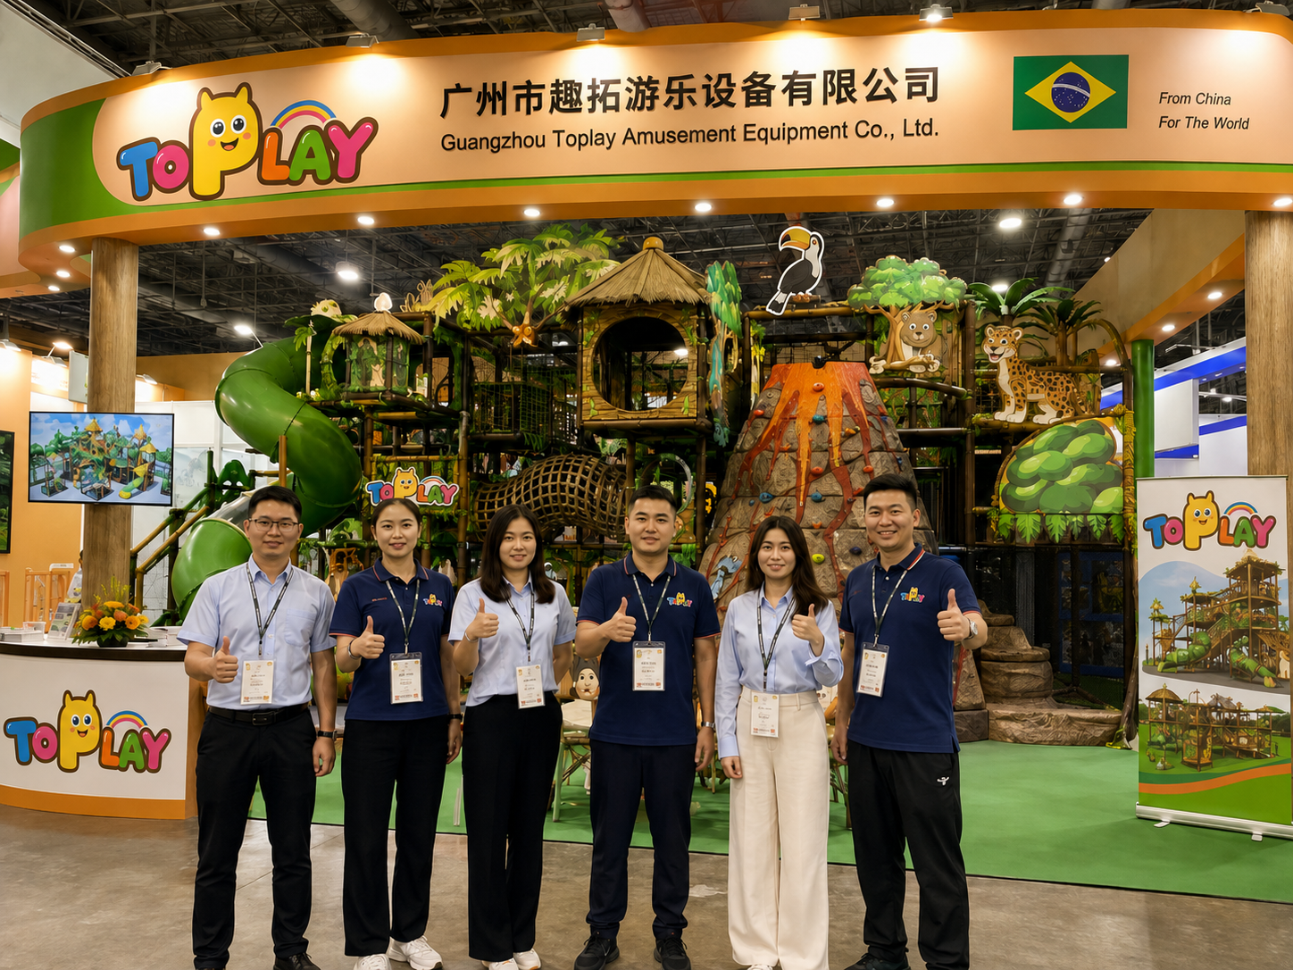
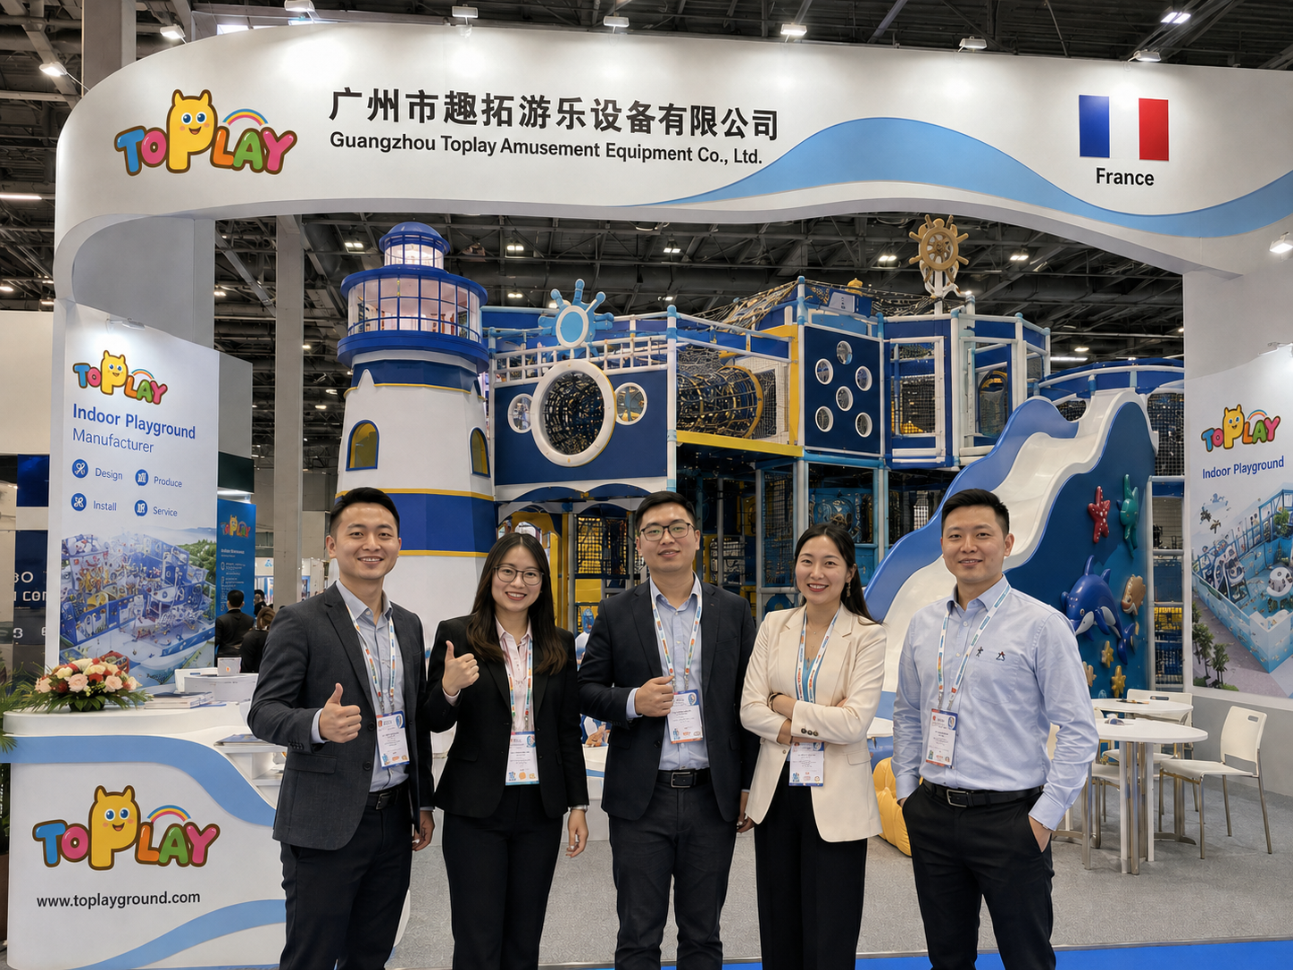
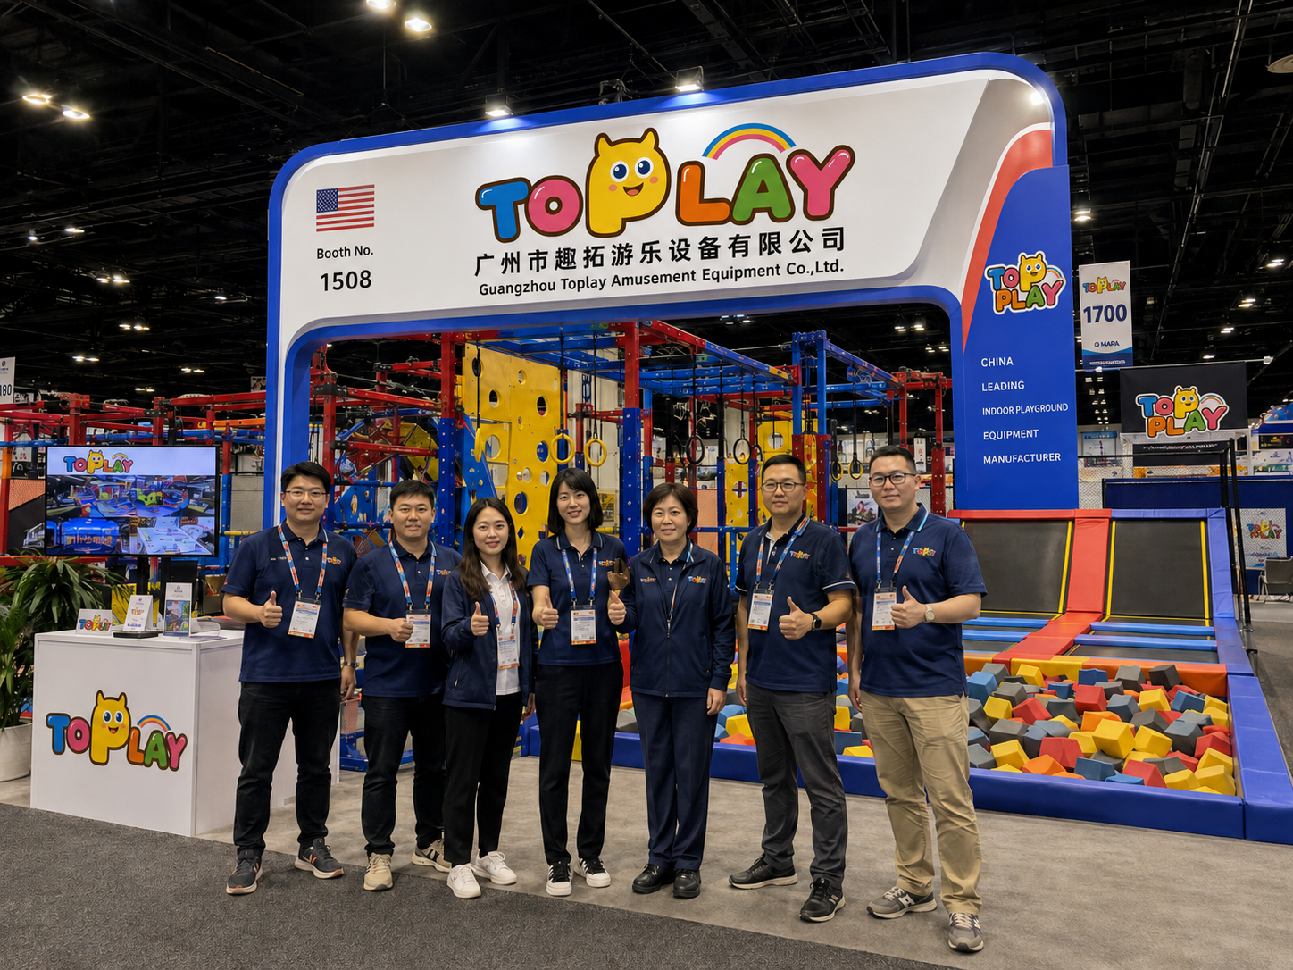
Since 2014
Guangzhou Toplay Amusement Equipment Co., Ltd.
40+ countries
Exports include France, India, Sri Lanka, South Africa, Mexico, Malaysia and Poland.
Over 90%
Products sold to the global market, according to the supplied company record.
Over 20%
Average annual growth stated in the supplied company record.
Quote evaluation records
- Controlled 2D and 3D approval files
- Inclusion, exclusion and responsibility schedule
- Production and freight start conditions
- Packing and shipping-document list
- Installation-mode and local-crew requirements
- After-sales contact and replacement routing
Value protection framework
- Protect circulation before increasing feature density
- Freeze revisions before production release
- Expose local works and destination charges
- Leave service access in the operating plan
- Compare handover records with equipment lists
Operating Model
Set the admission policy from the operating model. Maximum occupancy is not always the best operating target. An inclusive venue profiled by Attractions Management deliberately operated below its physical holding capacity and used controlled entry to protect the intended experience.
// SYSTEM / RESOURCES
FAQ for turnkey playground projects
These answers keep the parent-page scope clear. Open the linked product modules where a decision needs the full design, quality, delivery or installation treatment.
Q01
What does turnkey include for this page?
It connects design, manufacturing, shipping coordination and the installation model fixed in writing.
Q02
What should I send for a quotation?
Send CAD or DWG, or a dimensioned sketch that shows room size, clear height, columns, entrances, fire exits and fixed services. Add target ages, priority activities, destination, venue model, opening timing and the delivery responsibility you expect.
Q03
How quickly will Toplay quote?
Quotation returns within 3 working days after usable inputs reach the Toplay team.
Q04
Is the 2D and 3D design free?
The free 2D layout and 3D render return in 3–4 working days after usable dimensions are supplied. Where a concept requires entirely new structure models, the design fee and approval route are stated before that work begins.
Q05
What is the production lead time?
Production runs 45–75 days after design approval and deposit.
Q06
What is the minimum order?
The minimum order is 1 complete playground system. Paid sample orders for individual play parts remain available when a buyer needs to review a component, with sample scope, freight and approval use fixed in the quotation.
Q07
Does Toplay always send an installation crew?
The written quotation defines the installation model for each project.
Q08
Which freight terms are available?
Toplay quotes EXW, FOB, CFR and CIF. DDP is quoted on request for the stated destination after the route and local charges are reviewed, giving the buyer a named delivery boundary instead of an assumed one.
Q09
Which shipping documents are provided?
The normal set includes a commercial invoice, packing list, bill of lading and certificate of origin.
Q10
How is project information protected?
An NDA is signed on request before detailed project information is exchanged. The brief can also identify protected brand files, permitted drawing recipients and the decision owner who will consolidate revisions before design freeze.
Q11
Can one standard cover the entire venue?
Each activity category and local approval carries its own scope.
Q12
How should I compare two supplier quotations?
Normalize geometry, activity mix, theme depth, freight term, local works, installation model and handover records. Then compare who owns unloading, site utilities, local labor, technician expenses and destination charges before selecting on the total alone.