Get in touch with Guangzhou Toplay amusement equipment co. Company

Custom Theme & Brand Design
Custom Indoor Playground Design: From Your Floor Plan and Brand to a Finished Play Space
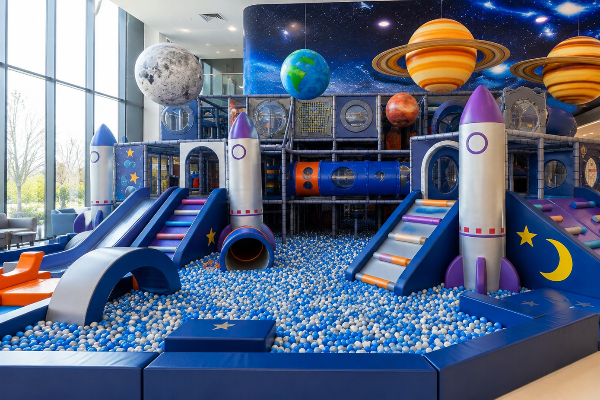
Send the floor plan for your mall unit, play centre or kindergarten and you get back a custom indoor playground design drawn to your dimensions, your brand colours and your age split. Every product can be customised, so the play structure is built around your column grid rather than around a catalogue page.
No brief and no specification list are needed for the first step. One dimensioned floor plan is enough for a budget range, and the design work is only commissioned once you have seen that number.
-
01
Budget range in 1 business day, priced 2D layout and 3D concept pack in 3 business days
-
02
15-30 working days production for play areas up to 100 m²
-
03
AutoCAD DWG floor plans, PDF site drawings or a dimensioned hand sketch accepted
-
04
FOB South China port as standard, EXW, CFR, CIF and DDP quoted on request
Design and Supply Capability at a Glance
01
Quote turnaround
Budget range in 1 business day; priced 2D layout and 3D concept pack in 3 business days
02
Production, up to 100 m²
15-30 working days from the date the deposit clears
03
Production, larger builds
35 working days for 100-300 m², and 45-70 working days once the build passes 1,000 m²; 300-1,000 m² is scheduled on the quotation
04
Design before you order
Free 2D layout and 3D concept render on your own floor plan; a design deposit of US$300-1,000 applies only to a scratch-built theme or a large multi-level plan, credited in full against the order
05
Payment
30% deposit releases production, 70% balance before shipment
06
Trade terms
FOB South China port as standard, with EXW, CFR, CIF and DDP quoted on request
07
Warranty
12 months on all supplied equipment, counted from the shipment date
08
Files accepted
AutoCAD DWG floor plans, PDF site drawings, or a dimensioned hand sketch
Custom Indoor Playground Equipment We Design And Build
Twelve equipment families are drawn, cut, welded and finished in one plant, which is what lets a mixed scheme sit on a single drawing set instead of three suppliers’ drawings. Soft contained play is the equipment class ASTM F1918 addresses; freestanding public playground equipment sits under ASTM F1487 instead, and the two are not interchangeable on a report.
Equipment Family
What It Does In The Layout
Where Customisation Stops
Soft play
Padded low-level play for the under-3 zone: ball pit, soft blocks, mirror and sensory panels
Foam block geometry follows the moulds we hold; new shapes need new tooling and move the date
Commercial indoor playground structures
The multi-level frame that carries decks, tunnels, the slide bank and the climb
Deck heights step in fixed increments, so a target height is met by adding a level, not by shaving one
Toddler play
Separate low structure with its own entry, sized for the under-3 band
It stays physically separated from the 6-12 zone; we will not merge the two into one queue
Indoor climbing
Climbing walls, boulder panels and traverse routes against a wall or free-standing
Hold layout and route grading are set at design, not on site
Ninja course
Timed obstacle line for the 6-12 band, usually along a long wall
Course length is driven by clear run-out at each end, not by the wall length
Trampoline park
Bed grids, foam pits and dodgeball courts as a separate ticketed zone
Bed size is fixed by frame module; the grid is laid out to your column spacing
Indoor ropes course
Elevated belayed route, single or multi-level, over the main play floor
Requires the clear height in the table below before it can be drawn at all
Indoor adventure park
Combined climb, ropes and obstacle format for the older band
Mixed formats need a single circulation route; we redraw the layout rather than bolt zones together
Interactive play
Projection floors, interactive walls and scoring games placed in queue and rest areas
Content licensing is bought from the content owner, and is quoted separately
Role-play and career-experience areas
Themed shopfronts and job sets for pretend play, usually the highest-dwell zone
Character likenesses need licence documentation from you before we cut anything
Family entertainment centre equipment
Arcade, party rooms and cafe adjacency planned as part of the same floor plan
We plan the adjacency and the sightlines; the arcade machines themselves are your supply
Indoor playground equipment for kindergartens and early-years centres
Lower structures, softer graphics and shorter sightlines for supervised groups
Age band is set at design and drives every fall height on the drawing
Machines That Run On Our Own Floor
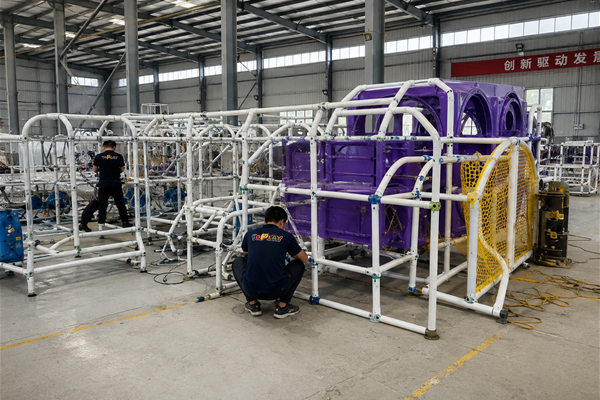
Tube laser cutting, sawing, punching, drilling, bending, press braking, MIG/TIG/CO2 and robotic welding, grinding and polishing all run on our own equipment. That matters for a custom job because a changed deck height is a re-cut and a re-weld, not a purchase order to a subcontractor.
- Laser tube cutters and tube sawing machines to fabricate frame-stock.
- Punching and drilling systems to produce connector-plates and anchorage points.
- Tube benders and press brakes for curved rails, arches and slide rails
- MIG/TIG/CO2 welders and robotic welding equipment for repeat joints
- Grinding and polishing equipment ahead of coating
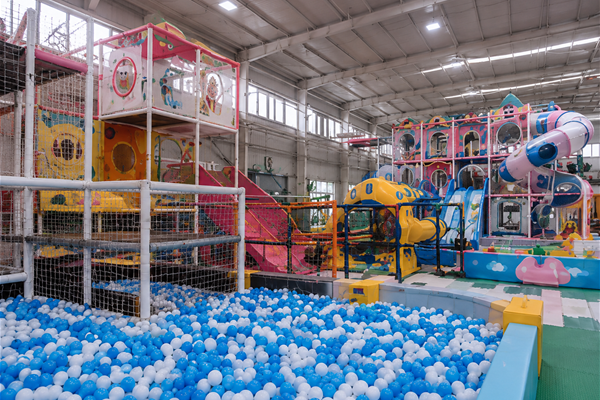
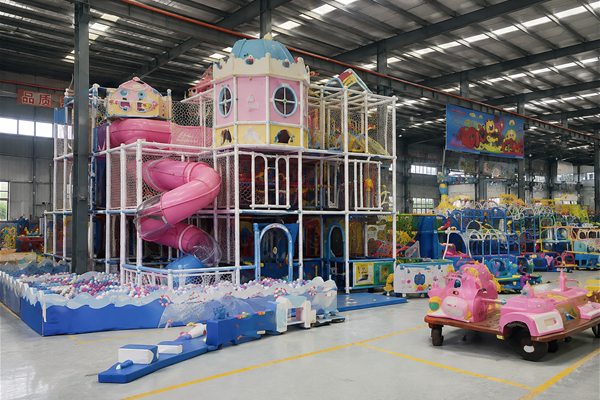
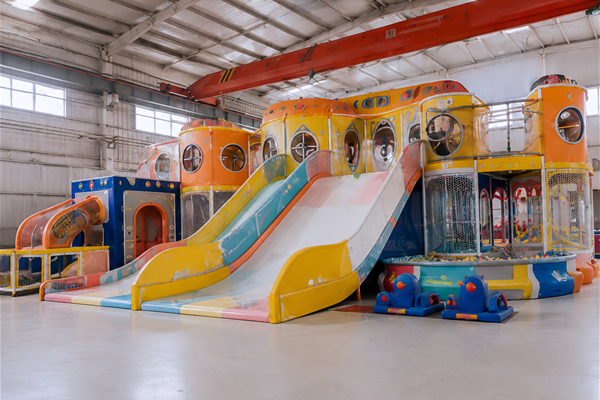
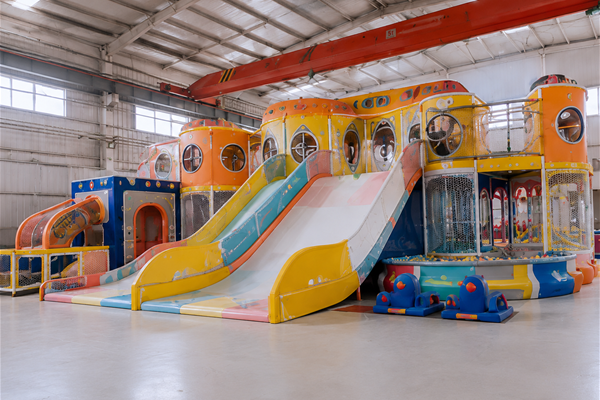
Indoor playground structures assembled in Toplay’s factory staging area before packing.
Indoor Playground Design Elements We Build Most Often
01
Ball pit with graded edge and a viewing gap for supervising adults
02
Spiral slide, wave slide and drop slide banks from a shared deck
03
Net tunnel, rope bridge and crawl tube runs between levels
04
Climbing wall panels, boulder faces and traverse routes
05
Sensory panels, mirror walls and quiet nooks off the main circulation
06
Role-play shopfronts, kitchens and vehicle sets
07
Themed set pieces, portals and named zone markers
08
Party rooms and cafe seating with a sightline to the main play structure
Play Structure Materials and Component Systems
Every material below is a component of the soft contained play structure that ASTM F1918 addresses, which is why a test report has to cover the assembly rather than one part of it. The specification you should compare between suppliers is wall thickness, foam density and net gauge, because those three decide what the structure feels like in year four.
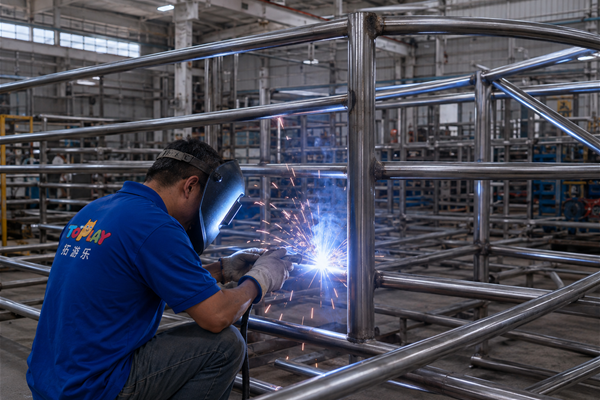
Galvanised Steel Tube (Structural Frame)
Specification
Ø48 mm (1.9 in) tube, 2.0-2.5 mm (0.079-0.098 in) wall
Relative cost
$$
Why it is specified
48 mm is the near-universal post diameter in this equipment class, so clamps, brackets and later spares stay interchangeable
Finish options
Powder coat in your brand colour, or padded wrap over the coat at contact points
What to check on a quote
Wall thickness in millimetres. This is the line suppliers thin out to hit a price, and the tube looks identical from outside
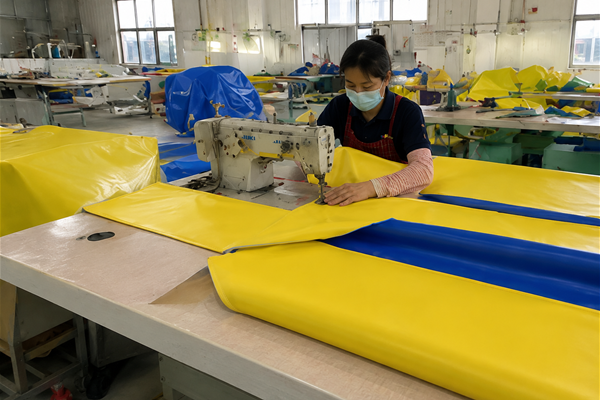
Impact Foam and Padding
Specification
60 mm (2.4 in) reconstituted foam at 6 lb/ft³ (96 kg/m³) in fall zones; 8 cm (3.1 in) wrap at posts and connection points; 25 mm (1 in) at deck edges
Relative cost
$$$
Why it is specified
Fall protection is set by the height a child can fall from, so the foam depth is drawn from the deck heights on your layout
Finish options
PVC covered in any colour from the structural colour card
What to check on a quote
Whether every deck below 1200 mm is padded, and whether the foam density is stated at all
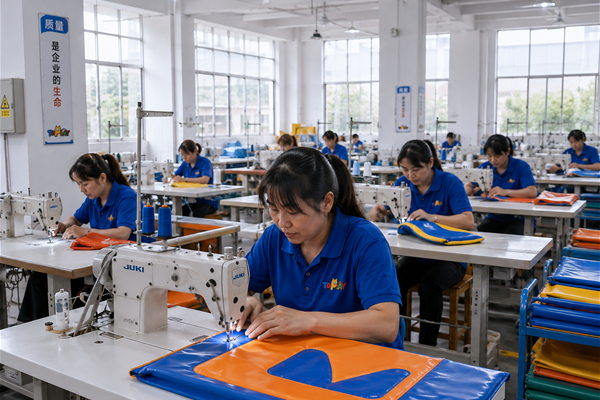
PVC Soft Covering
Specification
0.45-0.55 mm (0.018-0.022 in) PVC vinyl on 1000D woven backing, over EPE foam at 30 kg/m³ (1.9 lb/ft³) or denser
Relative cost
$$
Why it is specified
The woven backing is what survives daily cleaning and climbing shoes; unbacked vinyl splits at the seams first
Finish options
Solid brand colours, digital print graphics, embossed textures
What to check on a quote
Backing denier and foam density. Any quote that names neither is quoting a thickness, not a material
Climbing Netting
Specification
50 mm (2 in) aperture, 3 mm (0.12 in) knotless nylon; 40 x 40 mm (1.6 x 1.6 in) aperture also used on toddler runs
Relative cost
$$$
Why it is specified
Aperture size is an entrapment question before it is a climbing question, and it changes with the age band using that run
Finish options
Coloured cord to match the zone, or contrast cord used as wayfinding
What to check on a quote
Knotless versus knotted, aperture by age band, and the fire-test method required by the destination authority
Platform Decking
Specification
15 mm (0.59 in) plywood deck base; 18 mm (0.71 in) WBP-bonded marine ply where the deck takes water, food traffic or a ball-pit edge
Relative cost
$$
Why it is specified
Deck deflection is what parents notice from the floor, and it is cheaper to specify the thicker ply than to re-deck in year three
Finish options
Foam and PVC cover over the full deck, with a padded lip at every edge
What to check on a quote
Which decks get the thicker board. One ply thickness across the whole structure usually means nobody looked at the wet zones
Fall-Zone Surfacing and Matting
Specification
Foam and PVC matting laid to the fall zone drawn on your layout, sized from the highest accessible deck
Relative cost
$$
Why it is specified
The fall zone is a plan-view area, not a strip, so it is drawn before the furniture and the queue rail are placed
Finish options
Zone colours that also act as the age-band boundary on the floor
What to check on a quote
European buyers ask for surfacing tested to EN 1177; confirm which surfacing the report actually covers
Rotomoulded and Moulded Components
Specification
Slide bodies, tube sections, panels and role-play sets from existing moulds
Relative cost
$$$$ when new tooling is required
Why it is specified
Mould tooling is the single largest cost step in a custom scheme, so we design to the moulds we hold unless the theme genuinely needs a new one
Finish options
Colour matched to the structural colour card at moulding, not painted afterwards
What to check on a quote
Whether any line item carries new tooling, because that is what moves the delivery date
Brand Colour Systems, Surface Finishes and Custom Theming
Trade coverage of the family entertainment market describes attractions that are becoming increasingly similar, with soft play structures, climbing nets, slides and themed walls still essential but no longer enough on their own to separate one venue from the next.
Our answer to that is not more theming. It is a documented translation from your existing brand into the physical parts of the structure, delivered as four lists you can check against the drawing.
Brand Translation Deliverables
Surface Finishes and What Each One Changes
Dimensional Envelope, Clear Height and Age Bands
Clear height is measured from the finished floor to the lowest hanging obstruction, which is rarely the slab. Ducts, lighting, signage brackets and the sprinkler plane all sit below it, and every one of them can remove a level from your structure.
| Structural posts | Ø48 mm (1.9 in) galvanised steel tube, 2.0-2.5 mm (0.079-0.098 in) wall |
| Frame and post padding | 8 cm (3.1 in) foam wrap at posts and connection points; 25 mm (1 in) at deck edges |
| Fall-zone foam | 60 mm (2.4 in) reconstituted foam at 6 lb/ft³ (96 kg/m³) under elevated decks |
| Climbing netting | 50 mm (2 in) aperture, 3 mm (0.12 in) knotless nylon; destination-specific fire-test method confirmed before quotation |
| Soft covering | 0.45-0.55 mm (0.018-0.022 in) PVC on 1000D backing over EPE foam at 30 kg/m³ (1.9 lb/ft³) or denser |
| Platform decks | 15 mm (0.59 in) plywood base; 18 mm (0.71 in) WBP marine ply on wet and high-wear decks |
| Two-level supplier screening points | Published supplier planning pages in this review use 3.2 m (10.5 ft) and 5.5 m (18 ft) to the lowest obstruction; they are separate screening practices, not one universal range |
| Three-level supplier screening points | Published supplier planning pages in this review use 4.5 m (14.8 ft) and 7.3 m (24 ft); the spread requires an engineered layout rather than an automatic level count |
| Sprinkler planning input, US projects | Enter the clearance required by the fire-protection design and local authority. The 450 mm (18 in) default in the checker is only a preliminary screen drawn from OSHA’s rule for material below sprinklers, not a universal play-structure clearance |
| Age zoning | Separate zones drawn for under-3, 3-6 and 6-12, each with its own entry and its own fall heights |
| Accessible entry points, US projects | 3 or fewer entry points to a soft contained play structure require 1 on an accessible route; 4 or more require 2 |
| Production time by area | 15-30 working days up to 100 m² (1,076 sq ft), 35 working days for 100-300 m², and 45-70 working days once the build passes 1,000 m² |
Context 01
Why Two Suppliers Give You Two Different Ceiling Heights
One supplier planning page screens a two-level structure at 3.2 m while another uses 5.5 m; the three-level figures split again at 4.5 m and 7.3 m. These are competing supplier practices, not lower and upper limits of one engineering standard, so the page and tools keep both numbers visible and send the final level count back to the constrained layout.
Context 02
Sprinkler Drop, Not Slab Height, Sets Your Real Ceiling
The number that actually binds is usually neither. OSHA’s 29 CFR 1910.159(c)(10) requires 450 mm (18 in) between sprinklers and material below within its scope, and OSHA’s interpretation says that answer applies to stored material while lights, ducts, decks and other obstructions follow varied sprinkler-design rules. Use 450 mm only as an editable pre-lease screen, then replace it with the clearance set by the fire-protection design and local authority before the layout is frozen.
Pricing Mechanism, Design Deposit and Lead Times
Price follows floor area, structure height, the number of levels, the equipment families in the scheme, the amount of new tooling the theme needs, and the packing and freight the finished parts require. There is no price list for custom work, and a figure quoted before your floor plan is read is a figure that will change.
Five Drivers That Move Your Price
How the Design Charge Works
How Your Quote Is Produced
A designer reads your floor plan, marks the constraints, and returns a budget range in 1 business day. Your priced 2D layout, 3D concept pack and equipment schedule follow in 3 business days, produced by a person rather than a configurator, which is why they come back with the constraints named rather than with a number alone.
Lead Times by Order Stage
Production time starts when you approve the drawing and ends when the containers are loaded. It excludes sea freight, customs clearance and on-site installation, and 300-1,000 m² is scheduled on the quotation rather than banded, because the mix of families at that size changes the answer more than the area does.
Quality Control, Inspection Stages and Shipping Documents
Falsified certificates and misrepresented test reports are the failure this market keeps describing, which is why the useful question is not whether a supplier owns a badge but whether you can check what it says.
How Every Order Is Checked
- Incoming material check. Tube wall thickness, foam density and net gauge are checked against the approved drawing before anything is cut.
- Weld inspection. Joints are inspected after welding and before grinding, because a joint is only visible at that stage.
- Trial assembly in the plant. Your structure is built once on our floor, and the assembly reference photographs are numbered to the drawing set that ships with it.
- Pre-shipment inspection. Component count, colour against the approved colour card, and packing condition are checked at the container door.
We inspect welds before grinding, not after, because grinding is what makes a bad joint invisible. A joint that fails at that stage is cut out and re-welded rather than filled and coated over.
Documents and Files in Every Shipment
- A commercial invoice, packing list and bill of lading with every shipment
- A dimensioned installation drawing set, numbered to the trial-assembly photographs
- An illustrated installation manual
- An installation video covering the sequence for your structure
- Warranty terms of 12 months on all supplied equipment, counted from the shipment date
Three Checks to Run on Any Report You Are Sent
A certificate image tells you nothing about which components were tested. Ask for the report itself, check that it names your equipment class, and check that the testing laboratory is accredited to ISO/IEC 17025. A report travels with the equipment it was written for, not with the factory that made it.
Which Standard Applies to What You Are Buying
Three different ASTM standards cover three different equipment classes, and a report written to the wrong one is not evidence for your project. Read this row by row against the equipment on your own quotation.
| Standard | Equipment class it addresses | What to do with that |
|---|---|---|
| ASTM F1918 | Soft contained play equipment: the netted, padded, multi-level structures sold for indoor centres | This is the class most indoor schemes fall into. Ask for the report against this standard, and ask which components it covers |
| ASTM F1487 | Playground equipment for public use, including schools, parks, child-care facilities, restaurants and other public areas | A report written to F1487 is not a substitute for one written to F1918, because its own scope does not extend to that class |
| ASTM F1148 | Home playground equipment | Equipment certified only to this standard cannot be re-certified for a commercial site. Replacement is the only route, so check this before the order, not after |
| EN 1176 and EN 1177 | The European play equipment and impact-attenuating surfacing standards | If you are selling into or buying within Europe, ask which of the two the report covers, because equipment and surfacing are tested separately |
| 2010 ADA Standards, section 1008.2.2 | Accessible routes to soft contained play structures, enforceable in the United States | Count the entry points on your layout: 3 or fewer requires 1 on an accessible route, 4 or more requires 2 |
Which standard binds you is set by three things together: the equipment class you are buying, the jurisdiction you are installing in, and where the money comes from. At US federal level these ASTM standards are voluntary consensus standards, but state and local rules can make them binding, and public funding can attach compliance as a purchasing condition, as Texas does under Health and Safety Code section 756.061. That statute names ASTM F1487-07ae1 and F2223-04e1 by designation, so a publicly funded US buyer has to check which of its equipment and which of its surfacing falls inside those two scopes.
Which Test Report to Ask For
Answer three questions about your equipment class, your jurisdiction and your funding source, and this tool returns the report to request and the two checks to run on it before you accept it.
Open the test report selector
Not ready to send a floor plan yet: 24/7 online support will answer a single question about standards, files or lead time without a project brief attached.
Concept To Completion: The Six-Step Build From Floor Plan To Opening Day
01
Send The Floor Plan.
Any dimensioned DWG, PDF site drawing or hand sketch with measurements is enough to start, and a budget range comes back in 1 business day.
02
Constraint Review.
We mark clear height, column grid, sprinkler plane, fire zoning and the door or lift that the largest component has to pass through, then tell you what those rule out before anything is drawn.
03
Layout And 3D Concept.
The 2D layout, the 3D render and a priced equipment schedule arrive in 3 business days, with the age zones and circulation route already separated.
04
Drawing Freeze And Deposit.
The drawing set is fixed before production opens, because changes made during installation are the most expensive changes on a project.
05
Production And Trial Assembly.
The structure is fabricated and built once on our floor, and if it does not go together to the drawing, it does not ship.
06
Packing, Shipping And Installation Support.
Containers are planned against the knock-down split, and the drawing set, manual and installation video go with them.
Design Inputs We Need And What Happens Without Them
Input
Why It Decides The Design
What Happens If It Is Missing
Dimensioned Floor Plan
Sets footprint, circulation and where the structure can meet a wall
The layout is drawn to an assumed rectangle and re-drawn once the real plan arrives
Clear Height To The Lowest Obstruction
Decides the number of levels before anything else
A three-level render is produced that the unit cannot carry, which is the most common re-design on this product
Column Grid And Floor Loading
Decides where frames land and whether a ball pit can sit where you want it
Columns end up inside play zones and split the layout into unusable pockets
Sprinkler And Fire Zoning Drawing
Sets the real ceiling, and often the position of the tallest element
The top deck is drawn into the sprinkler plane and has to be cut down after quotation
Door, Lift And Corridor Dimensions
Decides the knock-down split and the container plan
Components arrive that cannot reach the unit, which is an installation-week failure rather than a design one
Brand Pack: Hex Colours, Logo, Characters
Produces the structural colour card and the component swap list
The structure ships in the standard colour card and the brand work becomes a repaint
Age Split And Expected Group Size
Sets zone separation, fall heights and supervision sightlines
Zones get sized by area rather than by who uses them, and staffing cost rises for the life of the venue
Lead time, rather than installation, is what misses an opening date. Production alone runs 15-30 working days on a small scheme, and sea freight and customs sit on top of that, so the date to work backwards from is the drawing freeze rather than the day the containers arrive.
Venue Types, Export Footprint and Factory Capability
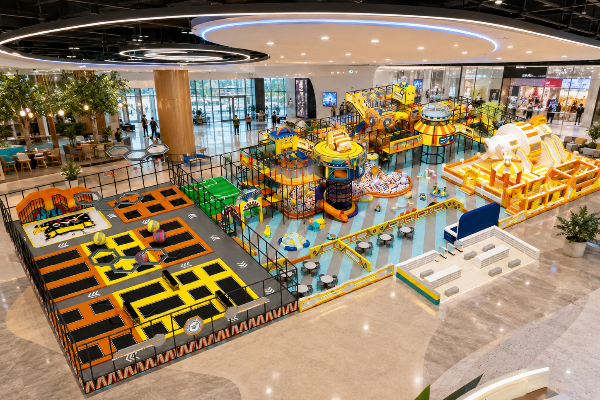
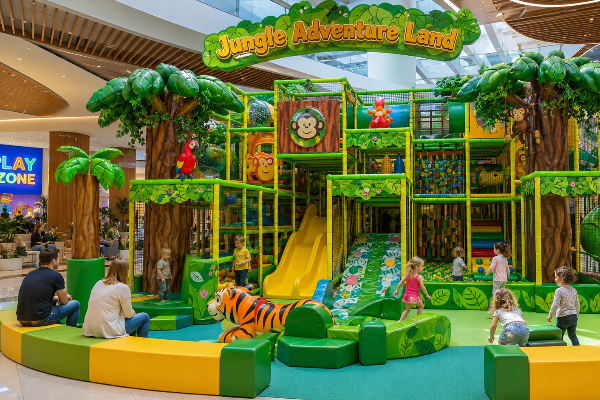
The venue type changes the brief more than the floor area does. A mall unit is designed around the walkway sightline, a kindergarten around supervised group movement, and family entertainment centres around a single circulation route that has to carry four ticketed formats without crossing them.
-
Shopping malls and mixed-use complexes
Designed to be read from the walkway, with the tallest themed element placed where it is visible from outside the shopfront.
-
Indoor children's play centres
Built around dwell time and party rooms, with the cafe holding a sightline to the main play structure.
-
Family entertainment centres
Mixed formats on one circulation route: soft play, climbing, trampoline and arcade planned as adjacencies rather than as separate rooms.
-
Kindergartens and early childhood education centres
Lower structures and shorter sightlines, sized to the under-3 and 3-6 bands with supervision built into the layout.
-
Family restaurants
Small-footprint play that keeps children in view from the dining area and cleans down in minutes.
-
Hotels and community recreation spaces
Compact schemes designed to run without dedicated staff, with no unsupervised height and a hard-wearing surface specification.
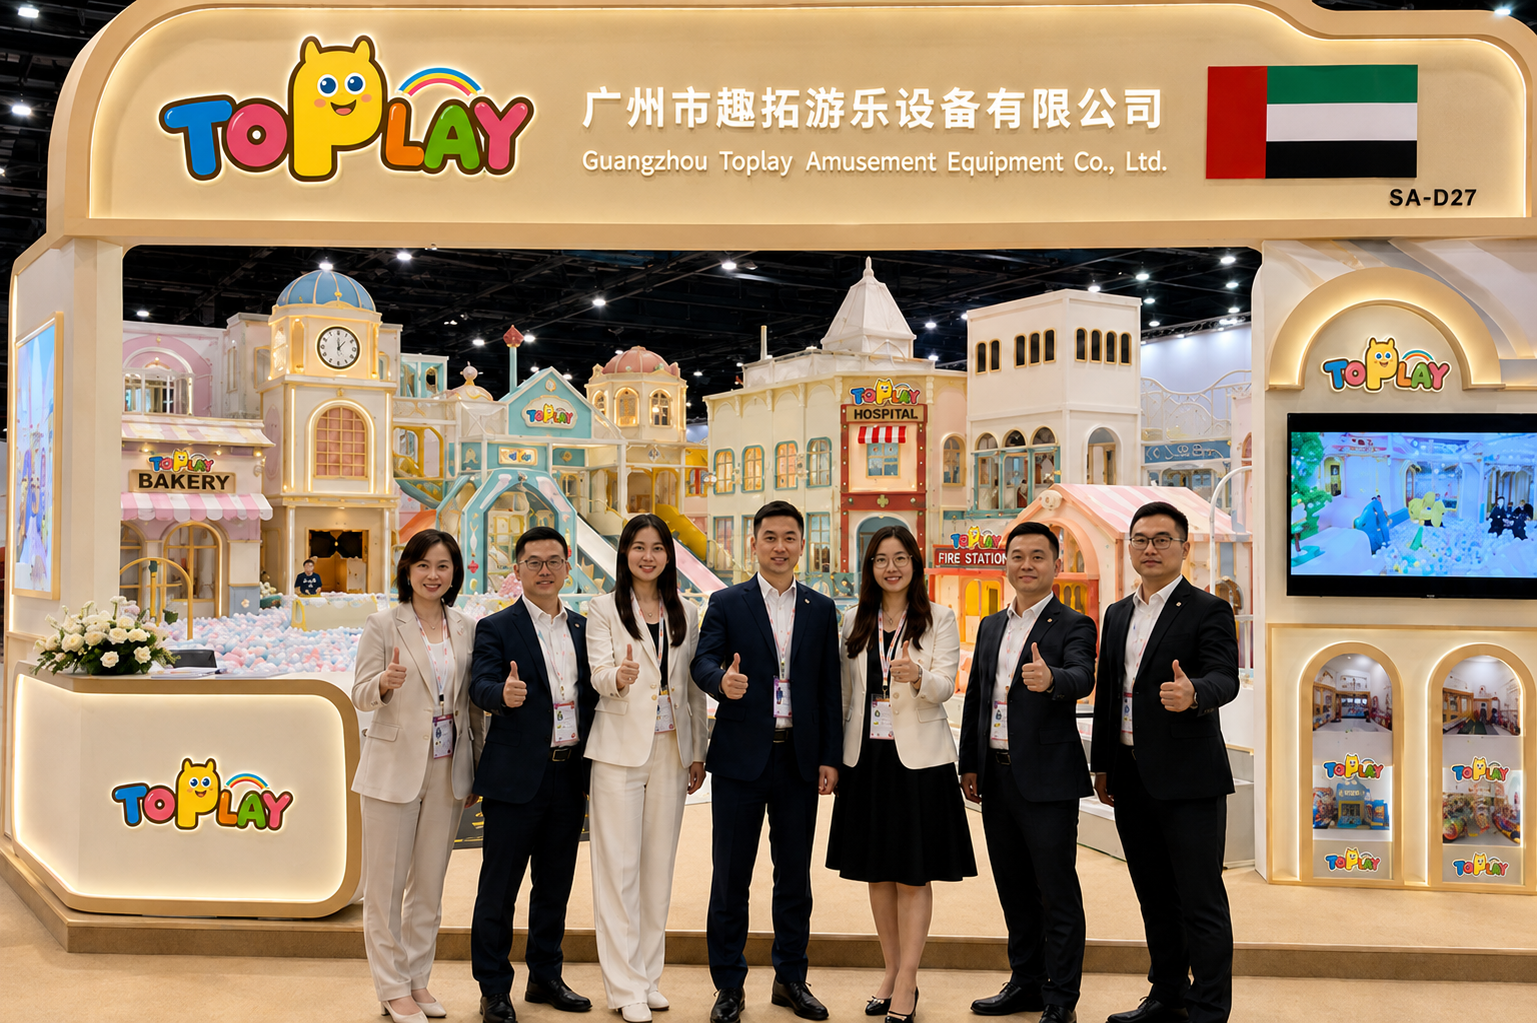
Exporting to more than 40 countries is a documentation fact before it is a marketing one. It means the paperwork set, the packing standard and the container planning are routine rather than improvised, which is the part of a first import that most often goes wrong.
Factory and Trading Position
- Established
- Established in 2014, with 300 staff
- Export footprint
- Shipped to more than 40 countries, including France, India, Sri Lanka, South Africa, Mexico, Malaysia and Poland
- Export share
- Over 90% of production is sold to overseas markets
- Growth
- Average annual growth rate above 20%
- Trade presence
- Regular exhibitor at international amusement-equipment trade fairs
- Fabrication
- Cutting, bending, welding, grinding and polishing run in-house, which is what makes a mid-production change a re-cut rather than a re-order
- Contracting entity
- Guangzhou Toplay Amusement Equipment Co., Ltd.
When a Custom Build Is Not the Right Call
A custom indoor playground design earns its cost when the space is awkward, the brand matters, or the age split is unusual. In four situations it does not, and saying so at enquiry stage is cheaper for both sides than saying it after the deposit.
Against You
No collected supplier planning route supports a second level at that height, and forcing one would require an engineered exception before quotation
Alternative Approach
Start with a single-level modular soft play layout and ask the constrained layout to test any second level
Against You
Production alone is 15-30 working days before freight and customs, so a custom scheme cannot make the date at any price
Alternative Approach
Buy a standard modular set from stock for the opening, then phase the custom structure into the second year
Against You
A part-built structure fails its own layout: the fall zones, the circulation and the age separation are all sized for the finished scheme
Alternative Approach
Reduce the footprint and keep the age zoning intact, rather than keeping the footprint and thinning the specification
Against You
Drawing and setup work outweighs the part, and matching another maker's connection detail is not reliable from photographs
Alternative Approach
Order the spare from the original supplier, and send us the structure only if you are replacing a whole zone
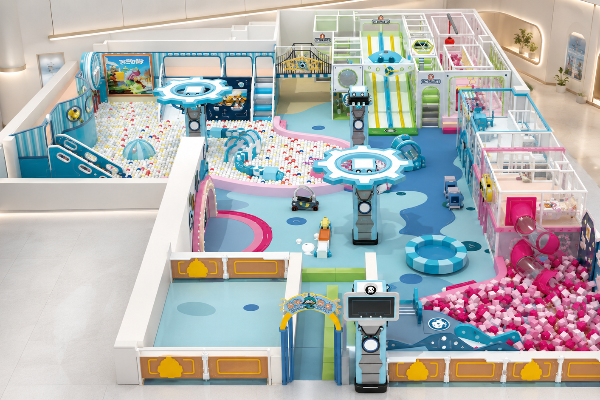
Custom Theme & Brand Design Tools
-
01
space to equipment sizing
Calculate optimal equipment footprint and safety zones based on your facility's exact floor plan to maximize play capacity.
-
02
usable height levels checker
Evaluate your ceiling clearances to determine the maximum safe structural layers and height configurations for your indoor playground.
-
03
test report selector
Instantly find and download the specific safety compliance certifications required for your regional market.
After You Send Your Floor Plan
Attach the plan and you get a budget range back in 1 business day, with the constraints we found written next to it. Your priced layout and 3D concept pack follow in 3 business days, and nothing is charged until the scope moves to a scratch-built theme or a large multi-level plan.
Request a Priced LayoutAttachment Checklist
-
01
The floor plan: AutoCAD DWG floor plans, PDF site drawings, or a dimensioned hand sketch
-
02
Clear height to the lowest obstruction, and the sprinkler drop if you have it
-
03
Your age split and the group size you are planning for
-
04
Your brand pack, if the structure is to carry your colours and characters
Check the Height and Age-Band Table First
One drawing is enough for the first reply, and 24/7 online support will take a single question without a project attached. Every product can be customised in theme, colour, layout and footprint, so the first answer is about your unit rather than about a catalogue.