Get in touch with Guangzhou Toplay amusement equipment co. Company

Indoor Playground Design & Space Planning: A Decision-First Guide

Project Build Support
Need an indoor playground layout before your next quote?
Send venue size, ceiling height, age range, theme direction and opening schedule. Toplay can match the play route, safety surface and delivery scope before you lock the quotation.
Layout fitFootprint, traffic and age zones
Build scopeEquipment, surface and installation
Quote pathFactory review before RFQ
RFQ Checklist
What to include for faster project matching
Venue and capacity
Floor size, ceiling height, entrance route, target age groups and daily visitor expectations.
Theme and operation
Brand direction, supervision plan, opening timeline and any food, retail or party-room requirements.
Delivery context
Send Project Details
City, floor access, installation window, local review needs and budget direction.
Indoor playground design & Space Planning is the process of turning more than a colorful floor plan and amenities list into coordinated decisions about users, operations, fixed building conditions, circulation, responsibilities, and detailed equipment placement. This happens too late in the process. Just because a room has an impressive play structure doesn’t mean that it will be a good use of the space. A play structure may frustrate families, distract staff, create long lines, and block easy access for cleaning and for staff to perform other services. The decisions about the design and layout of a venue happen before the placement of the first slide.
This guide is intended for owners, play-café founders, architects, operations managers, and project managers developing a commercial indoor play space. It turns an idea and an empty shell into a design brief that a team can test. It does not take the place of engineering, accessibility, fire and safety, permitting, or equipment. Confirm project-specific requirements with the relevant authorities and qualified professionals where the venue will operate.
Summary: Key takeaways
- Determine the promise to the guest and the operating model prior to selecting playground equipment.
- Measure the usable footprint, not only the lease area.
- Map zone relationships before drawing detailed attractions.
- Test the routes of guests, caregivers, staff, party, and maintenance simultaneously.
- Treat accessibility and sensory choice as whole-environment planning inputs.
- Freeze decisions in stages, while recording the evidence that can reopen them.
- Give the custom-layout team a unified brief instead of a folder full of individual preferences.
Plan in the Right Order: The 5-Layer Planning Framework
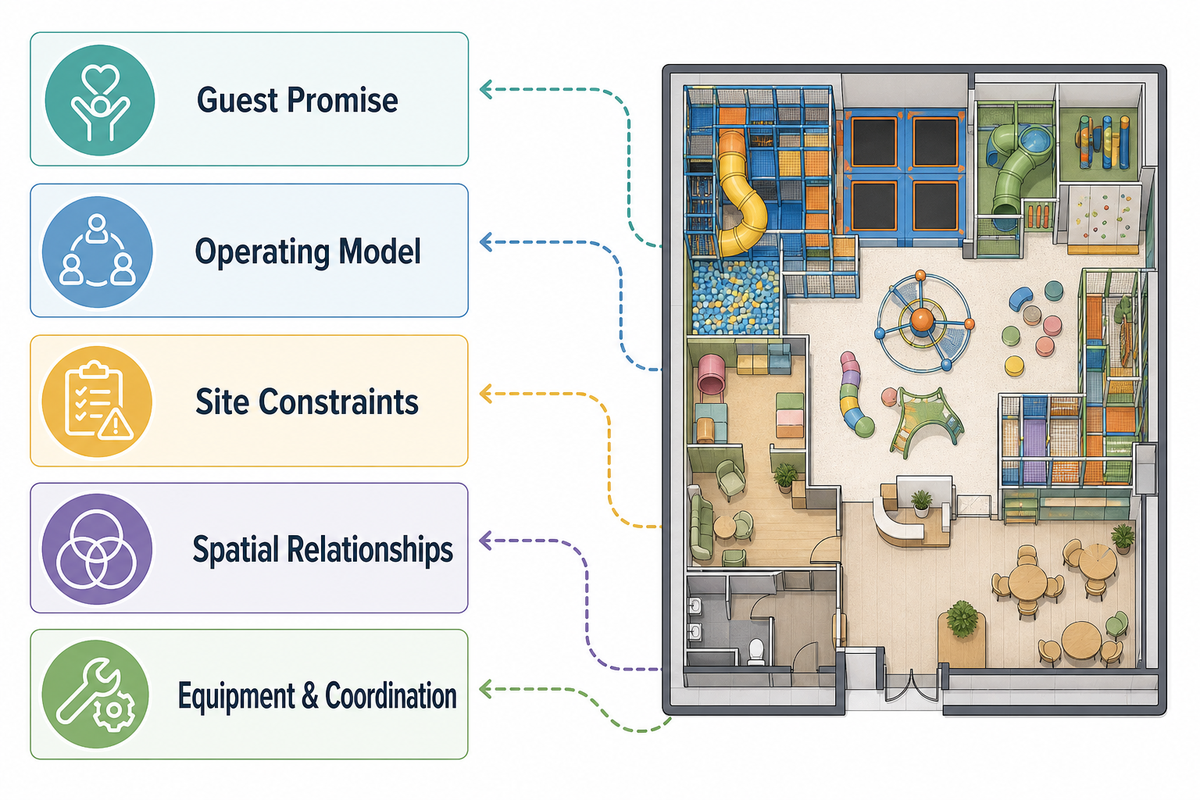
Using equipment as a first design choice is tempting since it provides early progress. However, this choice may conceal important questions. When designing an indoor playground, treat the playground layout as an operating model before treating it as an equipment arrangement. A commercial indoor playground and a smaller commercial play space can use the same planning sequence even when their attraction mix differs. The indoor playground layout should make the design decisions about users, staff work, fixed building conditions, and movement visible before selecting equipment or specifying indoor playground equipment. For the supplier-side boundary, the Toplay turnkey service hub shows how design, equipment configuration, manufacturing, and installation responsibilities connect. This is useful across playground projects because indoor playground projects rarely fail at only one interface. Size and space affect the play mix; design concepts affect sightlines and queuing; and designing and building affect the delivery route. Thoughtful design therefore means keeping design and installation dependencies in the same review record. That sequence also gives the playground industry a clearer way to discuss responsibilities without assuming that a dense equipment plan is already a coordinated venue plan. Who’s the client of this venue? How do families arrive? Where do shoes, strollers, coats, party supplies, food, cleaning materials, replacement supplies, and equipment go? What do staff members need to see? What elements of the building are fixed?
The Five-Layer Planning Stack, used here as the 5-Layer Planning Framework, is an answer to the question of how best to sequence the answers to those questions. It isn’t a formal standard, and it isn’t intended to replace an iterative design process. More discoveries in the future may take the team back to the beginning. The goal is to make this part of the process visible to the team.
Planning principle: A polished equipment drawing can’t solve an operating-model problem. The owner, operator, and qualified design team should resolve the venue promise, routes, and fixed constraints before they lock the attraction mix.
| Layer | Decision | Questions to settle | Output |
|---|---|---|---|
| 1. Guest promise | What experience is the venue built to deliver? | Local play café, destination attraction, party-led venue, mixed-age family space, or another format? | One-sentence venue promise and priority audience |
| 2. Operating model | How will people and services use the space? | Check-in, supervision, food, parties, staffing, cleaning, storage, deliveries, and peak transitions | Operating-flow brief |
| 3. Site constraints | What is physically fixed or limited? | Usable footprint, clear height, columns, doors, glazing, stairs, toilets, structure, services, and protected routes | Verified base drawing and open-issue list |
| 4. Spatial relationships | What must be near, apart, visible, or flexible? | Age zones, active and quiet play, seating, parties, food, staff points, storage, and service access | Adjacency map and route tests |
| 5. Equipment and coordination | What play elements fit the agreed brief? | Play mix, challenge progression, technical interfaces, installation, maintenance, and future changes | Coordinated concept and release package |
This format also solves a common format handoff problem. A designer shouldn’t have to interpret the operating model diagram. A venue owner shouldn’t have to discover during the build that a popular idea is in conflict with a fixed condition of the building. The Five-Layer Framework gives both design and venue owners a controlled format to ask questions.
Write a Site Brief That a Designer Can Test
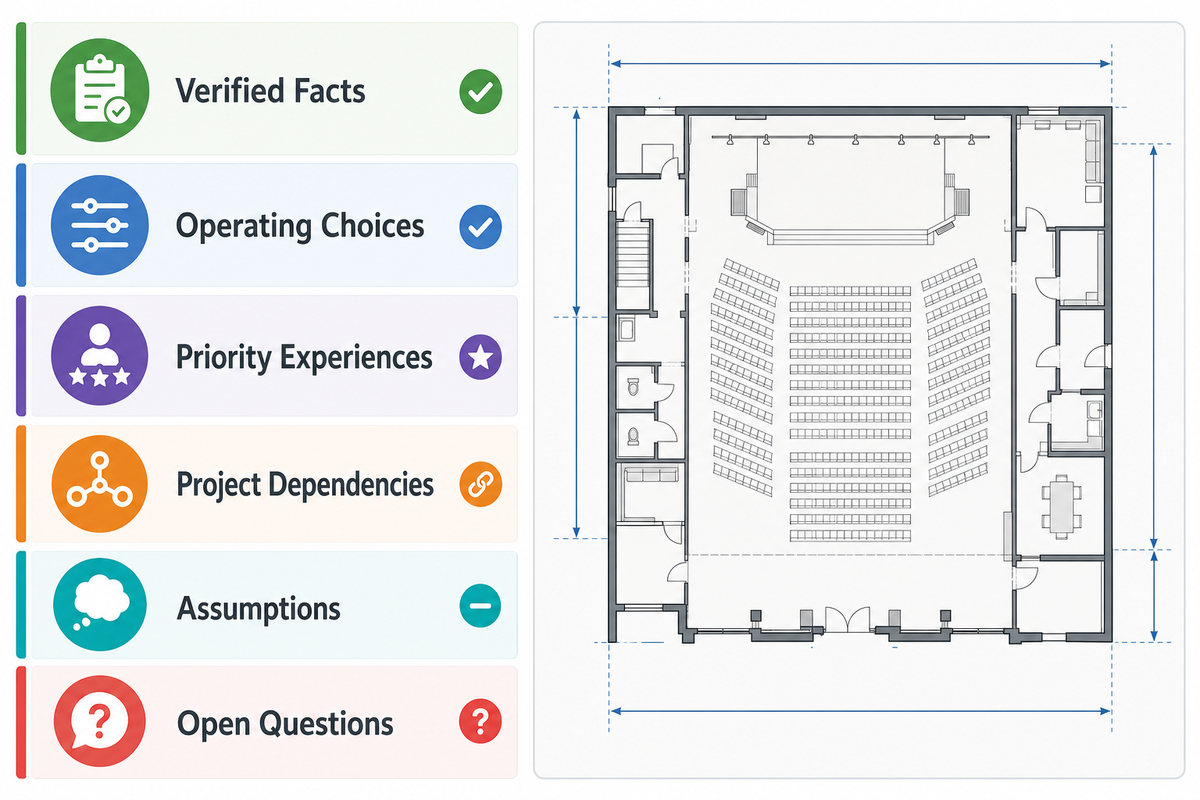
A good site brief isn’t a mood board. It records pertinent facts, assumptions, priorities, and unresolved decisions. Keep every input under one of three working labels: verified, assumed, or open. Verified items need a named source, such as a survey, landlord drawing, authority comment, or approved operating decision. Assumptions stay visible rather than quietly becoming drawing inputs, and open items carry an owner and a date for the next review. This simple discipline matters when several teams are working at once. The architect may be checking the building, the operator may still be testing staffing, and the playground designer may need reliable clear heights and access points. If the status of an input changes, the brief should show which plan, route, or equipment interface must be checked again. That turns the site brief into a live coordination record instead of a static collection of measurements. These fixed conditions include columns, beams, low services, access ways, glazing, stairs, toilets, existing food-service, utility points, and access for installation and maintenance. Record the floor space consistently in m² or ft², but do not let the units appear to hide unbuildable areas. A qualified architect or surveyor should confirm the project base instead of asking the equipment team to guess.
Separate the usable footprint from the headline lease area. Support spaces and building constraints remain part of the venue even when a sales brochure presents the entire unit as available. The Whole Building Design Guide discusses child-care spaces as an adjacent facility type, not an indoor-playground specification. It still illustrates a useful integrated view: toilets, food service, offices, meeting space, accessibility, supervision, security, and operational needs all belong in facility planning.
Describe how the venue functions on a busy day. Include the intended age and ability range, caregiver expectations, staff positions, party changeovers, food collection, cleaning, deliveries, storage, lost-child procedures, and the moment one group arrives while another leaves. If an interactive feature needs power, network access, controlled lighting, or a different supervision pattern, record those inputs before they become a drawing problem.
One-page site brief checklist
- Verified facts: surveyed dimensions, lowest obstructions, fixed structure, doors, services, and existing support rooms.
- Operating choices: audience, opening model, parties, food, staffing, supervision, cleaning, storage, and deliveries.
- Priority experiences: active play, pretend play, sensory choice, toddler use, older-child challenge, caregiver participation, and quiet retreat.
- Project dependencies: landlord work, local approvals, accessibility review, fire and life-safety coordination, equipment interfaces, and installation access.
- Assumptions: anything the team is using before it has written confirmation.
- Open questions: each with an owner, due date, and the drawing or decision it could affect.
Your labels matter. “The party room will use the main entrance” and “the architect has confirmed the party-room route” carry different meanings. A testable brief addresses this.
Map Adjacencies Before Drawing Attractions
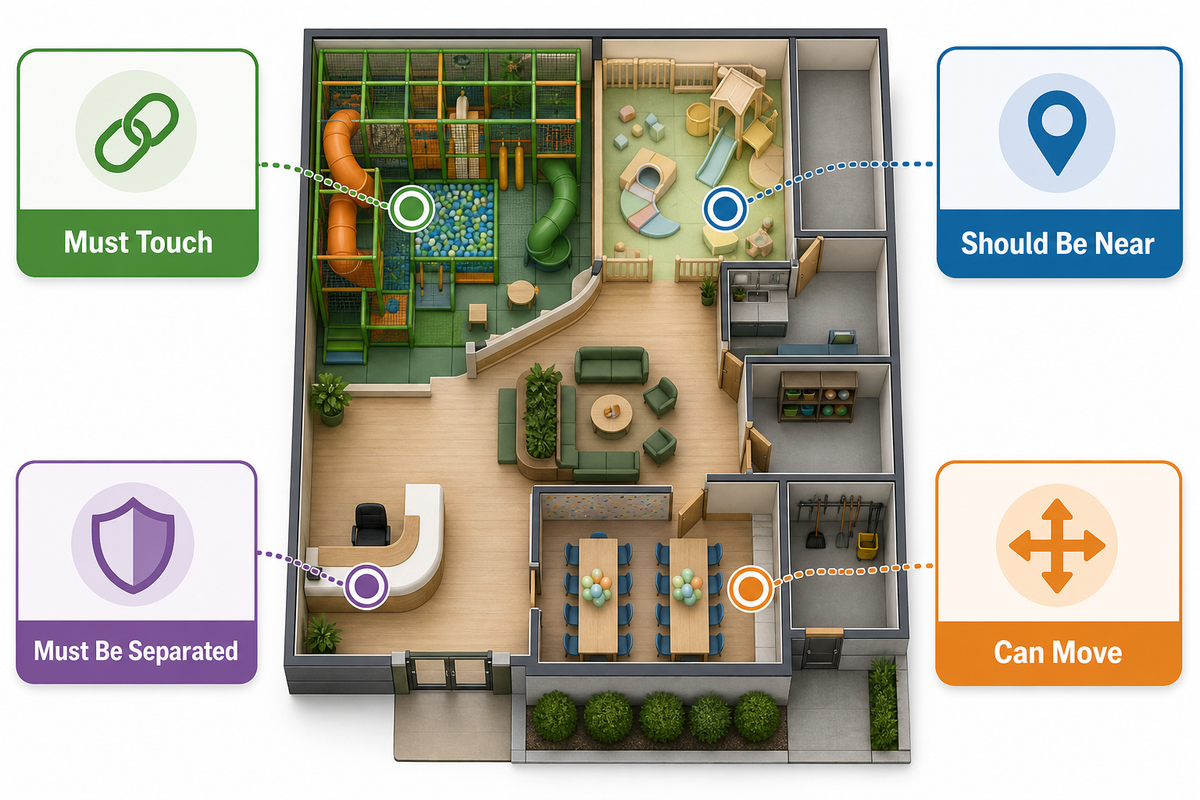
Space planning has a dependency problem. Before putting in detailed play equipment, decide how the major zones connect and relate. The Adjacency Stress Test uses four simple labels:
For an owner or operator, the practical risk is a plan that looks tidy while staff, guests, and service tasks compete for the same route. That is why the relationship map comes before detailed equipment fitting. Run the map as a short working session rather than a drawing review. Put each major zone on a card, then ask the owner, operator, designer, equipment supplier, and installer to challenge every connection from their own responsibility. Reception may need control of entry and exit, but the party team may also need a clear route for food and supplies. Caregiver seating may need useful views, while an equipment enclosure, column, or queue changes what can actually be seen. A flexible future zone may sound sensible until fixed services or installation access make it expensive to move. Record the conflict, the person who owns the answer, and the evidence needed to settle it. The purpose is not to let every participant redesign the venue. For an adjacent U.S. public-playground reference, the CPSC handbook treats age separation, conflicting activities, sight lines, signage, and supervision as distinct layout considerations; indoor and non-U.S. projects still require their own applicable review. It is to expose a dependency before it becomes a fabrication input, service clash, or site workaround. Where local rules or life-safety questions are involved, route the decision to the qualified project professional instead of resolving it by preference.
- Must touch: the relationship needs direct connection.
- Should be near: short travel or clear visibility matters, but direct contact isn’t essential.
- Must be separated: noise, speed, hygiene, privacy, and cross-traffic are reasons for proximity risk.
- Can move: the function is flexible, as long as the other dependencies are stable.
| Relationship type | Likely label | Why it matters | Question for the team |
|---|---|---|---|
| Check-in and controlled entry | Must touch | Arrival, payment, shoes, wristbands, and exit control converge here | Can staff manage arrivals without turning away from the play entrance? |
| Toddler play and caregiver seating | Should be near | Caregivers need useful visibility and practical access | Is the seated view useful, or only the standing view? |
| Fast active play and quiet retreat | Must be separated | Noise and through-traffic can defeat the purpose of a calmer space | Can someone reach the quiet area without crossing the fastest route? |
| Party rooms and food service | Should be near | Shorter service travel can reduce staff crossings | Does a party delivery cut through open play or a queue? |
| Toilets and public circulation | Should be near | Families should not pass through a private event or staff-only route | Can a caregiver leave and re-enter the play area clearly? |
| Storage and the point of use | Should be near | Distant storage creates repeated staff travel and temporary clutter | Where do party supplies, cleaning tools, and loose play items actually wait? |
| Maintenance access and guest routes | Must be separated when work is active | Service tasks need a controllable path | Can a component be reached without moving through a live guest queue? |
| Future flexible zone and fixed services | Can move | Flexibility only works if utilities and access do not lock it in place | What would have to move if this zone changed use? |
| High-interest exit and the next attraction | Must be tested | Children leaving one feature may meet a queue or a faster cross-route | Where does the activity release people, and what occupies that landing point at peak time? |
It’s best to avoid generic zone percentages. Two venues with similar floor areas may require different plans due to differences in the audiences, clear heights, columns, food service, and party and staffing models. The adjacency map should explain why a zone is in that position.
Run a Four-Route Circulation and Sightline Review
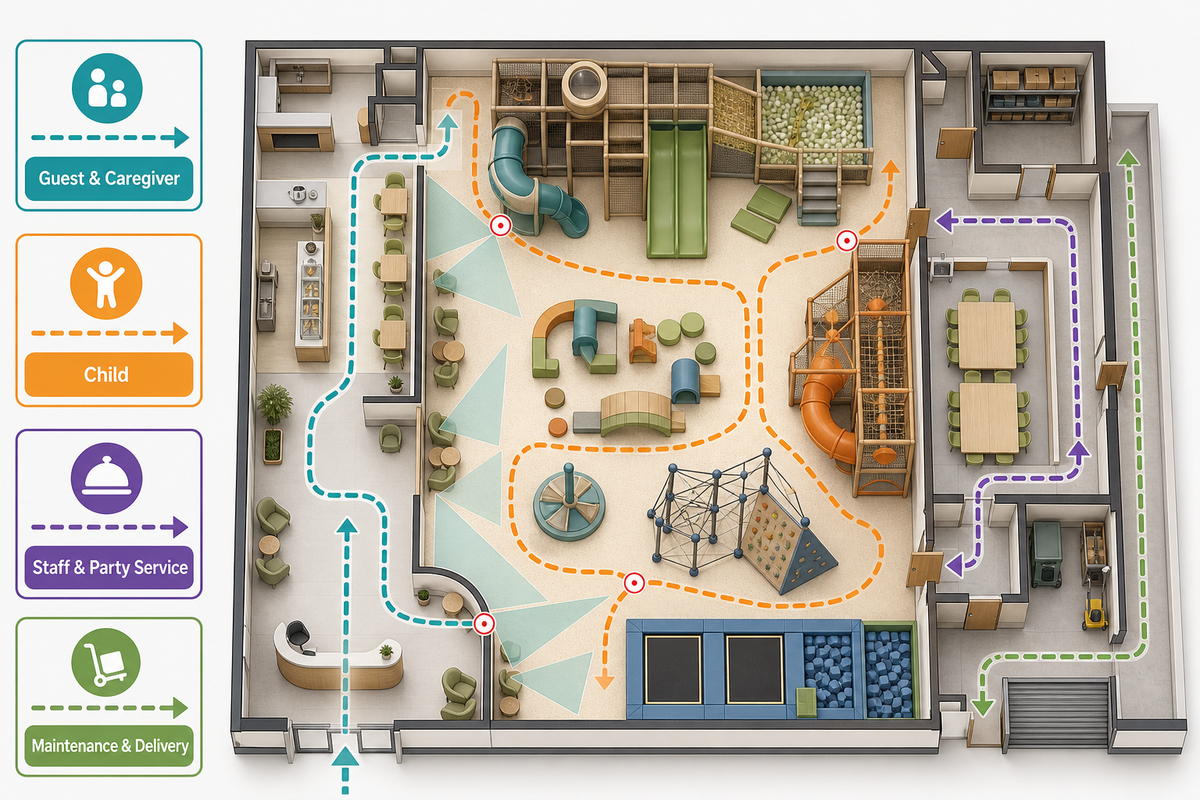
A floor plan may look calm when one family enters an empty venue. That is not the demanding condition. Test overlapping flows: a different family arrives, one family leaves, another family arrives, a caregiver takes a child to the restroom, and food is collected while staff is replenishing supplies. The risk appears because several valid activities need the same space at the same time, so the operator and qualified design team should review the overlay together.
Current practice points in the same direction. Michele Caruana recommends designing traffic flow for the busiest day while balancing caregiver sightlines with children’s need for enclosed or cozy experiences. Caruana’s indoor play-area design is a practice-based resource, not empirical research, but is useful under the selected review condition: put the plan under operational stress.
| Route | Trace | Watch for | Reopen the plan when |
|---|---|---|---|
| Guest and caregiver | Arrival, check-in, belongings, play entry, seating, toilets, food, re-entry, exit | Backtracking, ambiguous boundaries, stroller pinch points, lost visual contact | A caregiver must cross a queue or staff route repeatedly |
| Child | Entry, high-interest features, transitions, retreat, caregiver return | Dead ends, fast and slow traffic merging, exits into waiting areas | One attraction releases children into another group’s approach path |
| Staff and party service | Front desk, food, party rooms, storage, incident response, cleaning | Long trips, blind corners, doors opening into guest flow, repeated crossings | Routine work requires staff to abandon a critical position |
| Maintenance and delivery | Delivery point, storage, equipment access, waste route, isolated work area | Items staged in public paths, insufficient access, work crossing active play | A common repair or replenishment task cannot be controlled safely |
Test actual sightlines from various positions. Do not check only from one ideal position. Sit in the expected caregiver seating position. Stand at the front desk. Think about the visual effects of dividing spaces and the equipment once it is populated. A clear view of an empty space is not the same as effective control after people, furniture, equipment, signage, and queues occupy the venue.
Errors in planning are recurrently described as dead ends, blocked parent views, and overcrowding. Soft Play’s article on common indoor playground design mistakes has useful examples, although the financial claims still read as promotional. The defensible lesson is more constrained: a route should not include unnecessary zigs and zags, and the variety of attractions does not automatically improve the layout if the route becomes more circuitous and less visible.
Reserve Choices for Different Ages, Abilities, and Sensory Needs
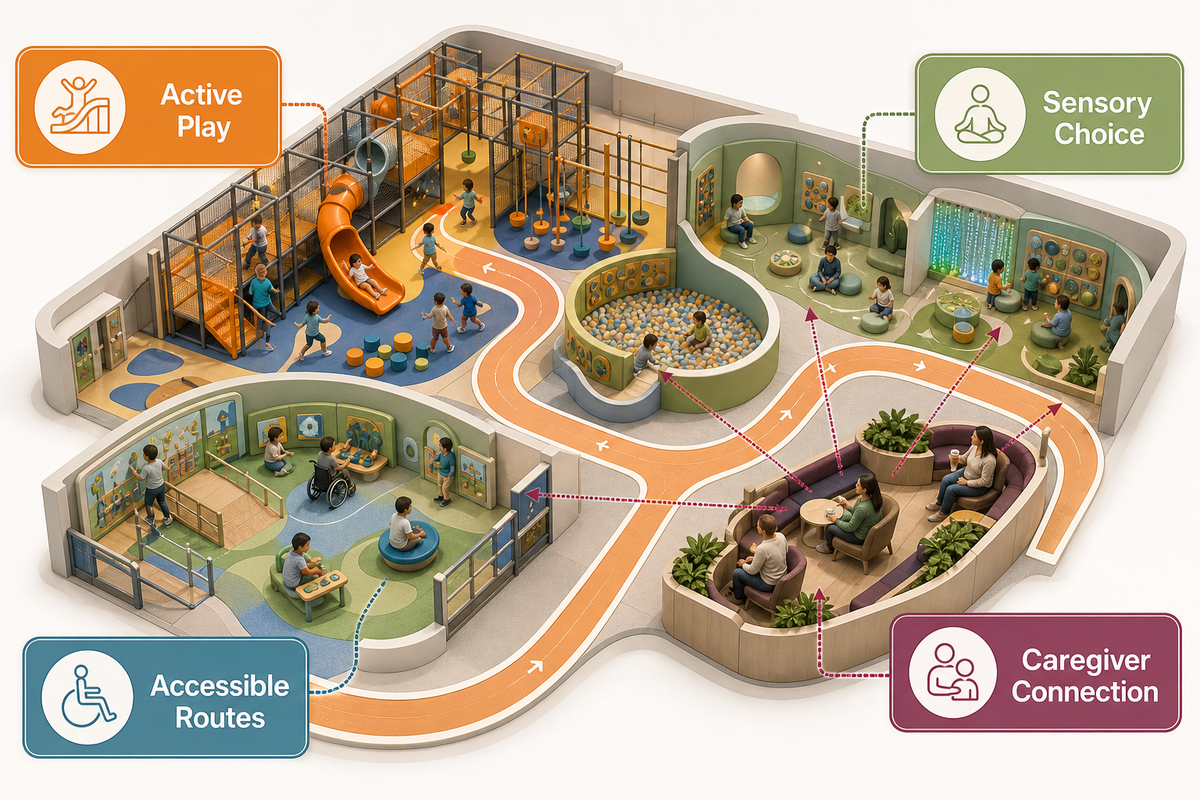
Inclusive planning requires more than placing one accessible item beside a standard experience. The problem is isolation: a feature may be reachable while the rest of the guest journey remains difficult or confusing. A useful play environment offers more than access to one feature; it protects play value across the whole visit. Review the play zones by type of play, route, challenge, pause point, and caregiver connection. Inclusive play may include sensory play, active physical activity, multi-level play, and quieter choices without forcing every guest through the same experience. Older kids may want progression and challenge, while independent play still needs a clear way back to a caregiver. Planning for different ages and abilities also means checking whether modern indoor play elements overwhelm a dedicated sensory or retreat area. Active play areas and calmer choices can both support engaging play when transitions are understandable. For an indoor playground for kids, the goal is not to promise one solution for children of all ages. It is to create enough choice and space for kids with different needs to participate, pause, observe, and reconnect. The equipment mix, including any themed play environments, should follow those route and participation decisions. Ask whether people can arrive, understand the space, move through it, participate in more than one way, pause, retreat, and reconnect with a caregiver. Those questions can affect routes, thresholds, seating, acoustics, lighting, visibility, transitions, and the play mix. The operator and qualified project team should test the whole route, not only one component.
For U.S. projects, the U.S. Access Board play-area guide is a primary source for accessibility scoping, accessible routes, play components, and soft contained play structures. The U.S. Department of Justice 2010 ADA Standards provide another official reference point, while the qualified project team remains responsible for determining applicability to the venue and scope. It should be read in the context of the actual facility and work. General statements about inclusive design do not satisfy legal requirements in the U.S., and U.S. guidance isn’t a global rule.
Make sure to plan for choice without forcing isolating experiences. An active route shouldn’t be the only way to reach a quieter play experience. Toddler users should not have to cross the fastest older child flow to return to a caregiver. Seating should work for adults who need proximity as well as those who prefer an overview. If the concept includes lighting, sound, interactive media, or special effects, consider how someone can participate without receiving the full stimulus.
Caruana’s 2026 planning and design discussion considered clear sightlines, predictable flow, adult-friendly seating, thoughtful sound and lighting, and easier entry to be part of universal design. Take this as a qualitative practitioner signal, not an adoption rate. The project’s qualified team owns the final requirements and design details.
Freeze Decisions in Five Review Milestones
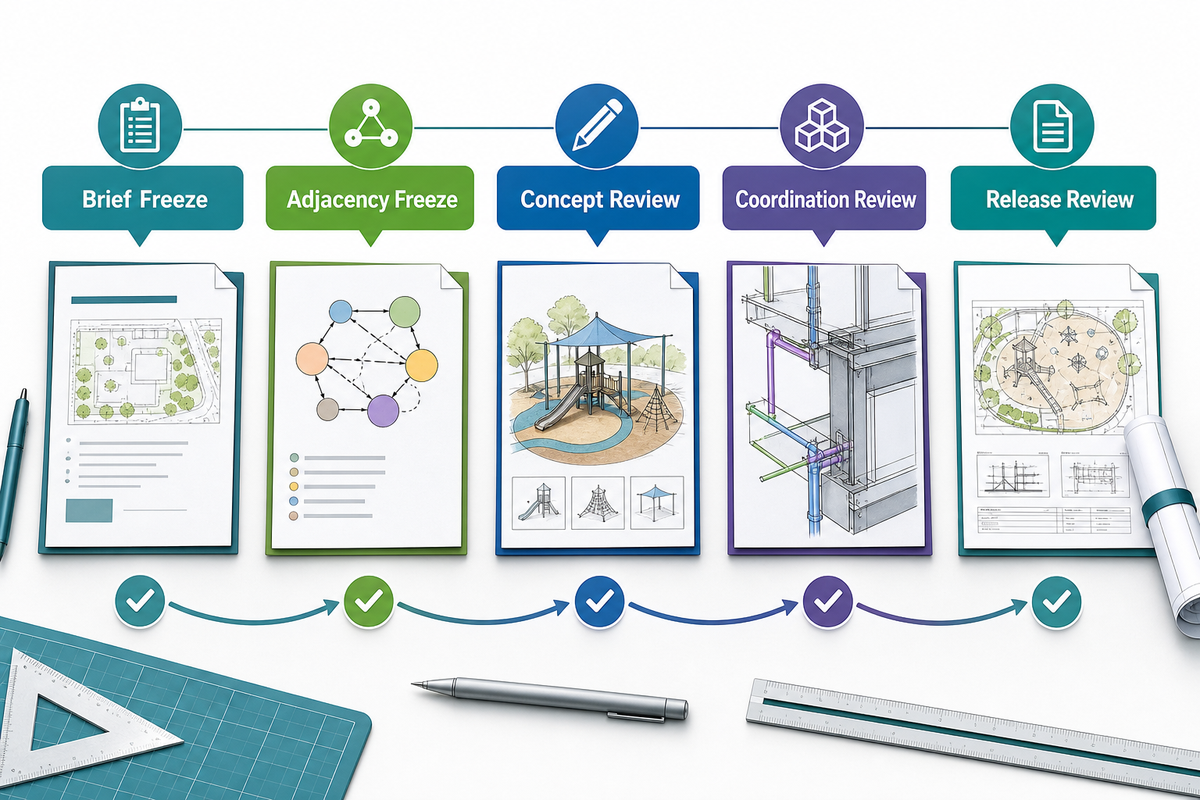
Large “approve the design” meetings put a lot of trust in a rendering. Break the work into multiple reviews. A freeze does not mean a decision can never be changed. The same scoped-review logic appears in the CPSC handbook, which expressly presents its guidance as advisory rather than a mandatory rule or the sole way to reduce risk; project teams must document which local requirements and qualified decisions govern their venue. It means the owner, operator, and qualified project team know what was accepted, what depends on that, and what evidence would support reopening it.
| Milestone | What is reviewed | What should be fixed | Typical reopen trigger |
|---|---|---|---|
| 1. Brief freeze | Guest promise, audience, operating model, verified site facts, assumptions | Priority users, core functions, site base, decision owners | Survey correction, landlord change, new operating requirement |
| 2. Adjacency freeze | Must-touch, near, separate, and flexible relationships | Major zone logic and protected relationships | Party model, food service, age range, or staffing changes |
| 3. Concept review | Play mix, circulation, sightlines, sensory choice, caregiver use | Concept direction and major routes | Route conflict, equipment interface, accessibility or authority comment |
| 4. Coordination review | Structure, MEP, fire and life-safety, access, equipment interfaces, installation | Coordinated dimensions and responsibilities | Service clash, code review, product substitution, access problem |
| 5. Release review | Approved drawings, open items, responsibilities, change log, handoff | Release package and controlled exceptions | Post-release change to scope, building, product, or approval basis |
This staged process even improves comments. “Move the toddler zone” is an incomplete comment. “Move the toddler zone because the seated caregiver view is blocked, then recheck the toilet route and active-play transition” is a planning instruction that leaves a trace.
Keep a Decision Freeze Register
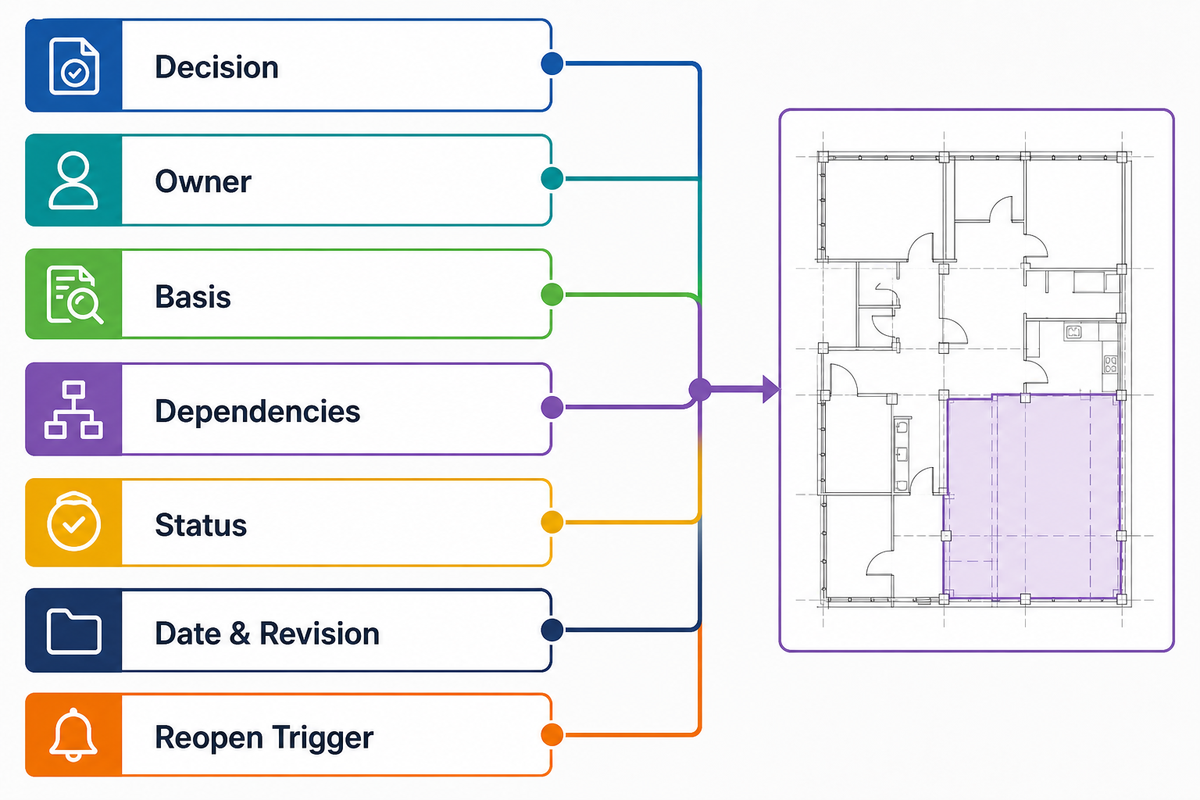
Meeting notes are useful, but they rarely show what drawing depends on the decision. The Decision Freeze Register is a concise control sheet that links a choice to its consequence. It gives the owner, operator, and qualified disciplines one place to see which downstream work is at risk when an assumption changes. Use the register during reviews, not only after them. Before a meeting closes, read back each accepted decision in plain language and name the drawing, route, service, equipment interface, or approval that depends on it. If the team later discovers a lower clear height, a different landlord handover condition, or a change to the party model, start with the affected dependency rather than reopening the whole concept by instinct. The owner can then see whether the change belongs in the site brief, adjacency map, operating-flow review, coordinated concept, or release package. The same record also prevents a common handoff failure: one discipline updates its own drawing while another team keeps working from the earlier assumption. A useful register therefore shows the current status, decision owner, evidence basis, affected package, and next review point. It does not replace formal design records; it tells the team where those records must agree before fabrication, installation planning, or authority submissions continue. As an adjacent recordkeeping reference, the CPSC handbook separates maintenance inspections, repairs, and recordkeeping; the register here applies that traceability idea earlier to design decisions and does not turn the handbook into an indoor-project specification.
| Field | What to record | Example question |
|---|---|---|
| Decision | The accepted choice in plain language | What exactly did the team agree? |
| Owner | The person or discipline responsible | Who can confirm or reopen it? |
| Basis | Survey, operating choice, authority comment, design test, or other evidence | Why is this decision reasonable? |
| Dependencies | Zones, routes, drawings, services, equipment, or approvals affected | What changes if this changes? |
| Status | Open, assumed, accepted, blocked, or superseded | Is the team treating an assumption as fact? |
| Date and revision | When it was made and which package it belongs to | Does the current drawing reflect it? |
| Reopen trigger | The event that requires review again | What new fact would invalidate the choice? |
Suppose the team adds another party room late in the process. It may affect food service, staff movement, queuing, seating for caregivers, toilets, separation for play and activities, and the space for play. The register makes those dependencies visible before someone edits one drawing and overlooks the other consequences.
Common Planning Mistakes That Survive a Beautiful 3D Render
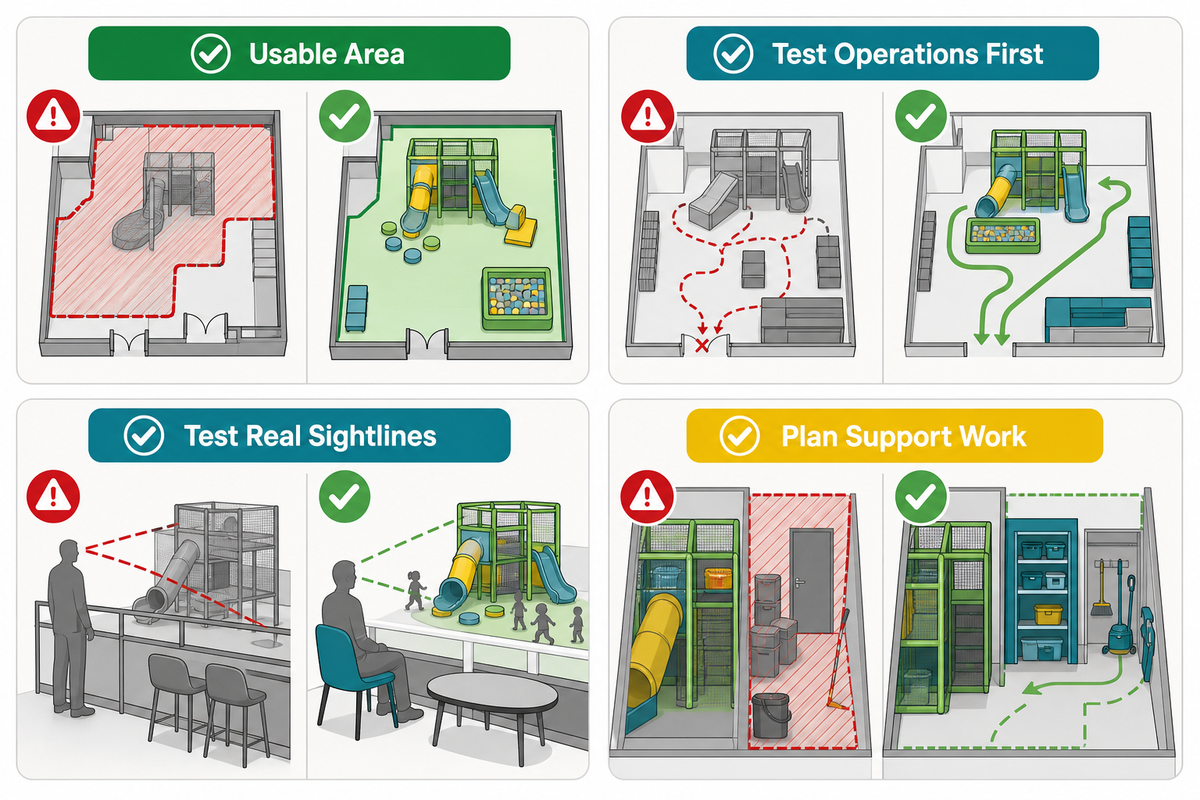
These mistakes are costly because they often stay hidden until an owner, operator, supplier, or installer tries to use the plan as a working document. The CPSC handbook likewise treats site selection, layout, equipment selection, installation, hazards, and maintenance as separate review areas, illustrating why a polished rendering cannot close every planning question.
Using total lease area as usable play area
A leasing plan isn’t a coordinated playground plan. Fixed rooms, structure, services, circulation, support functions, and project requirements shape what remains. Start with verified conditions and state what hasn’t been confirmed.
Choosing equipment before testing operations
An equipment list doesn’t show the sequences of check-in, cleaning, deliveries, party turnover, and the movement of staff and caregivers. When these links are added late, the plan has to accommodate them.
Reviewing sightlines from one standing point
Caregivers may be seated. Front desk staff may face arrivals. Furnishings, partitions, queues, and people affect the view. Try real positions to determine blocked areas.
Separating age zones but forgetting caregiver movement
A family may supervise children in more than one zone. The connection between those zones can be as important as the boundary around each one.
Leaving storage and cleaning until the end
Anything without a designated spot will go somewhere. Temporary carts, party supplies, loose play items, coats, replacement parts, and trash will fill the paths that the plan devised to protect.
Approving the image while assumptions stay open
A nice rendered image of layout can feel final, even though it’s not. Precisely which dimensions have been surveyed, which approvals are pending, which products are fixed, and which components are just illustrative, should be answered.
Treating a freeze as permanent
Controlled change is normal. Silent change is the problem. Log the reopen trigger, affected documents, approval owner, and new basis whenever a frozen decision changes.
Hand a Buildable Brief to the Custom-Layout Team
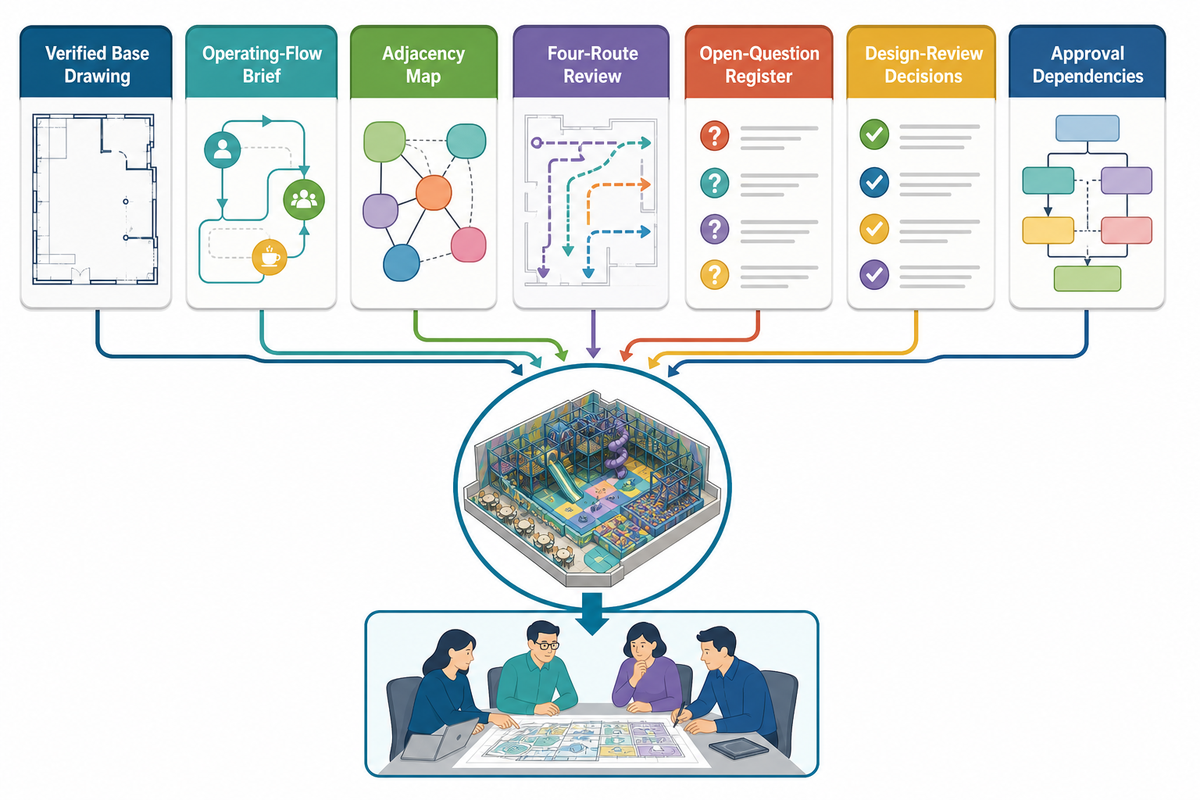
At the completion of early space planning, the handoff should contain a verified base drawing, venue promise, audience and play priorities, operating-flow brief, adjacency map, four-route review, open-question register, design-review decisions, local professional contacts, and known approval dependencies. It should also show what’s flexible. The handoff should separate safety considerations from equipment preferences and assign each unresolved question to the right owner. Different types of equipment can change routes, clearances, interfaces, supervision, and maintenance access; a familiar feature such as monkey bars is not a reason to skip project-specific review. Indoor playground installations also depend on delivery access, site readiness, local work, current drawings, and a named installation route. If the operator describes the venue only as a kids’ indoor playground, translate that broad label into users, operating periods, staffing, play priorities, and constraints that a project team can test. The play floor is then one coordinated part of the venue rather than whatever area remains after support functions are placed. This distinction helps the team discuss how children will use the space without turning the number of kids or the equipment count into an unsupported capacity rule. For the supplier-side boundary, Toplay’s logistics and installation guidance shows which venue, buyer, freight, and installer inputs need to stay visible at handoff.
This package doesn’t replace project-specific design. It makes that work more useful because the team can test a clear brief instead of guessing at priorities. If you’re ready to turn the planning package into a coordinated custom concept, see Toplay’s indoor playground space-planning solution. The solution page covers the commercial design service and project-specific layout path; this guide stays focused on owner-side preparation and decision control.
Toplay states on its About page that design, fabrication, upholstery, assembly, and testing are all done in-house. Take that as a first-party claim, not a performance guarantee. The main reason to involve the equipment team early on is to get the coordination started. Equipment interface, installation access, services, operating routes, and approval concerns all must be integrated into the same discussions.
Bring a Better Brief to the First Design Review
Prepare your measured plan, lowest clear-height points, fixed building constraints, target users, operating model, priority experiences, and open questions. Then have the custom-layout team show you how each major planning decision appears in the concept.
Frequently Asked Questions
How do you design an indoor playground floor plan?
Start with verified site constraints and the operating model, not an equipment catalog. Map arrival, play entry, caregiver seating, toilets, parties, storage, staff routes, and emergency or protected routes. Then test zone adjacencies and simultaneous circulation. Complete before detailed fitting.
Once those relationships are agreed, a qualified design team can fit equipment and coordinate project-specific accessibility, life-safety, and building requirements.
What is the best layout for a small indoor playground?
There’s no universal small-space layout. The best plan protects the venue’s core guest promise while reducing conflicting flows and single-purpose leftovers. Decide which users and activities matter most, keep staff travel short, make transitions easy to understand, and reserve useful storage. Test the plan during peak arrival, party changeover, cleaning, and caregiver re-entry instead of judging it only by equipment count.
How much space do you need for an indoor playground?
Start with the usable, coordinated footprint rather than the headline lease area. Services, seating, toilets, storage, circulation, and emergency or protected routes further shape the available space. Because the equipment type and operating model change the answer, use a measured site brief and a project-specific layout instead of a generic square-foot rule.
How much would it cost to build an indoor playground?
There isn’t a defensible universal price. Site conditions, building work, play mix, equipment, surfacing, freight, installation, professional services, approvals, utilities, and contingency all change the scope. Coordinate the base plan first, then request a project-specific budget with inclusions, exclusions, assumptions, and change conditions. Ask whether building interfaces, local professional services, taxes, freight conditions, installation tasks, testing, and owner-supplied items are included. Compare every proposal against the same brief.
What permits are needed for an indoor playground?
Approval requirements vary by jurisdiction, occupancy, building work, food service, attraction type, and the existing facility. Identify the local authority and qualified project professionals early. Use that first review to establish the applicable code basis, submission path, inspections, written responsibilities, and unresolved dependencies before layout approval. Ask them to confirm the approval path, code basis, required submissions, inspections, and dependencies in writing. Separate decisions from items requiring an architect, engineer, accessibility consultant, fire authority, health authority, landlord, or equipment specialist.
Record who owns each submission, what information is still missing, and which design package depends on the answer. If the building use or attraction mix changes, reopen that review instead of assuming an earlier response still applies. A supplier’s general checklist shouldn’t be treated as local legal or permit advice.
Conclusion
A layout that is not the densest arrangement or the most dramatic is not the best one. It is a set of decisions about people, operations, the building, and the coordination of systems and equipment. Build the brief progressively, test adjacencies and routes, freeze decisions in stages, and record the conditions that can reopen them. Then the custom-layout team can solve the real project instead of discovering the brief one clash at a time.
References & Sources: Further Reading
- U.S. Access Board: Guide to the ADA Accessibility Standards, Play Areas
- Whole Building Design Guide: Child Care
- U.S. Consumer Product Safety Commission: Public Playground Safety Handbook
- Soft Play: Common Indoor Playground Design Mistakes
- Michele Caruana: How to Design an Indoor Playground
- Michele Caruana: 2026 Indoor Playground and Play Café Trends