Get in touch with Guangzhou Toplay amusement equipment co. Company

By Cherry | Updated October 2026
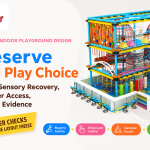
Indoor Play Structures encourage integration of climbing, crawling, sliding, and quieter activities. Understanding those connections helps you read a proposal: where children begin, what they can choose, how they return, and how adults reach the parts that need attention. Assess the structure itself before thematic analysis or level comparison.
In an indoor commercial context, this manual explains working drawings, and provides examples and connects play choices with intended users, maintenance access, and 7 practical supplier assessments.
What Are Indoor Play Structures?
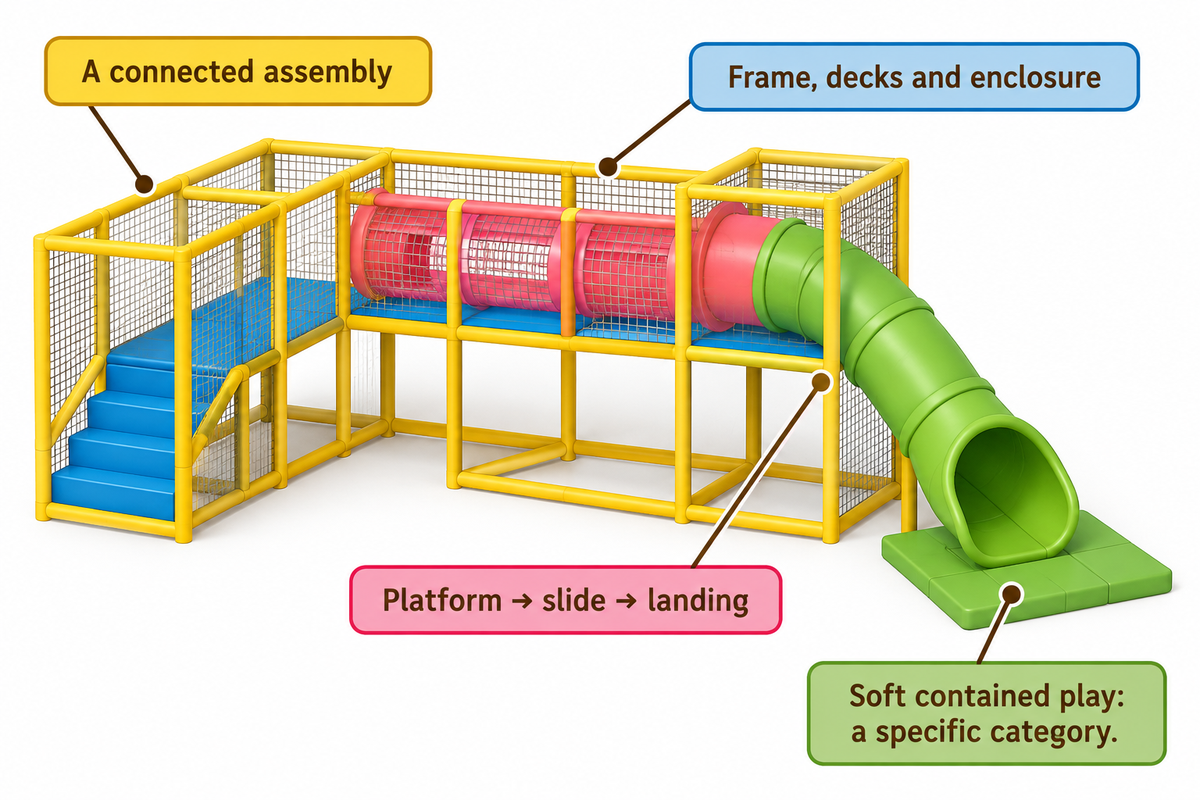
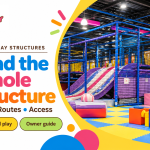
Indoor play structures are connected assemblies that create places for year-round movement, exploration and interaction inside a building. A commercial structure may include a supporting frame, decks, enclosure, and padded surfaces with activity components. The whole assembly matters: a slide, its starting platform and its landing area form one connected experience.
How do indoor play structures work?
Indoor play structures connect activities via entrances, platforms, and ways down. Children choose a route, meet a physical or imaginative challenge, then move toward another activity or return to ground level. Activities may include crawling, sliding or quieter activities. Supporting parts of an assembly serve their functions, and enclosures and protective surfaces may serve their functions, as well, relative to the movement of users.
Soft contained play is a particular category with flexible materials used to create an enclosed space. ASTM F1918-21 addresses this category. A home play gym, a standalone swing, and an attraction within a trampoline park all require intended-use assessment and equipment reviews. The same goes for Rock climbing walls. Simply placing commercial playground equipment indoors does not make every item the same kind of system.
For a broader array of attractions, see our guide on the different types of indoor play equipment for the wider attraction mix. For project configurations, see Toplay’s Indoor Play Structures solution. In this case, the focus remains on a single connected structure.
Indoor Playground Equipment: What Each Component Does
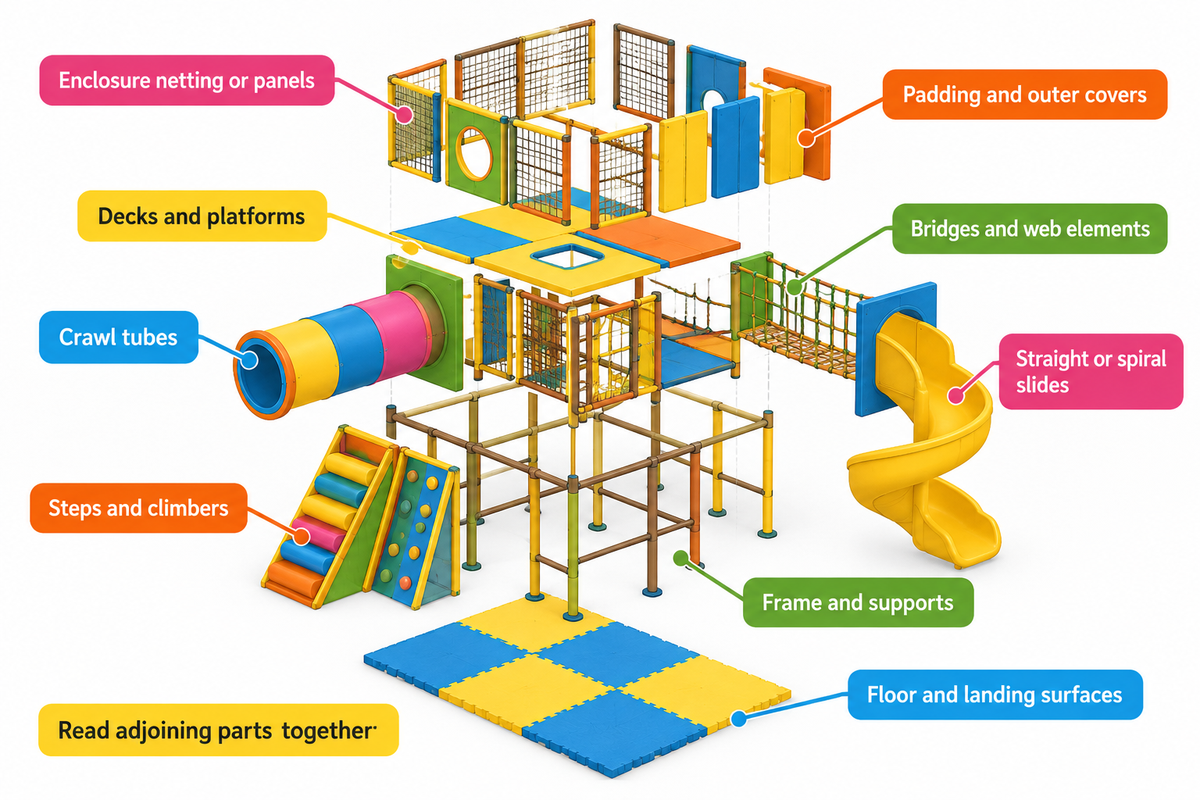
Indoor playground equipment uses parts that perform various jobs, such as carrying loads, defining boundaries and limits, providing protection and safety, and offering stimulation and activity. Just because some of these parts share the same bright colors doesn’t mean they’re the same. A picture (or drawing) is worth a thousand words, and reading a component next to its connections gives more information than just a list of materials or an attractive front view.
A post padded with materials, or a wall with a net, are still a post and a wall respectively. An interactive panel is an activity. Themed decoration provides an aesthetic improvement to a structure, and its position still needs to be shown on the drawing alongside sightlines and access.
| Part | Main role | Read the adjoining detail |
|---|---|---|
| Frame and supports | Carry and connect the assembly. | Base, anchorage, deck connection and supporting building surface. |
| Decks and platforms | Provide standing, turning or transition locations. | Climber arrival, passage opening and slide approach. |
| Enclosure netting or panels | Define the intended play boundary. | Attachments, openings, corners and access points. |
| Padding and outer covers | Provide the specified protective and contact surfaces. | Edges, seams, closures and the part underneath. |
| Steps and climbers | Create a change in level or a climbing activity. | Approach, grips and destination platform. |
| Crawl tubes | Combine passage with a crawling experience. | Both ends, internal turns and assistance access. |
| Bridges and web elements | Offer a crossing or balancing challenge. | Entry deck, exit deck and fastening arrangement. |
| Straight or spiral slides | Provide a descending activity. | Starting platform, chute, exit and onward path. |
| Floor and landing surfaces | Serve the specified ground-contact and landing functions. | Edges, transitions, seams and neighboring activities. |
The Soft-Contained Play Checklist from the U.S. Consumer Product Safety Commission identifies enclosure netting, rope equipment, and floor surfacing as separate inspection areas. For an operator reading a drawing critically, this technique may be helpful during product inspection: evaluating a part’s job and determining whether its appearance describes its condition adequately.
Connections deserve the same level of attention as visible activities. Replacement panels, covers, and climbing elements must match their specified attachments and maintain the specified clearances to adjacent components. Similar colors or dimensions alone don’t establish that parts are interchangeable.
Follow the Complete Play Route
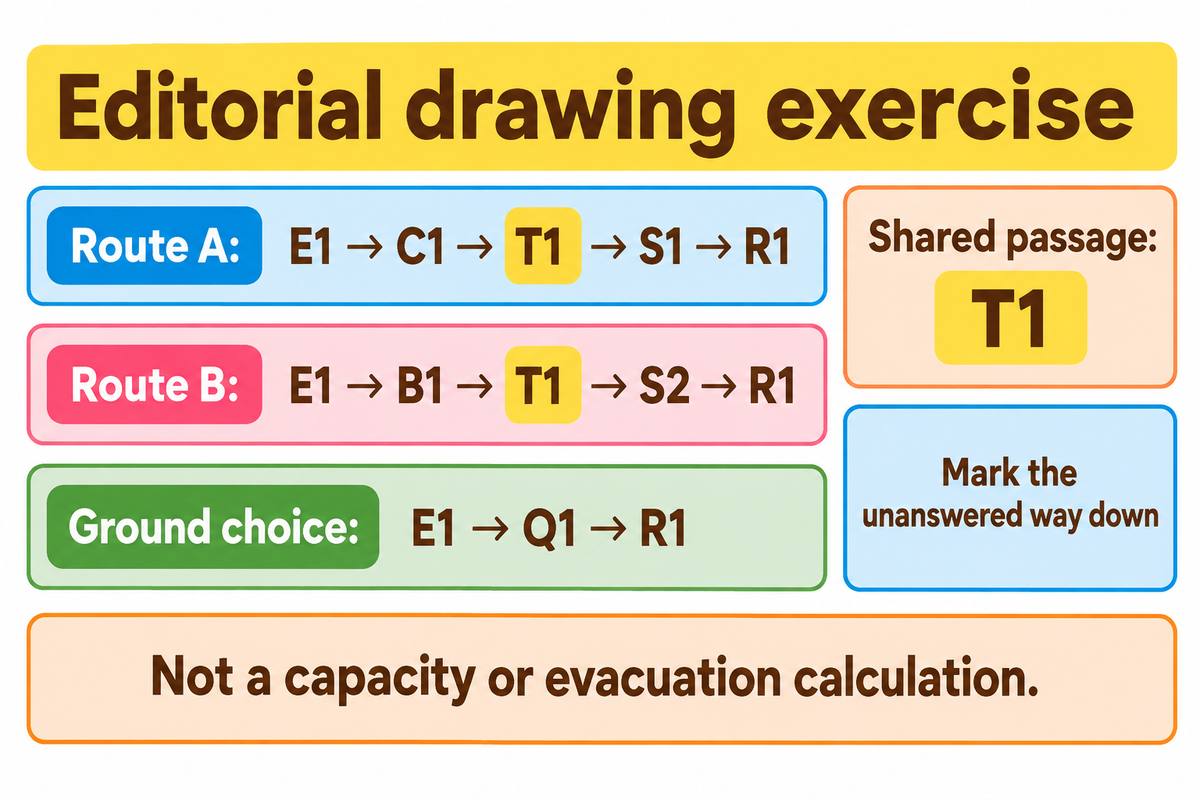
A complete play route includes getting in, doing an activity, making a choice, coming down and finding the next activity. Show this on your drawing. Trace that experience on the drawing rather than stopping at each platform.
The U.S. Access Board recognizes in its discussion of connected play components that a crawl tube can make the journey an activity in and of itself. For an owner, this changes the question from “How many items are there?” to “What does a child actually do between them?”
5-Link Play Route Test
Example: This editorial drawing exercise uses two activity branches, a shared crawl tube and a ground level panel. It helps an owner and designer discuss choices; equipment limits, assistance arrangements and building approvals remain part of the actual project design.
| Link | Route A | Route B | Drawing question |
|---|---|---|---|
| Entrance | Begin at E1. | Begin at E1. | Can the intended user identify where the activity starts? |
| Challenge | Take climber C1. | Take balance element B1. | What action distinguishes the branches? |
| Choice and connection | Pass through T1 toward S1. | Pass through T1 toward S2. | Do both choices require the same crawl tube? |
| Descent | Use slide S1. | Use slide S2. | What approved way down serves a child who declines the slide? |
| Return | Leave the slide exit for R1. | Leave the slide exit for R1. | Where can the child choose another activity without lingering at an exit? |
Route A is E1 → C1 → T1 → S1 → R1. Route B is E1 → B1 → T1 → S2 → R1. The challenges and slides vary, but T1 is the same on both routes. Adding a third activity beyond T1 wouldn’t create an alternative to that passage.
Now imagine a child who wants to remain near the ground. E1 → Q1 → R1 would provide a different sort of choice if the project plan placed that panel in an approachable place to participate. The idea is in the experience.
Mark the shared point and the unanswered way-down question for the designer. Keep the slide’s intended direction and exit clear. The route count won’t calculate the safe number of children, and a play loop won’t create an evacuation route.
Compare Height, Choice and Ways to Return
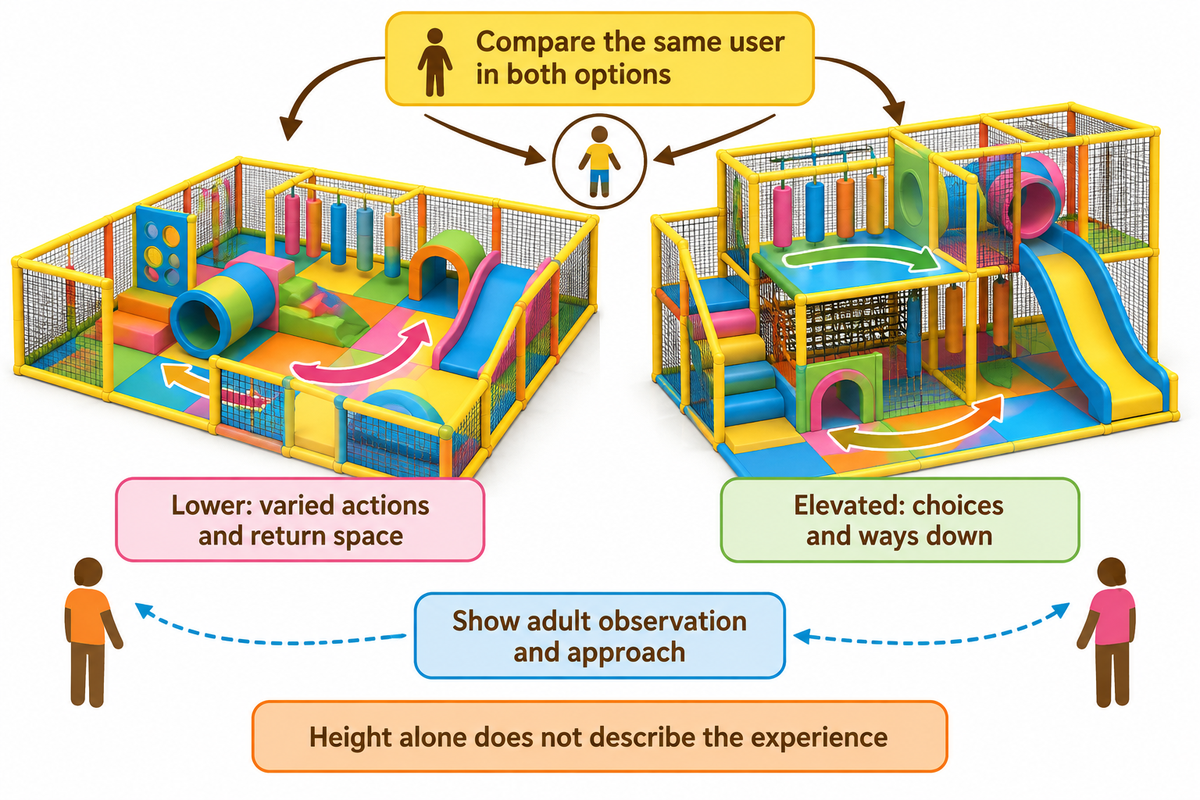
While height is an important element in designing structure, choices in activities and ways to go back make just as much of a difference. A low arrangement can connect balancing, pretend play and social interaction. A taller assembly can include climbing and elevated passageways and ask for more of its approaches, supervision and assistance arrangements.
Lower, more open arrangement
- Look for varied actions within reach of its intended users.
- Trace movement between panels, small challenges and return space.
- Check where adults observe and approach activities.
Multi-level contained arrangement
- Look for meaningful choices beyond gaining height.
- Trace connecting tubes, climbs and intended ways down.
- Check where adults observe and reach elevated activities.
Consider the same user in both design options. A ground-level shop panel can be more interesting to a child interested in pretend play than a higher option. A confident climber may prefer a crossing with a clear destination. Neither case can be interpreted from the structure’s height alone.
In a recent 2022 study of a Canadian inclusive outdoor playground, an elevated connected structure alongside early childhood and music/sensory areas was mentioned. In the setting, different opportunities were shown within the same play space; the outdoor observations don’t measure the effect of adding indoor levels.
For commercial indoor play areas, compare the experience before the silhouette. In our drawing, another elevated deck beyond T1 leaves the shared passage unchanged. A well positioned activity on the ground can provide options for what a child can do before heading into that passage. This helps in determining where a custom design deserves more detail.
Match Challenge and Alternatives to Intended Users
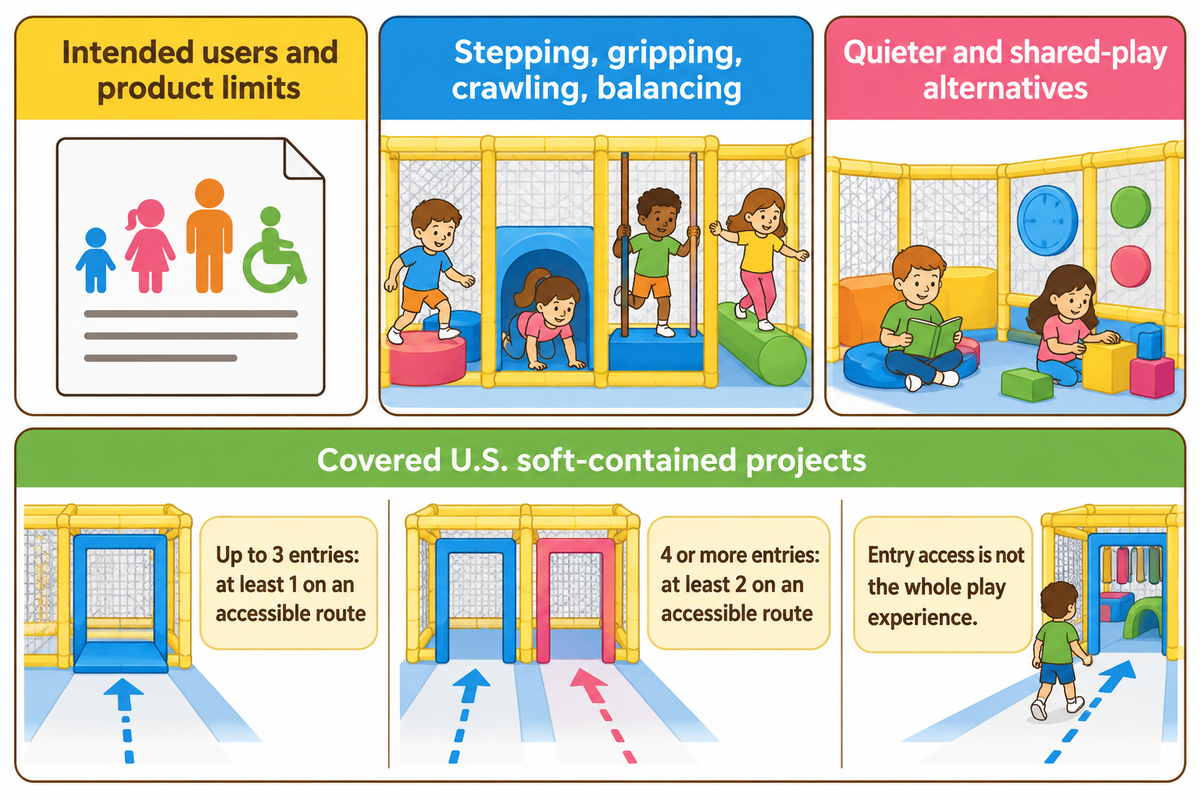
Match the stated users of an indoor play structure to the actions it asks them to perform. Age and size labels establish the equipment’s intended use; they do not describe every child’s interests or abilities. Read options for stepping, gripping, crawling, and balancing, and choosing alternatives that allow children to engage in other ways.
A mobile toddler and an older child may have different expectations for the same opening. Indoor play equipment made for a daycare needs an intended-use description that matches that setting. In early childhood spaces, it’s more useful to keep the activity and size groups clear, rather than to assume that one zone would suit all.
Describe the motor demands of a climber separately from the cognitive task of choosing a sequence. Individual developmental differences also matter within an age group. An interactive panel can offer shared play without requiring that climb. A craft activity is another facility activity, rather than a substitute for access to the structure.
Participating includes the environment. In a 2023 Canadian public-play study, participants described barriers related to communication and sensation as well as accessibility. Use those questions when reading an indoor concept: where is a quieter choice, how intense are light and sound, and can children see one another while interacting? These questions don’t give a guarantee or assure a particular layout’s effects.
For covered U.S. projects, ADA section 206.2.17.2 specifically addresses soft-contained structures: at least one entry point must be on an accessible route where three or fewer entries are provided; at least two must be on an accessible route where four or more are provided. These answers address a different question than what a child can do after entering.
Examine access review and actual activity choices. Our inclusive indoor playground design resource develops the participation picture further. The structure drawing should make its own approaches and alternatives apparent.
Read Sightlines and Routes for Assistance
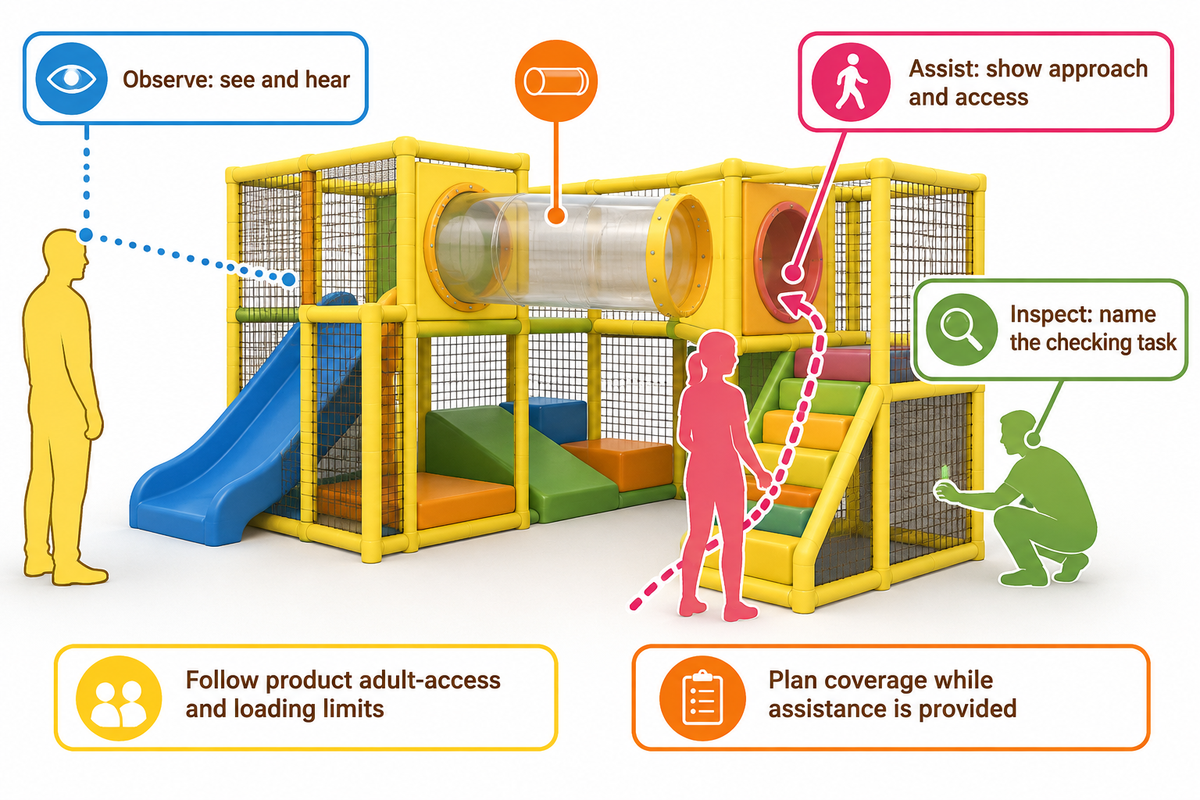
Sightlines allow adults to observe children’s play. Assistance routes give staff a way to reach a child who needs it. Make sense of both on the same structure drawing. Sometimes, a transparent boundary may show a platform while leaving its approach awkward, and a service opening may sit outside the adult’s normal observing position.
Head Start’s active-supervision guidance connects staff positioning, seeing and hearing children, and clear paths to their activities. Its context is children’s care programs. The useful design question is concrete: from the proposed observing position, how does the responsible adult reach the location requiring help?
Let’s imagine a child pausing at T1. Knowing where the child entered the tube, in this case the tube entrance, helps the adult know where to look for the child. The drawing needs to show the relevant approach and access points. In the 3D render, a decorative panel or other activities positioned next to that approach become part of the discussion, even if it appears unrelated.
Look at the route under the product’s permitted adult-access and loading conditions. Who’s the person that’s continually watching the other children while assistance is provided? The plan needs to describe communication between staff members and the child’s next movement, instead of assuming one viewing position means a complete supervision system.
Inspection access is again a separate task. Different working positions may be needed by a person checking a fastening and an adult assisting a child. Name the task on the drawing, “access available” is too general to instruct an operator on what they can actually do.
See Materials Through Cleaning and Replacement Work
Judge claims regarding durable materials through the jobs they perform: contact during use, cleaning, inspection, and eventual replacement. A cover, its inner padding and its fastening are separate parts of that work. A high-quality appearance tells you little about reaching an upper seam or identifying the correct replacement after wear.
The CDC’s early-care cleaning guidance distinguishes cleaning from sanitizing and disinfecting. It directs users to products suitable for each surface and their label instructions. For disinfecting, the labeled contact time matters; a quick wipe and the required wet contact period are different tasks. Material care also needs the equipment manufacturer’s instructions.
Structure Access Ledger
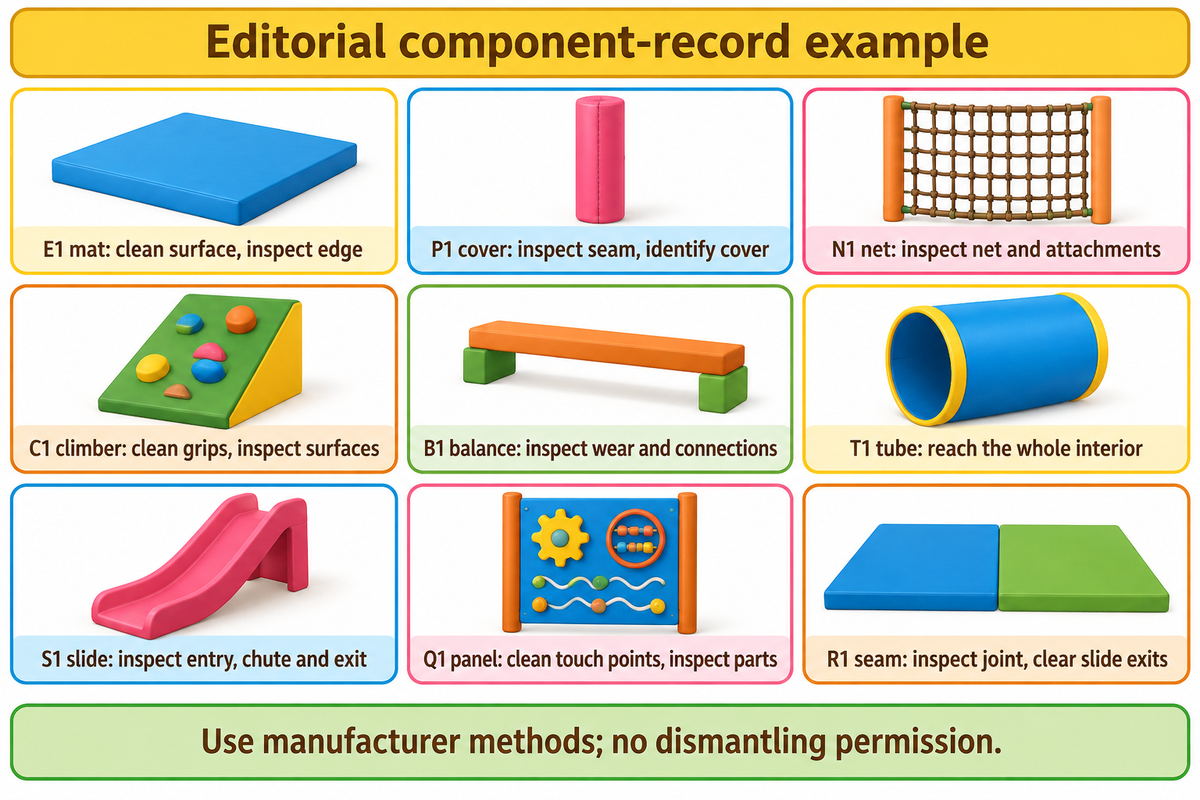
Continue the example by creating a component record. Some of the answers are provided in the rows below, which illustrate what an operator, maintenance lead, and buyer can resolve together. Replace the example IDs and questions with the actual drawing references, care methods and part identifiers supplied for your equipment.
| Component ID | Task | Access detail to resolve | Record and route impact |
|---|---|---|---|
| E1 entrance mat | Clean surface and inspect its edge. | Show the mat boundary and adjoining floor. | Record mat reference; both branches begin here. |
| P1 post cover | Inspect seam and identify worn cover. | Locate closure and manufacturer access method. | Record cover/inner-part IDs separately; approach beside C1. |
| N1 enclosure net | Inspect net and attachments. | Show upper and corner checking positions. | Record net section reference; boundary beside both branches. |
| C1 climber | Clean grips and inspect adjoining surfaces. | Identify permitted approach to both ends. | Record assembly reference; Route A uses C1. |
| B1 balance element | Inspect wear and its connections. | Identify checking positions at each attachment. | Record element/connection references; Route B uses B1. |
| T1 crawl tube | Clean internal contact surfaces. | Show how the whole interior is reached. | Record tube assembly and method; both branches use T1. |
| S1 slide | Inspect chute, entry and exit. | Show access without using another active path. | Record slide reference; Route A descends here. |
| Q1 ground panel | Clean touch points and inspect moving parts. | Check front and permitted service-side access. | Record panel reference; ground-level alternative. |
| R1 floor seam | Inspect joint and clean adjoining surfaces. | Mark the working area clear of slide exits. | Record flooring reference; shared return location. |
The shared tube now creates a maintenance question, as well as a play question: how is T1 reached, and which activities are affected while this work is done? The approved closure and reopening arrangements should be recorded with the operator’s instruction. The table identifies the question; it doesn’t give authorization to remove netting or open a structural connection.
Treatment of the outer surface and of the inner material can be different. EPA guidance on soft-textile disinfectant claims specifically excludes backing and stuffing from the scope of the guidance. Thus, a surface treatment claim doesn’t describe what happened to the inner material of a padded component.
For long-term use retain the care method and replacement reference rather than promising a single lifespan for the whole assembly. Our playground maintenance beyond the structure covers the wider operating routine; this ledger ties the work to identifiable parts.
Read the Supplier Drawing and Building Interfaces
A supplier’s drawing should relate the proposed experience to the room, the structure’s design details, and care and installation instructions. Refer to the same component references across those records. Color and other graphical renders should be used to explain the idea. Other detailed drawings should be included to explain the idea and how the proposal relates to the other parts of the overall project.
How to build an indoor play structure?
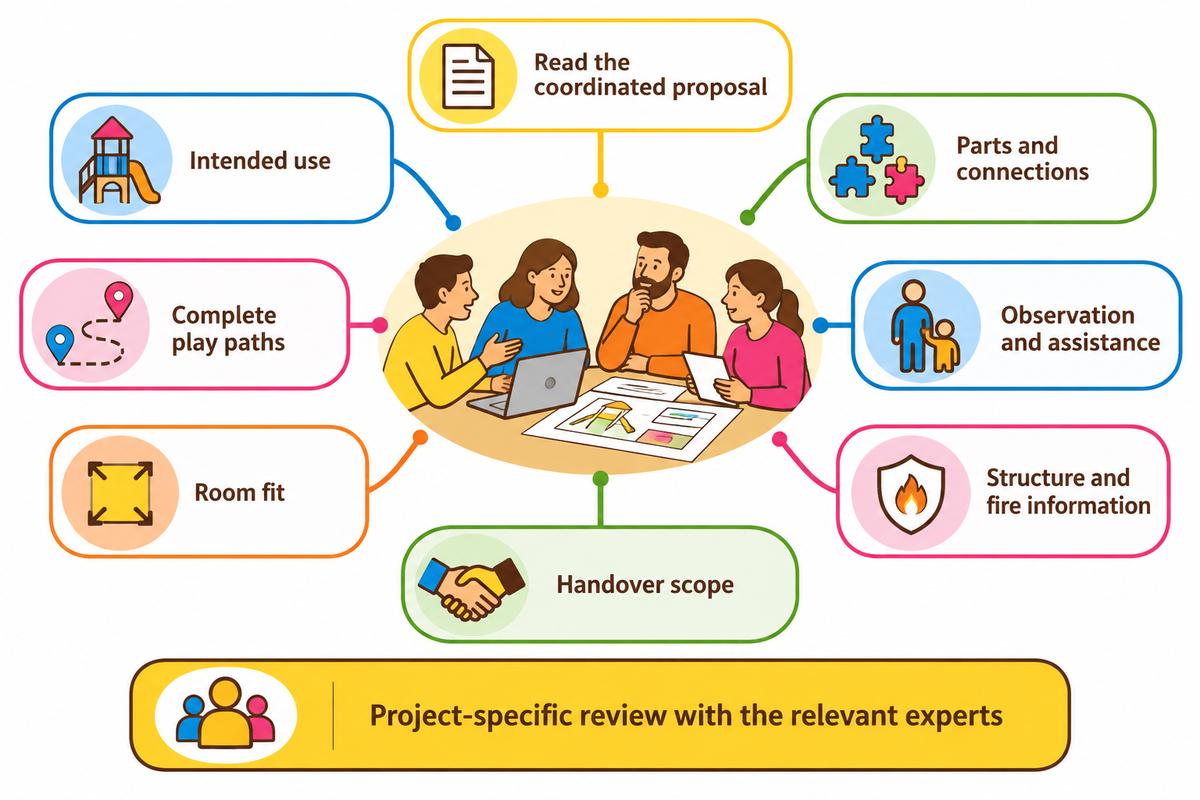
A commercial indoor play structure is accomplished through a coordinated effort, beginning with a survey of the room to identify intended users, define the intended scope of design, review interfaces for building it, manufacture the defined assembly, and complete professional installation and handover checks. The useful starting point for the owner is a full set of coordinated working drawings defining the scope and approved structures, rather than instructions to modify or construct structural components.
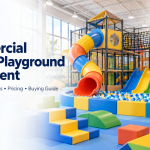
There are seven checks to be performed when analyzing a commercial indoor playground equipment proposal.
- Intended use: identify the users, activities and product limits, including the basis for any adult assistance access.
- Parts and Connections: Compare the activities list to the frames, decks, enclosure and attachment details.
- Complete play paths: Identify entry points, shared passages and activity choices, including the intended ways down; mark unresolved returns.
- Observation and assistance: Indicate where adults are observing, communicating and approaching the structure.
- Room Fit: Compare sections to the finished floor, lowest overhead obstructions, ceiling height, doors and building services.
- Structure and fire information: identify the design and anchorage documentation, material/fire-performance information and project-specific approval responsibilities.
- Handover scope: align part identifiers, care instructions, inspection records, shipping, unloading and installation services with the agreed supply scope.
A June 2026 Tucson plan-review record, for example, asked whether the proposed children’s room contained play structures and requested applicable compliance documentation, including materials, fire protection and structural-design details where required. This was a local project review, but illustrates the reason care instructions and a room layout aren’t the entire structure documentation package.
For whole project compliance, align the equipment category and the local building review. Bring the equipment designer, installer, and pertinent building expert into the integrated review. ASTM F1487-25’s public scope excludes soft-contained play equipment; its name should not be used to blur that category differentiation. Our guide to standards for each indoor equipment category explores the wider standards question.
Keep whole room decisions in the Space Planning Guide. When you are ready to compare indoor playground equipment for sale, bring these component and route questions into the project discussion.
Key takeaway
Read the structure as a connected experience: what children can choose, how they return, and how adults reach the parts that need attention. A useful proposal makes those relationships visible.
Discuss your structure drawing
Frequently Asked Questions
Q: How does a home play gym differ from a commercial indoor play structure?
Intended use, user limits and the system’s supporting instructions distinguish a home gym from commercial indoor play equipment.
Start with the manufacturer’s stated setting and users. Then examine the assembly, installation basis, inspection instructions and replacement support. A set that looks substantial in a home photograph does not establish its suitability for a commercial facility. Compare the actual product category and supplied records before comparing the number of activities or the purchase price.
Q: Which ages should an indoor play structure serve?
Choose the structure’s stated age and size group, then match its challenges and alternatives to those intended users.
ASTM F1918-21 describes a user envelope from the 5th-percentile 2-year-old to the 95th-percentile 12-year-old. That scope is not an individual product label or permission for every child in that interval. Keep the supplier’s specific limits visible and distinguish younger-child activities from the actions and movement expected in other parts of the structure.
Q: What ceiling height is needed for an indoor play structure?
Measure usable height to the lowest overhead obstructions and compare it with the equipment section and required clearances.
A floor-to-roof measurement misses ducts, beams, lights, sprinkler arrangements and changes in floor level. Show those items together with the proposed platforms, enclosure and slide geometry. Include installation and service access in that section review. Dividing a room height by a guessed platform spacing does not establish how many levels the selected system can accommodate.
Q: Can a parent enter an indoor play structure?
Adult entry follows the product’s stated access and loading limits and the venue’s assistance arrangements.
A child-sized play opening and a planned adult-assistance route serve different purposes. Read the operating instructions before treating either as permission for unrestricted parent access.
Q: Will I need to buy add-ons after installation?
A complete agreed system should identify its included activities; an optional add-on is a separate scope decision.
Compare the activity list, drawing and supply schedule before ordering. Identify which panels, covers, flooring and interfaces belong to the initial assembly, and keep spare parts separate from optional attractions. If you plan to expand, review the added part’s connections, intended users and effects on existing paths. Flexibility means resolving those interfaces, rather than assuming any module will fit. Select the added experience within your space and budget, then update the relevant design, installation and care records so the operator knows exactly what changed.
Q: Can an indoor play structure be used outdoors?
Use a structure outdoors only when the manufacturer specifies that environment for the selected system.
Outdoor play introduces exposure and site conditions that belong in the product’s design and installation basis. A covered location alone does not change an indoor-only product’s stated use.
The perspective behind this structure guide
Cherry prepared this guide to help readers compare related play experiences and the work involved in caring for their parts. The route example and access ledger are organizational examples for a real drawing. They aren’t customer results. Learn about Toplay and its company background before beginning a project discussion.
References & Sources
- ASTM F1918-21: Soft Contained Play Equipment, public scope — ASTM International.
- Soft Contained Play Equipment Safety Checklist — U.S. Consumer Product Safety Commission.
- Guide to the ADA Accessibility Standards: Play Areas — U.S. Access Board.
- 2010 ADA Standards, section 206.2.17.2 — U.S. Access Board.
- Children’s Usage of Inclusive Playgrounds — James and colleagues, 2022.
- Promoting Health through Accessible Public Playgrounds — Movahed and colleagues, 2023.
- Active Supervision — HeadStart.gov.
- How To Clean and Disinfect Early Care and Education Settings — U.S. Centers for Disease Control and Prevention.
- Disinfectant Efficacy Claims for Soft Surface Textiles — U.S. Environmental Protection Agency.
- Commercial Building Standard review, June 25, 2026, item 8 — City of Tucson.
- ASTM F1487-25: Public Playground Equipment, public scope — ASTM International.